A private gate introduces this modern waterfront masterpiece in the prestigious Sanctuary community, where architecture, light, and water converge. A pivoting front door opens to a dramatic great room with 12’ ceilings, collapsing glass walls, French oak floors, and a linear gas fireplace—all framing panoramic wooded views of Lake Wylie.
The sculptural kitchen centers on an oversized waterfall island wrapped in backlit Crystalita stone and is equipped with professional-grade appliances: WOLF 6-burner range, True custom refrigeration, pellet ice maker, double-drawer dishwashers, and a fully appointed scullery with Miele coffee system.
The main-level owner’s suite is a private retreat with screened in porch, fireplace, boutique-style closets, and a spa bath featuring illuminating stone, dual vanities, dual water closets, oversized dual-entry rain shower, and soaking tub. Upstairs are four generous bedrooms with ensuite and Jack-and-Jill configurations.
Flexible lifestyle spaces include a bonus room, theater-ready room, wellness/yoga room, exercise room, and wet-bar-ready studio. Dual laundry rooms and a quartzite drop zone with personal lockers add everyday ease.
Resort-style outdoor living showcases a heated saltwater pool, outdoor bath, in-ground trampoline, and covered lake-view balcony with IPE flooring, heaters, fans, and gas fireplace. Dock plans previously approved by Duke Energy & HOA.
Garages include a two-car attached, a framed/plumbed/wired two-car detached with carriage house plans, plus a golf-cart garage in the basement. Smart home features: Lutron controls, Emtek hardware, designer lighting, Sonos sound system.
Community amenities: boat slip, tennis courts, pool, playground, fitness center and kayak storage for lease. Shopping, dining, airport, and Uptown Charlotte at your fingertips. A residence designed not just to live in—but to experience.
For more information regarding the community, visit: https://thesanctuaryatlakewylie.com/living-at-the-sanctuary/
Active
$5,225,000
13702 Sage Thrasher Ln, Charlotte, NC 28278
5beds
9,673sqft
Single Family Residence
Built in 2020
3.9 Acres Lot
$4,939,000 Zestimate®
$540/sqft
$534/mo HOA
What's special
Linear gas fireplaceBoutique-style closetsPrivate gateTrue custom refrigerationIn-ground trampolineFrench oak floorsOversized dual-entry rain shower
- 16 days |
- 1,833 |
- 103 |
Zillow last checked:
Listing updated:
Listed by:
Lina Nixon linacheanixon@gmail.com,
Selling Queen City Realty LLC
Source: Canopy MLS as distributed by MLS GRID,MLS#: 4405841
Facts & features
Interior
Bedrooms & bathrooms
- Bedrooms: 5
- Bathrooms: 7
- Full bathrooms: 6
- 1/2 bathrooms: 1
- Main level bedrooms: 1
Primary bedroom
- Features: Ceiling Fan(s), En Suite Bathroom, Tray Ceiling(s), Walk-In Closet(s)
- Level: Main
Bedroom s
- Features: En Suite Bathroom, Tray Ceiling(s), Walk-In Closet(s)
- Level: Upper
Bedroom s
- Features: Walk-In Closet(s)
- Level: Upper
Bedroom s
- Features: En Suite Bathroom, Walk-In Closet(s)
- Level: Upper
Bedroom s
- Features: Walk-In Closet(s)
- Level: Upper
Bedroom s
- Features: Walk-In Closet(s)
- Level: Basement
Bathroom full
- Features: Garden Tub, Walk-In Closet(s)
- Level: Main
Bathroom half
- Level: Main
Bathroom full
- Level: Upper
Bathroom full
- Level: Upper
Bathroom full
- Level: Upper
Bathroom full
- Level: Basement
Other
- Features: Built-in Features
- Level: Main
Bonus room
- Level: Upper
Bonus room
- Level: Upper
Breakfast
- Features: Built-in Features
- Level: Main
Exercise room
- Level: Basement
Kitchen
- Features: Kitchen Island, Open Floorplan, Walk-In Pantry, Wet Bar
- Level: Main
Laundry
- Features: Built-in Features, Drop Zone
- Level: Main
Laundry
- Features: Built-in Features
- Level: Main
Laundry
- Level: Upper
Living room
- Features: See Remarks
- Level: Main
Media room
- Features: Built-in Features, Vaulted Ceiling(s), Walk-In Closet(s)
- Level: Basement
Recreation room
- Features: Vaulted Ceiling(s)
- Level: Basement
Utility room
- Level: Basement
Heating
- Forced Air, Natural Gas
Cooling
- Ceiling Fan(s), Central Air
Appliances
- Included: Bar Fridge, Microwave, Dishwasher, Disposal, Double Oven, Dryer, ENERGY STAR Qualified Dishwasher, Exhaust Hood, Gas Range, Ice Maker, Refrigerator, Washer/Dryer
- Laundry: Mud Room, Main Level, Multiple Locations, Upper Level
Features
- Built-in Features, Drop Zone, Soaking Tub, Kitchen Island, Open Floorplan, Pantry, Walk-In Closet(s), Walk-In Pantry
- Flooring: Hardwood, Tile
- Doors: Insulated Door(s), Pocket Doors, Sliding Doors
- Windows: Insulated Windows
- Basement: Basement Garage Door,Daylight,Exterior Entry,Finished,Storage Space,Walk-Out Access
- Fireplace features: Family Room, Gas, Outside, Primary Bedroom
Interior area
- Total structure area: 6,772
- Total interior livable area: 9,673 sqft
- Finished area above ground: 6,772
- Finished area below ground: 2,901
Video & virtual tour
Property
Parking
- Total spaces: 5
- Parking features: Basement, Driveway, Attached Garage, Detached Garage, Garage Door Opener, Golf Cart Garage, Garage on Main Level
- Attached garage spaces: 5
- Has uncovered spaces: Yes
Features
- Levels: Two
- Stories: 2
- Patio & porch: Covered, Front Porch, Porch, Rear Porch, Screened, Side Porch
- Exterior features: In-Ground Irrigation
- Has private pool: Yes
- Pool features: Community, Fenced, Heated, In Ground, Outdoor Pool, Salt Water
- Fencing: Partial
- Has view: Yes
- View description: Water, Year Round
- Has water view: Yes
- Water view: Water
- Waterfront features: Beach - Private, Boat Slip – Community, Paddlesport Launch Site, Paddlesport Launch Site - Community, Beach Front, Waterfront
- Body of water: Lake Wylie
Lot
- Size: 3.9 Acres
- Features: Cul-De-Sac, Private, Views, Wooded
Living quarters
- Secondary total: 549 sqft
- Secondary features: Exterior Not Connected,Guest House,Main Level Garage
Details
- Parcel number: 19936130
- Zoning: R122
- Special conditions: Standard
- Horse amenities: None
Construction
Type & style
- Home type: SingleFamily
- Architectural style: Modern,Transitional
- Property subtype: Single Family Residence
Materials
- Other
Condition
- New construction: No
- Year built: 2020
Utilities & green energy
- Sewer: Septic Installed
- Water: City
Community & HOA
Community
- Features: Clubhouse, Concierge, Fitness Center, Lake Access, Picnic Area, Playground, Recreation Area, Tennis Court(s)
- Security: Carbon Monoxide Detector(s)
- Subdivision: The Sanctuary
HOA
- Has HOA: Yes
- HOA fee: $1,530 quarterly
- HOA name: Sanctuary POA
- Second HOA fee: $144 semi-annually
- Second HOA name: Septic inspection fee
Location
- Region: Charlotte
Financial & listing details
- Price per square foot: $540/sqft
- Tax assessed value: $4,752,400
- Annual tax amount: $33,193
- Date on market: 7/31/2026
- Cumulative days on market: 17 days
- Listing terms: Cash,Conventional,VA Loan
- Road surface type: Concrete, Paved
Estimated market value
$4,939,000
$4.69M - $5.19M
$7,433/mo
Price history
| Date | Event | Price |
|---|---|---|
| 7/31/2026 | Listed for sale | $5,225,000+4.5%$540/sqft |
Source:  Canopy MLS as distributed by MLS GRID #4405841 Report a problem Canopy MLS as distributed by MLS GRID #4405841 Report a problem | ||
| 5/6/2026 | Listing removed | $5,000,000$517/sqft |
Source: Canopy MLS as distributed by MLS GRID #4191491 Report a problem | ||
| 10/17/2024 | Listed for sale | $5,000,000$517/sqft |
Source: Canopy MLS as distributed by MLS GRID #4191491 Report a problem | ||
| 6/2/2022 | Sold | $5,000,000$517/sqft |
Source: Canopy MLS as distributed by MLS GRID #3831543 Report a problem | ||
| 4/14/2022 | Pending sale | $5,000,000$517/sqft |
Source: Canopy MLS as distributed by MLS GRID #3831543 Report a problem | ||
| 2/24/2022 | Listed for sale | $5,000,000+0.1%$517/sqft |
Source: Canopy MLS as distributed by MLS GRID #3831543 Report a problem | ||
| 2/6/2022 | Listing removed | -- |
Source: Canopy MLS as distributed by MLS GRID #3723910 Report a problem | ||
| 2/2/2022 | Contingent | $4,995,000$516/sqft |
Source: Canopy MLS as distributed by MLS GRID #3723910 Report a problem | ||
| 1/5/2022 | Listed for sale | $4,995,000$516/sqft |
Source: Canopy MLS as distributed by MLS GRID #3723910 Report a problem | ||
| 11/18/2021 | Pending sale | $4,995,000$516/sqft |
Source: Canopy MLS as distributed by MLS GRID #3723910 Report a problem | ||
| 8/5/2021 | Listed for sale | $4,995,000$516/sqft |
Source: Canopy MLS as distributed by MLS GRID #3723910 Report a problem | ||
| 6/30/2021 | Pending sale | $4,995,000$516/sqft |
Source: Canopy MLS as distributed by MLS GRID #3723910 Report a problem | ||
| 6/2/2021 | Contingent | $4,995,000$516/sqft |
Source: Canopy MLS as distributed by MLS GRID #3723910 Report a problem | ||
| 4/1/2021 | Listed for sale | $4,995,000+1232%$516/sqft |
Source: Canopy MLS as distributed by MLS GRID #3723910 Report a problem | ||
| 8/30/2017 | Sold | $375,000-25%$39/sqft |
Source: Public Record Report a problem | ||
| 3/8/2017 | Listing removed | $500,000$52/sqft |
Source: Savvy + Co Real Estate #3154446 Report a problem | ||
| 9/5/2016 | Price change | $500,000-4.8%$52/sqft |
Source: Savvy + Co Real Estate #3154446 Report a problem | ||
| 7/7/2016 | Price change | $525,000-4.5%$54/sqft |
Source: Savvy + Co Real Estate #3154446 Report a problem | ||
| 4/10/2016 | Price change | $550,000-4.3%$57/sqft |
Source: Savvy + Co Real Estate #3154446 Report a problem | ||
| 3/9/2016 | Price change | $575,000-4.2%$59/sqft |
Source: Savvy + Co Real Estate #3154446 Report a problem | ||
| 2/25/2016 | Listed for sale | $600,000+60%$62/sqft |
Source: Keller Williams (Ballantyne) #3066670 Report a problem | ||
| 11/29/2011 | Sold | $375,000-46.4%$39/sqft |
Source: Agent Provided Report a problem | ||
| 9/16/2011 | Listed for sale | $699,000-12.5%$72/sqft |
Source: Ben Bowen Properties #2041388 Report a problem | ||
| 8/14/2011 | Listing removed | $799,000$83/sqft |
Source: Keller Williams Realty #2010819 Report a problem | ||
| 4/8/2011 | Listed for sale | $799,000$83/sqft |
Source: Keller Williams Realty #2010819 Report a problem | ||
| 9/17/2010 | Listing removed | $799,000$83/sqft |
Source: Crescent Communities Realty #939537 Report a problem | ||
| 7/16/2010 | Listed for sale | $799,000$83/sqft |
Source: Crescent Communities Realty #939537 Report a problem | ||
Public tax history
| Year | Property taxes | Tax assessment |
|---|---|---|
| 2025 | $33,193 +1.4% | $4,752,400 |
| 2024 | $32,732 +1.5% | $4,752,400 |
| 2023 | $32,252 | $4,752,400 +160.8% |
| 2022 | -- | $1,822,000 |
| 2021 | $15,982 | $1,822,000 +387.2% |
| 2020 | -- | $374,000 |
| 2019 | $3,223 | $374,000 -5.9% |
| 2018 | -- | $397,600 |
| 2017 | $4,362 | $397,600 |
| 2016 | $4,362 | $397,600 -27.6% |
| 2015 | $4,362 -60.1% | $548,800 -46.3% |
| 2014 | $10,931 | $1,022,200 |
| 2013 | -- | $1,022,200 |
| 2012 | -- | $1,022,200 |
| 2011 | -- | $1,022,200 +61.9% |
| 2010 | -- | $631,200 |
| 2009 | -- | $631,200 +2.8% |
| 2008 | -- | $613,900 |
| 2007 | -- | $613,900 |
| 2006 | -- | $613,900 |
Find assessor info on the county website
Monthly payment
Est. payment
Payment breakdown
Explore the cost of this home by adjusting the details. Changes won't be saved.Climate risks
Neighborhood: 28278
Nearby schools
GreatSchools rating
- 9/10Winget Park ElementaryGrades: PK-5Distance: 2.6 mi
- 2/10Southwest Middle SchoolGrades: 6-8Distance: 3.9 mi
- 6/10Palisades High SchoolGrades: 9-11Distance: 3.8 mi
Schools provided by the listing agent
- Elementary: Wingate
- Middle: Southwest
- High: Palisades
Source: Canopy MLS as distributed by MLS GRID. This data may not be complete. We recommend contacting the local school district to confirm school assignments for this home.
- $--3.93 acres13702 Sage Thrasher Ln LOT 172, Charlotte, NC 28278Off Market

- $4,537,0004 bd-- ba9.7k sqft13608 Sage Thrasher Ln, Charlotte, NC 28278Off Market

- $--4.28 acres13712 Sage Thrasher Ln #171, Charlotte, NC 28278Off Market

- $775,0004.28 acres13712 Sage Thrasher Ln, Charlotte, NC 28278Sold

- $1,695,7805.34 acres13609 Sage Thrasher Ln, Uninc, WV 25314Off Market
- $2,166,9004 bd5 ba5.4k sqft13609 Sage Thrasher Ln, Charlotte, NC 28278Off Market
- $1,200,00012 acres13500 Sage Thrasher Ln, Uninc, NJ 07444Sold
- $--12 acres13500 Sage Thrasher Ln #174, Charlotte, NC 28278Off Market
A local agent can set up tours, give advice and negotiate with sellers.
Similar homes
- $3,695,0004 bd5 ba4.9k sqft16525 Forest Home Rd, Charlotte, NC 28278For Sale
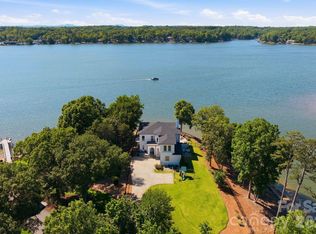
 MLS ID #4327010, Kenneth Vining, EXP Realty LLC Rock Hill. Canopy MLS as distributed by MLS GRID
 - $5,000,0005 bd8 ba8k sqft4901 Carmel Park Dr, Charlotte, NC 28226For Sale
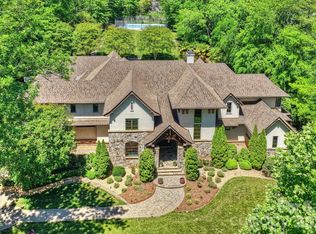 MLS ID #4379174, Lisa Tomlinson, Helen Adams Realty. Canopy MLS as distributed by MLS GRID
 - $5,799,0005 bd8 ba8.2k sqft4231 Fox Brook Ln, Charlotte, NC 28211For Sale
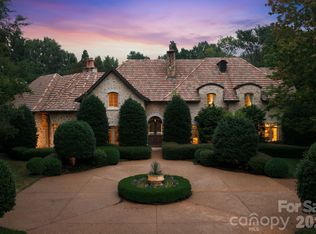 MLS ID #4408283, Ben Bowen, Premier Sotheby's International Realty. Canopy MLS as distributed by MLS GRID
 - $5,450,0005 bd6 ba8.1k sqft3200 Beaty Rd, Gastonia, NC 28056For Sale
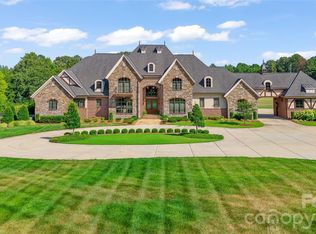 MLS ID #4396557, Billy Caldwell, Premier Sotheby's International Realty. Canopy MLS as distributed by MLS GRID
 - $3,645,0005 bd6 ba6k sqft18304 Rosapenny Rd, Charlotte, NC 28278New ConstructionMLS ID #4329867, Robert MacLeod, Boston MacLeod Realty. Canopy MLS as distributed by MLS GRID
- $4,750,0005 bd9 ba11k sqft16460 Marvin Rd, Charlotte, NC 28277For SaleMLS ID #4377233, Sandra Singer, Corcoran HM Properties. Canopy MLS as distributed by MLS GRID
- $2,750,0006 bd7 ba6.2k sqft16312 Cozy Cove Rd, Charlotte, NC 28278For SaleMLS ID #4321861, Robyn Riordan, COMPASS. Canopy MLS as distributed by MLS GRID
- $4,995,0006 bd8 ba6.6k sqft4420 Forest Hills Dr, Charlotte, NC 28226For SaleMLS ID #4399080, Ben Bowen, Premier Sotheby's International Realty. Canopy MLS as distributed by MLS GRID
- $4,195,0004 bd6 ba5.7k sqft5204 Masons Ferry Rd, Clover, SC 29710For SaleMLS ID #4390360, Brittany Jackson, Southern Nest Realty Inc. Canopy MLS as distributed by MLS GRID
- $2,795,0006 bd7 ba8.7k sqft13703 Grand Palisades Pkwy, Charlotte, NC 28278New ConstructionMLS ID #4400454, Brett Carraway, Northstar Real Estate, LLC. Canopy MLS as distributed by MLS GRID
- $4,999,0006 bd7 ba8.3k sqft6000 Midsomer Rd, Charlotte, NC 28214New ConstructionMLS ID #4361204, Andrew Parker, Giving Tree Realty. Canopy MLS as distributed by MLS GRID
- $2,935,1007 bd9 ba7.9k sqft10601 Wildlife Rd, Charlotte, NC 28278New ConstructionMLS ID #4367494, Jennifer Reagin, Dickens Mitchener & Associates Inc. Canopy MLS as distributed by MLS GRID
- $2,975,0003 bd8 ba5.6k sqft2640 Sadler Rd, Charlotte, NC 28278For SaleMLS ID #4390704, Sandra Singer, Corcoran HM Properties. Canopy MLS as distributed by MLS GRID
- $4,980,0006 bd6 ba8.3k sqft4816 Kelly Woods Ln, Charlotte, NC 28277New ConstructionMLS ID #4400249, Jean Benham, Howard Hanna Allen Tate SouthPark. Canopy MLS as distributed by MLS GRID
- $2,990,0006 bd9 ba8k sqft14407 Brick Church Ct, Charlotte, NC 28277For SaleMLS ID #4404784, Kayden Benfield, EXP Realty LLC Ballantyne. Canopy MLS as distributed by MLS GRID
- $3,450,0005 bd9 ba10k sqft9505 Greyson Ridge Dr, Charlotte, NC 28277For SaleMLS ID #4355781, Jocelyn Rose, Corcoran HM Properties. Canopy MLS as distributed by MLS GRID
- $4,200,0005 bd10 ba10k sqft6905 Shinnecock Hill Ln, Charlotte, NC 28277For SaleMLS ID #4352771, Jean Benham, Howard Hanna Allen Tate SouthPark. Canopy MLS as distributed by MLS GRID
- $2,699,9505 bd5 ba5.4k sqft13117 Hamilton Place Dr, Charlotte, NC 28273New ConstructionMLS ID #4412864, Amir Hunter, EXP Realty LLC Mooresville. Canopy MLS as distributed by MLS GRID
- $3,850,0005 bd6 ba9k sqft4064 Poplar Ridge Dr, Fort Mill, SC 29715For SaleMLS ID #4385848, Kenneth Vining, EXP Realty LLC Rock Hill. Canopy MLS as distributed by MLS GRID
- $6,750,0006 bd9 ba8.7k sqft4523 Fox Brook Ln, Charlotte, NC 28211For SaleMLS ID #4401054, Linwood Bolles, Howard Hanna Allen Tate SouthPark. Canopy MLS as distributed by MLS GRID
