A rare find in Carmel Park, this 8007 sf home, built 14 years ago by the owners, offers 5 bedrooms, 8 bathrooms, a large open floor plan with vaulted veilings, primary on the main with en-suite spa bathroom and wood paneled closet with seating, cabinets, etc! The recreation room has a pool table that stays, bar and theatre style seating, right off the outside heated salt water pool and spa tub and outside fireplace and kitchen, ping pong table, etc! The back yard holds a sport court, and a built in trampoline.
Step inside the welcoming home to an open concept floor plan featuring a stunning floor-to-ceiling stone fireplace, an expansive kitchen, complete with a large center island, double Sub- Zero refrigerators, two dishwashers, a Wolfe range, warming drawer, walk-in pantry, and cabinets galore which open to dining and living areas, creating the perfect setting for gatherings large and small.f
A welcoming grand front entry looks out to the living areas and pool. The main level also includes three half baths for convenience (in addition to the primary luxury en-suite bathroom), laundry room, drop zone with wood paneled cubbies for coats, shoes, book bags, etc., plus two oversized garages, one with an EV station. A beautiful wood paneled study with built in shelving is the perfect place to work or work out. The back hall includes large storage closets.
Upstairs, you'll find four generously sized bedrooms, four full baths, and a spacious bonus room with built in shelves, a huge TV, with 8 windows overlooking the backyard. Add on the oversized storage rooms, and a walk-in attic space! The pool and spa pool are salt water, heated, and include many light settings!
Additional features include a finished walk-in crawl space with a concrete floor, a new roof installed in 2025 with 30- year shingles and copper gutters, double-fenced gates to keep pets secure, an loads of storage closets. See attached Features Sheet.
Active
Price cut: $200K (8/10)
$5,000,000
4901 Carmel Park Dr, Charlotte, NC 28226
5beds
8,027sqft
Single Family Residence
Built in 2012
2.81 Acres Lot
$4,795,100 Zestimate®
$623/sqft
$-- HOA
What's special
Outside fireplace and kitchenLaundry roomLoads of storage closetsLarge storage closetsOversized storage roomsWolfe rangeWarming drawer
- 105 days
- 1,826
- 71
Zillow last checked:
Listing updated:
Listed by:
Lisa Tomlinson ltomlinson@helenadamsrealty.com,
Helen Adams Realty
Source: Canopy MLS as distributed by MLS GRID,MLS#: 4379174
Facts & features
Interior
Bedrooms & bathrooms
- Bedrooms: 5
- Bathrooms: 8
- Full bathrooms: 5
- 1/2 bathrooms: 3
- Main level bedrooms: 1
Primary bedroom
- Level: Main
Bedroom s
- Level: Upper
Bedroom s
- Level: Upper
Bedroom s
- Level: Upper
Bedroom s
- Level: Upper
Bathroom full
- Level: Main
Bathroom half
- Level: Main
Bathroom half
- Level: Main
Bathroom half
- Level: Main
Bathroom full
- Level: Upper
Bathroom full
- Level: Upper
Bathroom full
- Level: Upper
Bathroom full
- Level: Upper
Bar entertainment
- Level: Main
Other
- Level: Main
Bonus room
- Level: Upper
Dining room
- Level: Main
Great room
- Level: Main
Kitchen
- Level: Main
Laundry
- Level: Main
Media room
- Level: Main
Study
- Level: Main
Heating
- Central, Natural Gas
Cooling
- Central Air, Electric
Appliances
- Included: Bar Fridge, Dishwasher, Disposal, Gas Cooktop, Gas Water Heater, Ice Maker, Microwave, Refrigerator with Ice Maker
- Laundry: Mud Room, Lower Level, Sink
Features
- Breakfast Bar, Built-in Features, Drop Zone, Soaking Tub, Kitchen Island, Open Floorplan, Pantry, Storage, Walk-In Closet(s), Walk-In Pantry, Wet Bar
- Flooring: Tile, Laminate, Wood
- Has basement: No
- Attic: Walk-In
- Fireplace features: Family Room, Outside, Porch
Interior area
- Total structure area: 8,027
- Total interior livable area: 8,027 sqft
- Finished area above ground: 8,027
- Finished area below ground: 0
Property
Parking
- Total spaces: 12
- Parking features: Driveway, Electric Vehicle Charging Station(s), Attached Garage, Garage Door Opener, Garage Faces Side, Keypad Entry, Garage on Main Level
- Attached garage spaces: 4
- Uncovered spaces: 8
Features
- Levels: Two
- Stories: 2
- Patio & porch: Covered, Patio, Rear Porch
- Exterior features: Gas Grill, In-Ground Irrigation, Outdoor Kitchen, Tennis Court(s)
- Pool features: In Ground
- Has spa: Yes
- Spa features: Heated
- Fencing: Back Yard
Lot
- Size: 2.81 Acres
Details
- Parcel number: 18711304
- Zoning: N1-A
- Special conditions: Standard
Construction
Type & style
- Home type: SingleFamily
- Property subtype: Single Family Residence
Materials
- Stucco, Stone
- Foundation: Crawl Space
- Roof: Metal
Condition
- New construction: No
- Year built: 2012
Details
- Builder name: Arcadia Builders
Utilities & green energy
- Sewer: Public Sewer
- Water: City
Community & HOA
Community
- Security: Carbon Monoxide Detector(s), Smoke Detector(s)
- Subdivision: Carmel Park
Location
- Region: Charlotte
Financial & listing details
- Price per square foot: $623/sqft
- Tax assessed value: $4,149,500
- Date on market: 5/15/2026
- Cumulative days on market: 194 days
- Road surface type: Cobblestone, Paved
Estimated market value
$4,795,100
$4.56M - $5.03M
$4,084/mo
Price history
| Date | Event | Price |
|---|---|---|
| 8/10/2026 | Price change | $5,000,000-3.8%$623/sqft |
Source:  Canopy MLS as distributed by MLS GRID #4379174 Report a problem Canopy MLS as distributed by MLS GRID #4379174 Report a problem | ||
| 7/17/2026 | Price change | $5,200,000-3.7%$648/sqft |
Source: Canopy MLS as distributed by MLS GRID #4379174 Report a problem | ||
| 6/16/2026 | Price change | $5,400,000-1.8%$673/sqft |
Source: Canopy MLS as distributed by MLS GRID #4379174 Report a problem | ||
| 5/29/2026 | Price change | $5,500,000-4.3%$685/sqft |
Source: Canopy MLS as distributed by MLS GRID #4379174 Report a problem | ||
| 5/15/2026 | Listed for sale | $5,750,000-0.9%$716/sqft |
Source: Canopy MLS as distributed by MLS GRID #4379174 Report a problem | ||
| 5/7/2026 | Listing removed | $5,800,000$723/sqft |
Source: Canopy MLS as distributed by MLS GRID #4342402 Report a problem | ||
| 4/13/2026 | Price change | $5,800,000-1.7%$723/sqft |
Source: Canopy MLS as distributed by MLS GRID #4342402 Report a problem | ||
| 2/27/2026 | Price change | $5,900,000-4.8%$735/sqft |
Source: Canopy MLS as distributed by MLS GRID #4342402 Report a problem | ||
| 2/6/2026 | Listed for sale | $6,200,000+607.8%$772/sqft |
Source: Canopy MLS as distributed by MLS GRID #4342402 Report a problem | ||
| 5/13/2011 | Sold | $876,000+119%$109/sqft |
Source: Public Record Report a problem | ||
| 5/12/2010 | Sold | $400,000-59.8%$50/sqft |
Source: Public Record Report a problem | ||
| 3/6/2010 | Listed for sale | $995,000-23.2%$124/sqft |
Source: HM Properties #883297 Report a problem | ||
| 1/29/2010 | Listing removed | $1,295,000$161/sqft |
Source: HM Properties #883297 Report a problem | ||
| 1/20/2010 | Listed for sale | $1,295,000$161/sqft |
Source: HM Properties #883297 Report a problem | ||
Public tax history
| Year | Property taxes | Tax assessment |
|---|---|---|
| 2025 | -- | $4,149,500 |
| 2024 | -- | $4,149,500 |
| 2023 | -- | $4,149,500 +40.2% |
| 2022 | -- | $2,959,300 |
| 2021 | -- | $2,959,300 |
| 2020 | -- | $2,959,300 |
| 2019 | $28,649 -10.8% | $2,959,300 +21.2% |
| 2018 | $32,113 +1.4% | $2,442,200 |
| 2017 | $31,665 | $2,442,200 |
| 2016 | $31,665 | $2,442,200 |
| 2015 | $31,665 +0.7% | $2,442,200 |
| 2014 | $31,430 | $2,442,200 +140.5% |
| 2013 | -- | $1,015,400 0% |
| 2012 | -- | $1,015,500 |
| 2011 | -- | $1,015,500 +111.3% |
| 2010 | -- | $480,500 |
| 2009 | -- | $480,500 |
| 2008 | -- | $480,500 |
| 2007 | -- | $480,500 |
| 2006 | -- | $480,500 |
| 2005 | -- | $480,500 |
| 2004 | -- | $480,500 |
| 2003 | -- | $480,500 +56.6% |
| 2002 | -- | $306,910 |
| 2001 | -- | $306,910 +10.5% |
| 2000 | -- | $277,830 |
Find assessor info on the county website
Monthly payment
Est. payment
Payment breakdown
Explore the cost of this home by adjusting the details. Changes won't be saved.Climate risks
Neighborhood: Olde Providence North
Nearby schools
Schools provided by the listing agent
- Elementary: Sharon
- Middle: Carmel
- High: South Mecklenburg
Source: Canopy MLS as distributed by MLS GRID. This data may not be complete. We recommend contacting the local school district to confirm school assignments for this home.
- $942,5004 bd3 ba2.8k sqft4936 Broken Saddle Ln, Charlotte, NC 28226Off Market
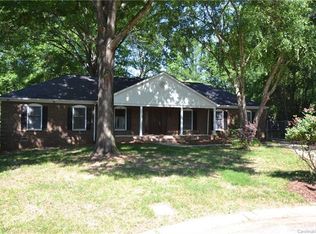
- $823,300-- bd-- ba1 sqft4930 Broken Saddle Ln, Charlotte, NC 28226Off Market
- $5,662,4004 bd3 ba7k sqft4825 Carmel Park Dr, Charlotte, NC 28226Off Market
- $809,6004 bd3 ba2.5k sqft4920 Broken Saddle Ln, Charlotte, NC 28226Off Market
Similar homes
- $4,895,0006 bd8 ba6.6k sqft4420 Forest Hills Dr, Charlotte, NC 28226For Sale
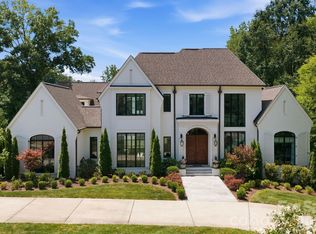
 MLS ID #4399080, Ben Bowen, Premier Sotheby's International Realty. Canopy MLS as distributed by MLS GRID
 - $3,699,0005 bd8 ba7.3k sqft5424 Gorham Dr, Charlotte, NC 28226For Sale
 MLS ID #4381431, Robert Meyer, Brandon Lawn Real Estate LLC. Canopy MLS as distributed by MLS GRID
 - $5,799,0005 bd8 ba8.2k sqft4231 Fox Brook Ln, Charlotte, NC 28211For Sale
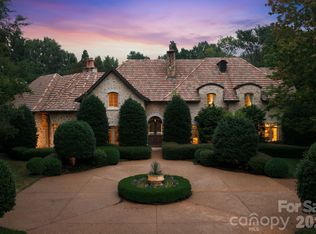 MLS ID #4408283, Ben Bowen, Premier Sotheby's International Realty. Canopy MLS as distributed by MLS GRID
 - $3,450,0004 bd4 ba4.7k sqft5023 Gorham Dr, Charlotte, NC 28226For Sale
 MLS ID #4402221, Matthew Alexander, Premier Sotheby's International Realty. Canopy MLS as distributed by MLS GRID
 - $2,950,0005 bd5 ba5k sqft5101 Gorham Dr, Charlotte, NC 28226For SaleMLS ID #4345507, Sheryl Hallow, Corcoran HM Properties. Canopy MLS as distributed by MLS GRID
- $5,750,0005 bd8 ba7k sqft2610 Sedley Rd, Charlotte, NC 28211For SaleMLS ID #4415993, Lauren Alexander, Corcoran HM Properties. Canopy MLS as distributed by MLS GRID
- $5,225,0005 bd7 ba9.6k sqft13702 Sage Thrasher Ln, Charlotte, NC 28278For SaleMLS ID #4405841, Lina Nixon, Selling Queen City Realty LLC. Canopy MLS as distributed by MLS GRID
- $4,750,0005 bd9 ba11k sqft16460 Marvin Rd, Charlotte, NC 28277For SaleMLS ID #4377233, Sandra Singer, Corcoran HM Properties. Canopy MLS as distributed by MLS GRID
- $6,750,0006 bd9 ba8.7k sqft4523 Fox Brook Ln, Charlotte, NC 28211For SaleMLS ID #4401054, Linwood Bolles, Howard Hanna Allen Tate SouthPark. Canopy MLS as distributed by MLS GRID
- $4,980,0006 bd6 ba8.3k sqft4816 Kelly Woods Ln, Charlotte, NC 28277New ConstructionMLS ID #4400249, Jean Benham, Howard Hanna Allen Tate SouthPark. Canopy MLS as distributed by MLS GRID
- $2,599,0006 bd7 ba6.9k sqft6010 Old Providence Ln, Charlotte, NC 28226For SaleMLS ID #4373748, Erin Jordan, Vision Group Realty LLC. Canopy MLS as distributed by MLS GRID
- $2,745,0004 bd7 ba7.4k sqft10310 Wildlife Rd, Charlotte, NC 28278For SaleMLS ID #4414606, Kevin Malcolm, Howard Hanna Allen Tate Charlotte South. Canopy MLS as distributed by MLS GRID
- $3,000,0005 bd7 ba6.4k sqft808 Huntington Park Dr, Charlotte, NC 28211For SaleMLS ID #4369492, Liz Khodak, Helen Adams Realty. Canopy MLS as distributed by MLS GRID
- $3,499,9995 bd6 ba7.7k sqft2132 Foxcroft Woods Ln, Charlotte, NC 28211For SaleMLS ID #4392862, Michael Klyn, COMPASS. Canopy MLS as distributed by MLS GRID
- $4,200,0005 bd10 ba10k sqft6905 Shinnecock Hill Ln, Charlotte, NC 28277For SaleMLS ID #4352771, Jean Benham, Howard Hanna Allen Tate SouthPark. Canopy MLS as distributed by MLS GRID
- $3,450,0005 bd9 ba10k sqft9505 Greyson Ridge Dr, Charlotte, NC 28277For SaleMLS ID #4355781, Jocelyn Rose, Corcoran HM Properties. Canopy MLS as distributed by MLS GRID
- $3,699,0006 bd6 ba7k sqft539 Mammoth Oaks Dr, Charlotte, NC 28270New ConstructionMLS ID #4379128, Jordan Keesee, Pinnacle Realty Advisors. Canopy MLS as distributed by MLS GRID
- $4,150,0006 bd8 ba7.2k sqft1516 Princeton Ave, Charlotte, NC 28209For SaleMLS ID #4303651, Jerell Fields, Costello Real Estate and Investments LLC. Canopy MLS as distributed by MLS GRID
- $2,690,0005 bd6 ba5.2k sqft4635 Water Oak Rd, Charlotte, NC 28211New ConstructionMLS ID #4415102, Andrew Sharpe, Southeastern Premier Properties LLC. Canopy MLS as distributed by MLS GRID
- $3,999,9995 bd7 ba6.4k sqft8022 Litaker Manor Ct, Charlotte, NC 28270New ConstructionMLS ID #4129194, Missy Bagley, Grandfather Homes Inc.. Canopy MLS as distributed by MLS GRID
