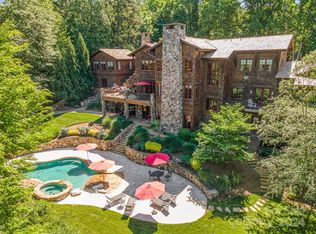
Located in The Sanctuary, this exceptional custom residence embodies sophistication, elegance, and tranquility, nestled on 2.2 beautifully wooded acres with waterfront views, complete with a deeded boat slip. A true architectural treasure, this home offers an extraordinary blend of refined interiors, expansive living spaces, and resort-style amenities.
The main living level is anchored by a dramatic two-sided fireplace, gracious living room and a conservatory that provides incredible natural light overlooking the landscaped grounds. The chef-inspired kitchen is designed for both culinary enthusiasts & effortless entertaining. It features an oversized island and premium Wolf, Sub-Zero, & Miele appliances (including three dishwashers). Just off the kitchen, a versatile resource area provides an ideal space for homework or menu planning. An upper deck off the kitchen provides a perfect setting for outdoor dining, morning coffee, or relaxing amid nature. A main-level art studio offers additional flexibility as a creative space, office, or flex room.
The main-level primary suite is a private retreat, featuring a spacious bedroom, expansive walk-in closet, and spa-inspired bath with a view of a soothing waterfall feature. Three additional upstairs bedrooms each offer en-suite baths, while a dedicated loft creates an upper level family room.
The lower level is designed for exceptional entertaining, featuring a family/media room with a wall of TVs, billiards room, gym, 2,834-bottle wine cellar, bar area with dishwasher, additional dining or card table area, and full bath. Note: The billiards room could easily be converted to a guest or in-law suite for multi-generational living since it is adjacent to a full bath). The expansive covered lower-level deck extends the living experience outdoors with generous sitting and dining areas, a spool, Rainmaker water feature, & a double fireplace.
A four-car garage & secluded location complete this extraordinary residence. From its architectural details & exceptional entertaining spaces to its serene setting, this home offers a rare combination of luxury, comfort and versatility within The Sanctuary. Note: Roof replaced in 2025 and 4 furnaces and 2 HVACs replaced in 2026.
Amenities within the Sanctuary include a clubhouse, newly renovated 24/7 fitness center, tennis, pickleball and basketball courts, a junior Olympic swimming pool, kids splash pad, nature trails and waterfront and boating access.
Active
Price cut: $95K (9/22)
$2,650,000
10310 Wildlife Rd, Charlotte, NC 28278
4beds
7,427sqft
Single Family Residence
Built in 2005
2.2 Acres Lot
$2,525,400 Zestimate®
$357/sqft
$510/mo HOA
What's special
Dramatic two-sided fireplaceDeeded boat slipChef-inspired kitchenOversized islandBar area with dishwasherBilliards roomFour-car garage
- 34 days
- 2,061
- 143
Zillow last checked:
Listing updated:
Listed by:
Kevin Malcolm kevin.malcolm@allentate.com,
Howard Hanna Allen Tate Charlotte South,
Ann-Dorthe Havmoeller,
Howard Hanna Allen Tate Charlotte South
Source: Canopy MLS as distributed by MLS GRID,MLS#: 4414606
Facts & features
Interior
Bedrooms & bathrooms
- Bedrooms: 4
- Bathrooms: 7
- Full bathrooms: 5
- 1/2 bathrooms: 2
- Main level bedrooms: 1
Primary bedroom
- Features: Attic Walk In, Breakfast Bar, Ceiling Fan(s), Central Vacuum, Computer Niche, En Suite Bathroom, Garden Tub, Kitchen Island, Open Floorplan, Reception Area, Storage, Walk-In Closet(s), Walk-In Pantry
- Level: Main
- Area: 320 Square Feet
- Dimensions: 16' 0" X 20' 0"
Bedroom s
- Level: Upper
Bedroom s
- Level: Upper
Bedroom s
- Level: Upper
Bathroom full
- Level: Main
Bathroom half
- Level: Main
Bathroom full
- Level: Upper
Bathroom full
- Level: Upper
Bathroom full
- Level: Upper
Bar entertainment
- Level: Lower
Other
- Level: Lower
Dining room
- Level: Main
Exercise room
- Level: Lower
Family room
- Level: Lower
Flex space
- Level: Main
Kitchen
- Level: Main
Laundry
- Level: Main
Living room
- Level: Main
Loft
- Level: Upper
Other
- Level: Main
Other
- Level: Lower
Heating
- Forced Air
Cooling
- Ceiling Fan(s), Central Air
Appliances
- Included: Dishwasher, Disposal, Double Oven, Electric Water Heater, ENERGY STAR Qualified Washer, ENERGY STAR Qualified Dryer, Gas Oven, Gas Range, Gas Water Heater, Ice Maker, Microwave, Refrigerator, Wine Refrigerator
- Laundry: Laundry Room, Main Level
Features
- Breakfast Bar, Built-in Features, Soaking Tub, Kitchen Island, Open Floorplan, Storage, Walk-In Closet(s), Walk-In Pantry
- Flooring: Carpet, Stone, Wood
- Doors: French Doors
- Windows: Insulated Windows, Skylight(s)
- Basement: Bath/Stubbed,Daylight,Exterior Entry,Finished,Full,Interior Entry,Storage Space,Walk-Out Access,Walk-Up Access
- Attic: Walk-In
- Fireplace features: Gas, Living Room, Outside
Interior area
- Total structure area: 5,267
- Total interior livable area: 7,427 sqft
- Finished area above ground: 5,267
- Finished area below ground: 2,160
Video & virtual tour
Property
Parking
- Total spaces: 4
- Parking features: Driveway, Attached Garage, Detached Garage, Garage Door Opener, Garage Faces Side, Garage on Main Level
- Attached garage spaces: 4
- Has uncovered spaces: Yes
Features
- Levels: Three Or More
- Stories: 3
- Patio & porch: Deck
- Exterior features: In-Ground Irrigation
- Pool features: Community
- Has spa: Yes
- Spa features: Heated
- Fencing: Back Yard,Fenced
- Has view: Yes
- View description: Water
- Has water view: Yes
- Water view: Water
- Waterfront features: Boat Slip (Deed), Waterfront
- Body of water: Lake Wylie
Lot
- Size: 2.2 Acres
- Dimensions: 96573 Square feet
- Features: Cul-De-Sac, Private, Wooded
Details
- Parcel number: 19960113
- Zoning: R3
- Special conditions: Standard
- Other equipment: Generator, Surround Sound
- Horse amenities: None
Construction
Type & style
- Home type: SingleFamily
- Property subtype: Single Family Residence
Materials
- Cedar Shake, Stucco, Stone Veneer
- Foundation: Crawl Space, Slab
Condition
- New construction: No
- Year built: 2005
Details
- Builder name: Custom McSpadden Homes
Utilities & green energy
- Sewer: Septic Installed
- Water: City
- Utilities for property: Cable Connected, Wired Internet Available
Community & HOA
Community
- Features: Clubhouse, Fitness Center, Game Court, Picnic Area, Playground, Tennis Court(s), Walking Trails
- Security: Carbon Monoxide Detector(s), Radon Mitigation System, Security System, Smoke Detector(s)
- Subdivision: The Sanctuary
HOA
- Has HOA: Yes
- HOA fee: $1,530 quarterly
- HOA name: CAMS
- HOA phone: 704-390-7967
Location
- Region: Charlotte
Financial & listing details
- Price per square foot: $357/sqft
- Tax assessed value: $2,475,900
- Date on market: 8/27/2026
- Cumulative days on market: 34 days
- Listing terms: Cash,Conventional,VA Loan
- Road surface type: Brick, Concrete, Paved
Estimated market value
$2,525,400
$2.40M - $2.65M
$5,271/mo
Price history
| Date | Event | Price |
|---|---|---|
| 9/22/2026 | Price change | $2,650,000-3.5%$357/sqft |
Source:  Canopy MLS as distributed by MLS GRID #4414606 Report a problem Canopy MLS as distributed by MLS GRID #4414606 Report a problem | ||
| 8/27/2026 | Listed for sale | $2,745,000+21.2%$370/sqft |
Source: Canopy MLS as distributed by MLS GRID #4414606 Report a problem | ||
| 11/10/2025 | Sold | $2,265,000-5.4%$305/sqft |
Source: Canopy MLS as distributed by MLS GRID #4297337 Report a problem | ||
| 10/13/2025 | Pending sale | $2,395,000$322/sqft |
Source: Canopy MLS as distributed by MLS GRID #4297337 Report a problem | ||
| 8/25/2025 | Price change | $2,395,000-4%$322/sqft |
Source: Canopy MLS as distributed by MLS GRID #4179851 Report a problem | ||
| 5/22/2025 | Price change | $2,495,000-5.8%$336/sqft |
Source: Canopy MLS as distributed by MLS GRID #4179851 Report a problem | ||
| 1/4/2025 | Price change | $2,650,000-3.6%$357/sqft |
Source: Canopy MLS as distributed by MLS GRID #4179851 Report a problem | ||
| 9/27/2024 | Listed for sale | $2,750,000+12.9%$370/sqft |
Source: Canopy MLS as distributed by MLS GRID #4179851 Report a problem | ||
| 3/9/2007 | Sold | $2,435,000+472.9%$328/sqft |
Source: Public Record Report a problem | ||
| 7/27/2005 | Sold | $425,000$57/sqft |
Source: Public Record Report a problem | ||
Public tax history
| Year | Property taxes | Tax assessment |
|---|---|---|
| 2025 | -- | $2,475,900 |
| 2024 | -- | $2,475,900 |
| 2023 | -- | $2,475,900 +51.2% |
| 2022 | -- | $1,637,400 |
| 2021 | -- | $1,637,400 |
| 2020 | -- | $1,637,400 |
| 2019 | $14,143 -18.4% | $1,637,400 +5.8% |
| 2018 | $17,332 +1.9% | $1,548,100 |
| 2017 | $17,005 | $1,548,100 |
| 2016 | $17,005 | $1,548,100 -19.5% |
| 2015 | $17,005 -17.4% | $1,922,600 |
| 2014 | $20,575 | $1,922,600 |
| 2013 | -- | $1,922,600 -9.6% |
| 2012 | -- | $2,125,600 -4.6% |
| 2011 | -- | $2,228,400 +75.4% |
| 2010 | -- | $1,270,500 |
| 2009 | -- | $1,270,500 +1.7% |
| 2008 | -- | $1,249,400 |
| 2007 | -- | -- |
| 2006 | -- | $436,000 |
Find assessor info on the county website
Monthly payment
Est. payment
Payment breakdown
Explore the cost of this home by adjusting the details. Changes won't be saved.Climate risks
Neighborhood: 28278
Nearby schools
Schools provided by the listing agent
- Elementary: Winget Park
- Middle: Southwest
Source: Canopy MLS as distributed by MLS GRID. This data may not be complete. We recommend contacting the local school district to confirm school assignments for this home.
Similar homes
- $2,695,0005 bd7 ba8k sqft10930 Green Heron Ct, Charlotte, NC 28278For Sale

 MLS ID #4419107, Tanya Brown, Berkshire Hathaway HomeServices Carolinas Realty. Canopy MLS as distributed by MLS GRID
 - $2,100,0004 bd5 ba4.5k sqft8921 Island Point Rd, Charlotte, NC 28278For Sale
 MLS ID #4408365, Ben Bowen, Premier Sotheby's International Realty. Canopy MLS as distributed by MLS GRID
 - $2,650,0005 bd6 ba5.4k sqft2115 Foxcroft Woods Ln, Charlotte, NC 28211For Sale
 MLS ID #4418029, Kursten Callahan, Keller Williams South Park. Canopy MLS as distributed by MLS GRID
 - $2,599,9006 bd7 ba8.7k sqft13703 Grand Palisades Pkwy, Charlotte, NC 28278New Construction
 MLS ID #4400454, Brett Carraway, Northstar Real Estate, LLC. Canopy MLS as distributed by MLS GRID
 - $2,650,0005 bd6 ba5.7k sqft229 Wrenwood Ln, Charlotte, NC 28211For SaleMLS ID #4420649, Katie Catron, Dickens Mitchener & Associates Inc. Canopy MLS as distributed by MLS GRID
- $2,649,0006 bd6 ba5.1k sqft3319 Gresham Pl, Charlotte, NC 28211For SaleMLS ID #4426649, Katie Lee, Dickens Mitchener & Associates Inc. Canopy MLS as distributed by MLS GRID
- $3,100,0004 bd5 ba6.3k sqft2611 Oakmeade Dr, Charlotte, NC 28270For SaleMLS ID #4416855, Susan May, Corcoran HM Properties. Canopy MLS as distributed by MLS GRID
- $2,725,0004 bd5 ba3.9k sqft2201 Whilden Ct, Charlotte, NC 28211For SaleMLS ID #4418465, Scott Pridemore, COMPASS. Canopy MLS as distributed by MLS GRID
- $2,950,0004 bd5 ba6.4k sqft2161 Windy Oaks Rd, Fort Mill, SC 29708For SaleMLS ID #4392621, Rachel Cost, Corcoran HM Properties. Canopy MLS as distributed by MLS GRID
- $2,175,0005 bd5 ba4.7k sqft6032 Headlands Ct, Belmont, NC 28012For SaleMLS ID #4302643, Jackie Judge, RE/MAX Executive. Canopy MLS as distributed by MLS GRID
- $1,325,0005 bd5 ba5.7k sqft9267 Egret Rdg, Belmont, NC 28012For SaleMLS ID #4414603, Pressly Ramey, EXP Realty LLC Ballantyne. Canopy MLS as distributed by MLS GRID
- $2,890,0005 bd7 ba6.4k sqft808 Huntington Park Dr, Charlotte, NC 28211For SaleMLS ID #4369492, Liz Khodak, Helen Adams Realty. Canopy MLS as distributed by MLS GRID
- $1,950,0004 bd4 ba3.7k sqft1535 Reflection Pointe Blvd, Belmont, NC 28012For SaleMLS ID #4406218, Perry Wiese, Realty One Group Revolution. Canopy MLS as distributed by MLS GRID
- $2,499,0004 bd6 ba5.2k sqft842 Linda Ln, Charlotte, NC 28211For SaleMLS ID #4422188, Michael Nester, Dickens Mitchener & Associates Inc. Canopy MLS as distributed by MLS GRID
- $2,550,0006 bd6 ba5.8k sqft14747 Rudolph Dadey Dr, Charlotte, NC 28277For SaleMLS ID #4400505, Trevor Taefi, RE/MAX Executive. Canopy MLS as distributed by MLS GRID
- $2,200,0004 bd5 ba5.3k sqft3747 Moorland Dr, Charlotte, NC 28226For SaleMLS ID #4424515, Anne Stuart Mitchener, Dickens Mitchener & Associates Inc. Canopy MLS as distributed by MLS GRID
- $2,174,9904 bd6 ba5.7k sqft11808 Pleasant Wyatt Pl, Charlotte, NC 28277For SaleMLS ID #4409483, Steve Jarrell, EXP Realty LLC Ballantyne. Canopy MLS as distributed by MLS GRID
- $2,985,0005 bd8 ba9.9k sqft5650 Riverfront Rd, Clover, SC 29710For SaleMLS ID #4310458, Greta Metker, NorthGroup Real Estate LLC. Canopy MLS as distributed by MLS GRID
- $2,995,0006 bd7 ba8.3k sqft14905 McLeary Cir, Charlotte, NC 28277For SaleMLS ID #4410843, Elena Donaldson, Keller Williams Ballantyne Area. Canopy MLS as distributed by MLS GRID
- $3,250,0004 bd5 ba5.5k sqft925 Harvard Pl, Charlotte, NC 28207For SaleMLS ID #4423557, Anne Bell, Helen Adams Realty. Canopy MLS as distributed by MLS GRID
