A rare sense of privacy awaits on 3.37 acres in The Sanctuary at Lake Wylie, where this custom residence by renowned Simonini Custom Builders pairs timeless craftsmanship with an exceptional resort-inspired setting. Surrounded by mature trees and expansive grounds, the property feels worlds away while remaining remarkably convenient to Uptown Charlotte and Charlotte Douglas International Airport. Inside, gracious proportions and thoughtful architectural details unfold throughout, from the dramatic two story great room and stone fireplace to richly finished hardwoods, custom millwork and a beautifully appointed chef’s kitchen designed for gathering. Generous living and entertaining spaces offer incredible versatility, including a home theater, billiards/game room and fitness space. Outdoors, the property truly becomes a private retreat. An expansive pool and spa are surrounded by stone terraces, lush landscaping and multiple areas for lounging and entertaining. A screened porch, an outdoor living pavilion with fireplace, intimate fire pit tucked beneath the trees and sweeping lawn create an extraordinary setting for everything from quiet mornings to evenings spent with family and friends. Life in The Sanctuary extends well beyond the property, with an impressive collection of community amenities set amid the neighborhood’s preserved natural surroundings, including miles of trails, lake access, pools, tennis courts and more.
Private yet connected, sophisticated yet inviting, this exceptional estate offers the space and serenity of a destination retreat all within easy reach of the best of Charlotte.
Under contract-no show
$2,395,000
10220 Wildlife Rd, Charlotte, NC 28278
4beds
6,341sqft
Single Family Residence
Built in 2005
3.37 Acres Lot
$2,310,000 Zestimate®
$378/sqft
$510/mo HOA
What's special
Stone fireplaceRichly finished hardwoodsExpansive pool and spaLush landscapingCustom millworkStone terracesSurrounded by mature trees
- 40 days
- 284
- 14
Likely to sell faster than
Zillow last checked:
Listing updated:
Listed by:
Ben Bowen ben.bowen@premiersir.com,
Premier Sotheby's International Realty
Source: Canopy MLS as distributed by MLS GRID,MLS#: 4411726
Facts & features
Interior
Bedrooms & bathrooms
- Bedrooms: 4
- Bathrooms: 5
- Full bathrooms: 4
- 1/2 bathrooms: 1
- Main level bedrooms: 1
Primary bedroom
- Level: Main
Bedroom s
- Level: Upper
Bedroom s
- Level: Upper
Bedroom s
- Level: Upper
Bathroom full
- Level: Main
Bathroom full
- Level: Upper
Bathroom full
- Level: Upper
Bathroom full
- Level: Upper
Bonus room
- Level: Upper
Breakfast
- Level: Main
Dining room
- Level: Main
Exercise room
- Level: Third
Flex space
- Level: Third
Great room
- Level: Main
Kitchen
- Level: Main
Living room
- Level: Main
Media room
- Level: Third
Other
- Level: Main
Heating
- Central, Forced Air, Zoned
Cooling
- Ceiling Fan(s), Central Air, Zoned
Appliances
- Included: Dishwasher, Disposal, Exhaust Hood, Freezer, Gas Range, Microwave, Refrigerator
- Laundry: Inside, Laundry Room, Main Level
Features
- Built-in Features, Soaking Tub, Kitchen Island, Storage, Walk-In Closet(s), Walk-In Pantry, Wet Bar
- Flooring: Carpet, Tile, Wood
- Has basement: No
- Attic: Walk-In
- Fireplace features: Living Room, Outside, Primary Bedroom, See Through
Interior area
- Total structure area: 5,601
- Total interior livable area: 6,341 sqft
- Finished area above ground: 6,341
- Finished area below ground: 0
Video & virtual tour
Property
Parking
- Total spaces: 3
- Parking features: Driveway, Attached Garage, Garage Faces Side, Garage on Main Level
- Attached garage spaces: 3
- Has uncovered spaces: Yes
Features
- Levels: Two and a Half
- Stories: 2.5
- Patio & porch: Covered, Front Porch, Patio, Screened
- Exterior features: Fire Pit, Gas Grill, In-Ground Irrigation
- Pool features: Community, In Ground, Pool/Spa Combo
- Has spa: Yes
- Fencing: Back Yard,Fenced
Lot
- Size: 3.37 Acres
- Features: Green Area, Private, Wooded
Details
- Additional structures: Gazebo
- Parcel number: 19960116
- Zoning: MX-1(INNOV)
- Special conditions: Standard
Construction
Type & style
- Home type: SingleFamily
- Property subtype: Single Family Residence
Materials
- Stone, Wood
- Foundation: Crawl Space
Condition
- New construction: No
- Year built: 2005
Details
- Builder name: Simonini Homes
Utilities & green energy
- Sewer: Septic Installed
- Water: City, Well
Community & HOA
Community
- Features: Clubhouse, Fitness Center, Playground, Recreation Area, Tennis Court(s), Walking Trails
- Subdivision: The Sanctuary
HOA
- Has HOA: Yes
- HOA fee: $1,530 quarterly
Location
- Region: Charlotte
Financial & listing details
- Price per square foot: $378/sqft
- Tax assessed value: $1,764,000
- Date on market: 8/21/2026
- Cumulative days on market: 40 days
- Listing terms: Cash,Conventional
- Road surface type: Concrete, Paved
Estimated market value
$2,310,000
$2.19M - $2.43M
$4,891/mo
Price history
| Date | Event | Price |
|---|---|---|
| 9/4/2026 | Pending sale | $2,395,000$378/sqft |
Source:  Canopy MLS as distributed by MLS GRID #4411726 Report a problem Canopy MLS as distributed by MLS GRID #4411726 Report a problem | ||
| 8/21/2026 | Listed for sale | $2,395,000+120.7%$378/sqft |
Source: Canopy MLS as distributed by MLS GRID #4411726 Report a problem | ||
| 7/23/2019 | Sold | $1,085,000-9.7%$171/sqft |
Source: Canopy MLS as distributed by MLS GRID #3489018 Report a problem | ||
| 6/19/2019 | Pending sale | $1,200,900$189/sqft |
Source: Marion Appraisal LLC #3489018 Report a problem | ||
| 5/4/2019 | Price change | $1,200,900-14.2%$189/sqft |
Source: Marion Appraisal LLC #3489018 Report a problem | ||
| 4/10/2019 | Price change | $1,400,000+0.1%$221/sqft |
Source: Local MLS #3489018 Report a problem | ||
| 1/27/2018 | Price change | $1,399,000-5.2%$221/sqft |
Source: HM Properties #3265867 Report a problem | ||
| 7/14/2017 | Price change | $1,475,000-7.8%$233/sqft |
Source: HM Properties #3265867 Report a problem | ||
| 4/1/2017 | Price change | $1,599,900-5.9%$252/sqft |
Source: HM Properties #3265867 Report a problem | ||
| 11/1/2016 | Listed for sale | $1,700,000-12.8%$268/sqft |
Source: RE/MAX Executive Realty #3227358 Report a problem | ||
| 10/12/2007 | Sold | $1,950,000+0.8%$308/sqft |
Source: Public Record Report a problem | ||
| 2/2/2007 | Sold | $1,934,000$305/sqft |
Source: Public Record Report a problem | ||
Public tax history
| Year | Property taxes | Tax assessment |
|---|---|---|
| 2025 | -- | $1,764,000 |
| 2024 | -- | $1,764,000 -8% |
| 2023 | -- | $1,917,900 +53.9% |
| 2022 | -- | $1,245,800 |
| 2021 | -- | $1,245,800 |
| 2020 | -- | $1,245,800 |
| 2019 | $10,769 +61.3% | $1,245,800 +4.5% |
| 2018 | $6,677 -49% | $1,192,200 |
| 2017 | $13,100 | $1,192,200 |
| 2016 | $13,100 | $1,192,200 |
| 2015 | $13,100 | $1,192,200 -27.2% |
| 2014 | -- | $1,637,800 |
| 2013 | -- | $1,637,800 |
| 2012 | -- | $1,637,800 |
| 2011 | -- | $1,637,800 +50.9% |
| 2010 | -- | $1,085,100 |
| 2009 | -- | $1,085,100 |
| 2008 | -- | $1,085,100 |
| 2007 | -- | $1,085,100 +178.9% |
| 2006 | -- | $389,100 |
Find assessor info on the county website
Monthly payment
Est. payment
Payment breakdown
Explore the cost of this home by adjusting the details. Changes won't be saved.Climate risks
Neighborhood: 28278
Nearby schools
Schools provided by the listing agent
- Elementary: Winget
- Middle: Southwest
- High: Palisades
Source: Canopy MLS as distributed by MLS GRID. This data may not be complete. We recommend contacting the local school district to confirm school assignments for this home.
Similar homes
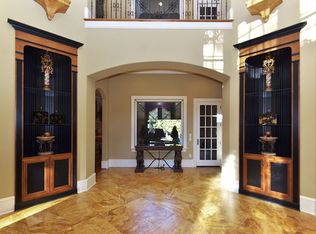
- $2,650,0004 bd7 ba7.4k sqft10310 Wildlife Rd, Charlotte, NC 28278For Sale

 MLS ID #4414606, Kevin Malcolm, Howard Hanna Allen Tate Charlotte South. Canopy MLS as distributed by MLS GRID
 - $2,695,0005 bd7 ba8k sqft10930 Green Heron Ct, Charlotte, NC 28278For Sale
 MLS ID #4419107, Tanya Brown, Berkshire Hathaway HomeServices Carolinas Realty. Canopy MLS as distributed by MLS GRID
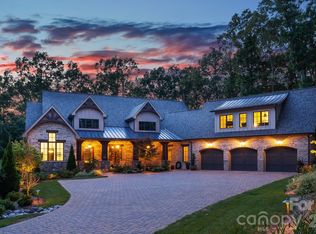
 - $2,100,0004 bd5 ba4.5k sqft8921 Island Point Rd, Charlotte, NC 28278For Sale
 MLS ID #4408365, Ben Bowen, Premier Sotheby's International Realty. Canopy MLS as distributed by MLS GRID
 - $1,799,0004 bd4 ba3.5k sqft9208 Flying Eagle Ln, Charlotte, NC 28278For Sale
 MLS ID #4422278, Mike Laine, One Charlotte Realty, Inc. Canopy MLS as distributed by MLS GRID
 - $2,200,0004 bd5 ba5.3k sqft3747 Moorland Dr, Charlotte, NC 28226For SaleMLS ID #4424515, Anne Stuart Mitchener, Dickens Mitchener & Associates Inc. Canopy MLS as distributed by MLS GRID
- $2,175,0005 bd5 ba4.7k sqft6032 Headlands Ct, Belmont, NC 28012For SaleMLS ID #4302643, Jackie Judge, RE/MAX Executive. Canopy MLS as distributed by MLS GRID
- $1,950,0004 bd4 ba3.7k sqft1535 Reflection Pointe Blvd, Belmont, NC 28012For SaleMLS ID #4406218, Perry Wiese, Realty One Group Revolution. Canopy MLS as distributed by MLS GRID
- $2,174,9904 bd6 ba5.7k sqft11808 Pleasant Wyatt Pl, Charlotte, NC 28277For SaleMLS ID #4409483, Steve Jarrell, EXP Realty LLC Ballantyne. Canopy MLS as distributed by MLS GRID
- $1,875,0004 bd5 ba4.9k sqft5301 Masons Ferry Rd, Lake Wylie, SC 29710For SaleMLS ID #4407219, Marcus Nance, Helen Adams Realty. Canopy MLS as distributed by MLS GRID
- $1,325,0005 bd5 ba5.7k sqft9267 Egret Rdg, Belmont, NC 28012For SaleMLS ID #4414603, Pressly Ramey, EXP Realty LLC Ballantyne. Canopy MLS as distributed by MLS GRID
- $2,299,0005 bd5 ba6.7k sqft6052 Oxfordshire Rd, Waxhaw, NC 28173For SaleMLS ID #4426444, Stephanie Smith, Select Premium Properties Inc. Canopy MLS as distributed by MLS GRID
- $2,250,0005 bd5 ba5k sqft5019 Titanic Rd, Rock Hill, SC 29732For SaleMLS ID #4404503, Meghan Reynolds, COMPASS. Canopy MLS as distributed by MLS GRID
- $3,100,0004 bd5 ba6.3k sqft2611 Oakmeade Dr, Charlotte, NC 28270For SaleMLS ID #4416855, Susan May, Corcoran HM Properties. Canopy MLS as distributed by MLS GRID
- $2,399,9996 bd6 ba5.9k sqft1120 Chollywood Dr, Charlotte, NC 28211For SaleMLS ID #4372773, Sherri D'Alessandro, Ivester Jackson Christie's. Canopy MLS as distributed by MLS GRID
- $2,550,0006 bd6 ba5.8k sqft14747 Rudolph Dadey Dr, Charlotte, NC 28277For SaleMLS ID #4400505, Trevor Taefi, RE/MAX Executive. Canopy MLS as distributed by MLS GRID
- $2,650,0005 bd6 ba5.4k sqft2115 Foxcroft Woods Ln, Charlotte, NC 28211For SaleMLS ID #4418029, Kursten Callahan, Keller Williams South Park. Canopy MLS as distributed by MLS GRID
- $1,200,0005 bd6 ba4.9k sqft725 Fawns Glen Pl, Lake Wylie, SC 29710For SaleMLS ID #4418002, Lu Aiken, Highgarden Real Estate. Canopy MLS as distributed by MLS GRID
- $2,500,0004 bd6 ba3.9k sqft1920 Marlin Dr, Clover, SC 29710For SaleMLS ID #4414993, Laura Werb, Berkshire Hathaway HomeServices Carolinas Realty. Canopy MLS as distributed by MLS GRID
- $2,950,0004 bd5 ba6.4k sqft2161 Windy Oaks Rd, Fort Mill, SC 29708For SaleMLS ID #4392621, Rachel Cost, Corcoran HM Properties. Canopy MLS as distributed by MLS GRID
- $2,500,0005 bd10 ba9k sqft2354 Valelake Rd, York, SC 29745For SaleMLS ID #4376112, Andy Reynolds, Keller Williams Connected. Canopy MLS as distributed by MLS GRID
