Situated on over 1.75 acres in SouthPark’s sought after Carmel Park neighborhood. This modern residence offers unmatched durability, bold design and refined elegance. A floating concrete motor court makes a dramatic first impression, setting the tone for the home’s architectural presence. Inside, expansive open living spaces are framed by clean lines and walls of glass, creating a fluid transition from indoors to outdoors with views of the infinity-edge pool, sophisticated gardens, courtyard and expansive lawn. Secluded and secured by 2 gated entrances, this home also has 2 detached living spaces on the property which can used for guest suite, studio, office, etc. State of the art HVAC and Audio/Video and a 2,800 SF subterranean garage This exceptional residence was designed by Greg Perry Design and built by the Thompson Building Group.
Active
Price cut: $1.1M (8/18)
$12,950,000
4817 Carmel Park Dr, Charlotte, NC 28226
6beds
13,711sqft
Single Family Residence
Built in 2023
1.77 Acres Lot
$-- Zestimate®
$944/sqft
$-- HOA
What's special
Sophisticated gardensArchitectural presenceExpansive lawnWalls of glass
- 376 days
- 4,836
- 256
Zillow last checked:
Listing updated:
Listed by:
Valerie Mitchener valerie@hmproperties.com,
Corcoran HM Properties
Source: Canopy MLS as distributed by MLS GRID,MLS#: 4286044
Facts & features
Interior
Bedrooms & bathrooms
- Bedrooms: 6
- Bathrooms: 11
- Full bathrooms: 8
- 1/2 bathrooms: 3
- Main level bedrooms: 1
Primary bedroom
- Level: Main
Bedroom s
- Level: Main
Bedroom s
- Level: Upper
Bedroom s
- Level: Upper
Bedroom s
- Level: Upper
Bedroom s
- Level: Upper
Bathroom full
- Level: Main
Bathroom full
- Level: Main
Bathroom half
- Level: Main
Bathroom half
- Level: Main
Bathroom half
- Level: Main
Bathroom full
- Level: Upper
Bathroom full
- Level: Upper
Bathroom full
- Level: Upper
Bathroom full
- Level: Upper
Bathroom full
- Level: Basement
Bathroom full
- Level: 2nd Living Quarters
Bonus room
- Level: Upper
Breakfast
- Level: Main
Dining area
- Level: Main
Flex space
- Level: Basement
Flex space
- Level: 2nd Living Quarters
Great room
- Level: Main
Kitchen
- Level: Main
Laundry
- Level: Main
Laundry
- Level: Upper
Living room
- Level: Main
Recreation room
- Level: Upper
Recreation room
- Level: Basement
Study
- Level: Main
Sunroom
- Level: Upper
Other
- Level: Main
Heating
- Ductless, Forced Air, Heat Pump, Natural Gas
Cooling
- Central Air, Ductless
Appliances
- Included: Bar Fridge, Dishwasher, Disposal, Double Oven, Gas Cooktop, Refrigerator
- Laundry: Laundry Room, Main Level, Multiple Locations, Upper Level
Features
- Elevator, Kitchen Island, Pantry, Sauna, Walk-In Closet(s), Walk-In Pantry, Wet Bar, Total Primary Heated Living Area: 12707
- Flooring: Concrete, Tile, Wood
- Windows: Insulated Windows
- Basement: Finished
- Fireplace features: Gas, Great Room, Outside, Wood Burning
Interior area
- Total structure area: 10,393
- Total interior livable area: 13,711 sqft
- Finished area above ground: 10,393
- Finished area below ground: 2,314
Video & virtual tour
Property
Parking
- Total spaces: 10
- Parking features: Basement, Attached Garage
- Attached garage spaces: 10
Features
- Levels: Two
- Stories: 2
- Patio & porch: Covered
- Exterior features: In-Ground Irrigation, Outdoor Kitchen
- Fencing: Fenced,Full
Lot
- Size: 1.77 Acres
Living quarters
- Secondary living space: 1004 sqft
Details
- Parcel number: 18711302
- Zoning: N1-A
- Special conditions: Standard
Construction
Type & style
- Home type: SingleFamily
- Property subtype: Single Family Residence
Materials
- Wood, Other
Condition
- New construction: No
- Year built: 2023
Utilities & green energy
- Sewer: Public Sewer
- Water: City
Community & HOA
Community
- Subdivision: Carmel Park
Location
- Region: Charlotte
Financial & listing details
- Price per square foot: $944/sqft
- Tax assessed value: $4,729,380
- Date on market: 8/19/2025
- Cumulative days on market: 293 days
- Listing terms: Cash,Conventional
- Road surface type: Concrete
Estimated market value
Not available
Estimated sales range
Not available
Not available
Price history
| Date | Event | Price |
|---|---|---|
| 8/18/2026 | Price change | $12,950,000-7.5%$944/sqft |
Source:  Canopy MLS as distributed by MLS GRID #4286044 Report a problem Canopy MLS as distributed by MLS GRID #4286044 Report a problem | ||
| 4/27/2026 | Listed for sale | $14,000,000-6.7%$1,021/sqft |
Source: Canopy MLS as distributed by MLS GRID #4286044 Report a problem | ||
| 2/3/2026 | Listing removed | $14,999,000$1,094/sqft |
Source: Canopy MLS as distributed by MLS GRID #4286044 Report a problem | ||
| 8/19/2025 | Listed for sale | $14,999,000+699.9%$1,094/sqft |
Source: Canopy MLS as distributed by MLS GRID #4286044 Report a problem | ||
| 12/16/2019 | Sold | $1,875,000-1.1%$137/sqft |
Source: Canopy MLS as distributed by MLS GRID #3514882 Report a problem | ||
| 11/8/2019 | Pending sale | $1,895,000$138/sqft |
Source: Cottingham Chalk #3514882 Report a problem | ||
| 6/4/2019 | Listed for sale | $1,895,000+419.2%$138/sqft |
Source: Cottingham Chalk #3514882 Report a problem | ||
| 3/18/2002 | Sold | $365,000$27/sqft |
Source: Public Record Report a problem | ||
Public tax history
| Year | Property taxes | Tax assessment |
|---|---|---|
| 2025 | -- | $4,729,380 |
| 2024 | -- | $4,729,380 +14.7% |
| 2023 | -- | $4,122,680 +93.6% |
| 2022 | -- | $2,129,800 +43.9% |
| 2021 | -- | $1,480,000 -14.8% |
| 2020 | -- | $1,736,500 |
| 2019 | $16,849 +31.6% | $1,736,500 +78.9% |
| 2018 | $12,806 +1.5% | $970,500 |
| 2017 | $12,616 | $970,500 |
| 2016 | $12,616 | $970,500 |
| 2015 | $12,616 +0.7% | $970,500 |
| 2014 | $12,527 | $970,500 |
| 2013 | -- | $970,500 0% |
| 2012 | -- | $970,600 |
| 2011 | -- | $970,600 +85.5% |
| 2010 | -- | $523,200 |
| 2009 | -- | $523,200 |
| 2008 | -- | $523,200 |
| 2007 | -- | $523,200 |
| 2006 | -- | $523,200 |
| 2005 | -- | $523,200 |
| 2004 | -- | $523,200 +5.3% |
| 2003 | -- | $496,700 +60.6% |
| 2002 | -- | $309,340 |
| 2001 | -- | $309,340 |
| 2000 | -- | $309,340 |
Find assessor info on the county website
Monthly payment
Est. payment
Payment breakdown
Explore the cost of this home by adjusting the details. Changes won't be saved.Climate risks
Neighborhood: Olde Providence North
Nearby schools
Schools provided by the listing agent
- Elementary: Sharon
- Middle: Carmel
- High: South Mecklenburg
Source: Canopy MLS as distributed by MLS GRID. This data may not be complete. We recommend contacting the local school district to confirm school assignments for this home.
- $4,671,7004 bd5 ba7.2k sqft4809 Carmel Park Dr, Charlotte, NC 28226Off Market
- $5,553,3004 bd3 ba7k sqft4825 Carmel Park Dr, Charlotte, NC 28226Off Market
- $3,556,6006 bd8 ba7.1k sqft4801 Carmel Park Dr, Charlotte, NC 28226Off Market
- $5,000,0005 bd8 ba8k sqft4901 Carmel Park Dr, Charlotte, NC 28226For Sale
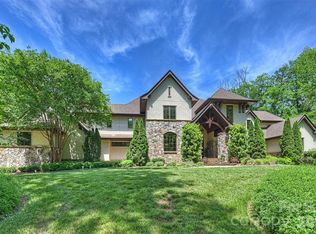
Similar homes
- $13,900,0005 bd9 ba18k sqft433 Highland Forest Dr, Charlotte, NC 28270For Sale

 MLS ID #4378421, Miriam Peters, Peters & Associates, Inc. Canopy MLS as distributed by MLS GRID
 - $6,750,0006 bd9 ba8.7k sqft4523 Fox Brook Ln, Charlotte, NC 28211For Sale
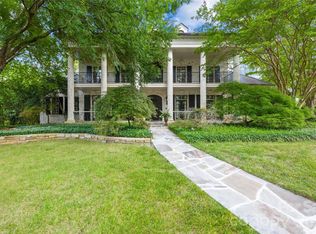 MLS ID #4401054, Linwood Bolles, Howard Hanna Allen Tate SouthPark. Canopy MLS as distributed by MLS GRID
 - $8,250,0005 bd7 ba8.1k sqft4111 Columbine Cir, Charlotte, NC 28211New Construction
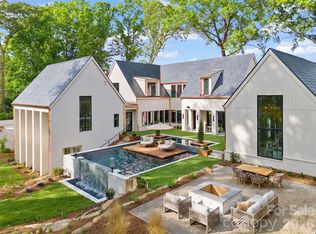 MLS ID #4376886, Stevee Baskerville, Helen Adams Realty. Canopy MLS as distributed by MLS GRID
 - $6,950,0007 bd10 ba11k sqft8600 Longview Club Dr, Waxhaw, NC 28173For Sale
 MLS ID #4401470, Miriam Peters, Peters & Associates, Inc. Canopy MLS as distributed by MLS GRID
 - $7,650,0005 bd8 ba7.3k sqft3701 Pelham Ln, Charlotte, NC 28211New ConstructionMLS ID #4361615, Meghan Wilkinson, Corcoran HM Properties. Canopy MLS as distributed by MLS GRID
- $6,969,9797 bd9 ba8.5k sqft2208 Overhill Rd, Charlotte, NC 28211New ConstructionMLS ID #4360922, Kokila Kumar, Howard Hanna Allen Tate Charlotte South. Canopy MLS as distributed by MLS GRID
- $6,850,0005 bd9 ba10k sqft302 Oakmont Ln, Waxhaw, NC 28173For SaleMLS ID #4362089, Lisa McCrossan, Ivester Jackson Christie's. Canopy MLS as distributed by MLS GRID
- $6,995,0005 bd8 ba8.4k sqft433 Weddington Church Rd, Waxhaw, NC 28173New ConstructionMLS ID #4357402, John Siddons, Berkshire Hathaway HomeServices Carolinas Realty. Canopy MLS as distributed by MLS GRID
- $7,499,0006 bd8 ba11k sqft6012 Hathaway Ln, Waxhaw, NC 28173New ConstructionMLS ID #4309543, David Rogers, David Rogers Realty. Canopy MLS as distributed by MLS GRID
