Welcome to another Grande Custom Builders masterpiece in the heart of Foxcroft, offering a seamless mix of elegance, sophistication, and modern livability. This architectural gem makes a commanding first impression with its slate roof, copper gutters, brick and stone exterior, and gas lanterns. This thoughtfully designed floor plan features 5+ bedrooms plus flexible living spaces, supported by six full and two half bathrooms. GCB exclusive custom milled trim throughout,
Kitchen has white oak inset cabinets, soapstone countertops, and a quartzite slab backsplash. 48" Wolf range, panel front dishwasher, and built-in Sub-Zero refrigerator and Freezer. The scullery is conveniently located next to the garage/drop zone, has an additional dishwasher, prep sink, refrigerator, steam oven, Miele coffee machine, in cabinet microwave and plenty of storage.
Living room is open to the kitchen and dining areas. A cozy ingle room centered around a gas fireplace, with solid wood pocket doors provides a quiet retreat. The design works with Carolinas' climate with an indoor-outdoor den featuring two sets of twelve-foot glass sliders that retract flush into the walls.
The owner’s suite has heated bathroom floors, a large dual-spray shower, and a stand-alone concrete bathtub. The custom closets includes integrated cabinet lighting and dedicated space for a stackable washer and dryer.
The wellness wing is a standout feature of this home overlooking the pool built by Tidal Custom Pools, formerly GCB Pools. This space is complete with hydronic heated floors throughout and has a living room, guest suite, and a kitchenette. The full bath offers a steam bath, cold plunge and sauna.
Upper-level includes a large laundry room, versatile bonus room, private office, three secondary bedrooms, and 3 full baths. The expansive walk-out basement has a dedicated game area wired for a projector or golf simulator, alongside a light-filled gym with wall of windows overlooking the yard. There is an attached two-stall garage featuring a finished room and half bath above, complemented by an additional one-stall detached garage. Outside, you'll find a GCB original custom-designed pool, fire pit, outdoor kitchen, and extensive landscaping to optimize privacy.
Active
$8,250,000
4111 Columbine Cir, Charlotte, NC 28211
5beds
8,108sqft
Single Family Residence
Built in 2026
0.92 Acres Lot
$7,946,300 Zestimate®
$1,018/sqft
$-- HOA
What's special
Custom milled trim throughoutAdditional one-stall detached garageVersatile bonus roomPrivate officeLarge dual-spray showerSteam ovenBrick and stone exterior
- 127 days
- 3,519
- 229
Zillow last checked:
Listing updated:
Listed by:
Stevee Baskerville sbaskerville@helenadamsrealty.com,
Helen Adams Realty
Source: Canopy MLS as distributed by MLS GRID,MLS#: 4376886
Facts & features
Interior
Bedrooms & bathrooms
- Bedrooms: 5
- Bathrooms: 7
- Full bathrooms: 6
- 1/2 bathrooms: 1
- Main level bedrooms: 1
Primary bedroom
- Level: Main
Bedroom s
- Level: Upper
Bedroom s
- Level: Upper
Bedroom s
- Level: Upper
Bedroom s
- Level: Upper
Bedroom s
- Level: 2nd Living Quarters
Bathroom full
- Level: Upper
Bathroom full
- Level: Upper
Bathroom half
- Level: Main
Bathroom full
- Level: Upper
Bathroom full
- Level: Upper
Bathroom full
- Level: 2nd Living Quarters
Bathroom full
- Level: Basement
Bathroom half
- Level: 2nd Living Quarters
Other
- Level: 2nd Living Quarters
Bar entertainment
- Level: Main
Bar entertainment
- Level: Basement
Bonus room
- Level: Upper
Bonus room
- Level: 2nd Living Quarters
Den
- Level: Main
Dining area
- Level: Main
Exercise room
- Level: Basement
Great room
- Level: Main
Kitchen
- Level: Main
Laundry
- Level: Main
Laundry
- Level: Upper
Living room
- Level: Main
Living room
- Level: 2nd Living Quarters
Recreation room
- Level: Basement
Other
- Level: Main
Study
- Level: Upper
Heating
- Central, Ductless, Forced Air, Heat Pump, Radiant Floor, Zoned
Cooling
- Central Air, Humidity Control
Appliances
- Included: Gas Range, Microwave, Refrigerator, Wall Oven
- Laundry: Laundry Room, Multiple Locations, Other
Features
- Total Primary Heated Living Area: 6744
- Basement: Daylight,Finished,Interior Entry,Walk-Out Access
- Fireplace features: Den, Family Room, Gas Log, Gas Starter
Interior area
- Total structure area: 5,184
- Total interior livable area: 8,108 sqft
- Finished area above ground: 5,184
- Finished area below ground: 1,560
Video & virtual tour
Property
Parking
- Total spaces: 3
- Parking features: Attached Garage, Detached Garage, Garage Door Opener, Garage on Main Level
- Attached garage spaces: 3
Features
- Levels: Two
- Stories: 2
- Exterior features: Gas Grill, In-Ground Irrigation, Outdoor Kitchen, Sauna
- Has private pool: Yes
- Pool features: In Ground, Outdoor Pool, Pool/Spa Combo
- Has spa: Yes
Lot
- Size: 0.92 Acres
- Features: Private
Living quarters
- Secondary living space: 1364 sqft
- Secondary features: Guest House,Upper Level Garage
Details
- Parcel number: 18312112
- Zoning: N1-A
- Special conditions: Standard
Construction
Type & style
- Home type: SingleFamily
- Property subtype: Single Family Residence
Materials
- Brick Full, Stone
- Foundation: Crawl Space
- Roof: Slate
Condition
- New construction: Yes
- Year built: 2026
Details
- Builder name: Grande Custom Builders
Utilities & green energy
- Sewer: Public Sewer
- Water: City
Community & HOA
Community
- Subdivision: Foxcroft
Location
- Region: Charlotte
Financial & listing details
- Price per square foot: $1,018/sqft
- Tax assessed value: $1,125,400
- Date on market: 5/5/2026
- Cumulative days on market: 127 days
- Listing terms: Cash,Conventional
- Road surface type: Concrete
Estimated market value
$7,946,300
$7.55M - $8.34M
$6,544/mo
Price history
| Date | Event | Price |
|---|---|---|
| 5/5/2026 | Listed for sale | $8,250,000+560%$1,018/sqft |
Source:  Canopy MLS as distributed by MLS GRID #4376886 Report a problem Canopy MLS as distributed by MLS GRID #4376886 Report a problem | ||
| 5/24/2024 | Sold | $1,250,000-10.7%$154/sqft |
Source: Canopy MLS as distributed by MLS GRID #4117992 Report a problem | ||
| 4/17/2024 | Price change | $1,400,000-6.7%$173/sqft |
Source: Canopy MLS as distributed by MLS GRID #4117992 Report a problem | ||
| 4/8/2024 | Price change | $1,500,000-9.1%$185/sqft |
Source: Canopy MLS as distributed by MLS GRID #4117992 Report a problem | ||
| 3/30/2024 | Listed for sale | $1,650,000$204/sqft |
Source: Canopy MLS as distributed by MLS GRID #4117992 Report a problem | ||
Public tax history
Tax history is unavailable.
Monthly payment
Est. payment
Payment breakdown
Explore the cost of this home by adjusting the details. Changes won't be saved.Climate risks
Neighborhood: Foxcroft
Nearby schools
Schools provided by the listing agent
- Elementary: Sharon
- Middle: Alexander Graham
- High: Myers Park
Source: Canopy MLS as distributed by MLS GRID. This data may not be complete. We recommend contacting the local school district to confirm school assignments for this home.
Similar homes
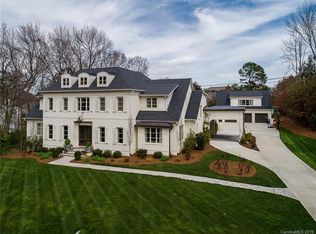
- $7,650,0005 bd8 ba7.3k sqft3701 Pelham Ln, Charlotte, NC 28211New Construction
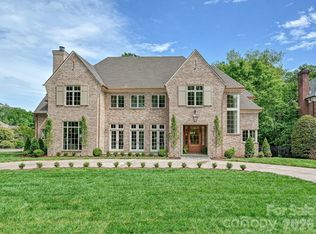
 MLS ID #4361615, Meghan Wilkinson, Corcoran HM Properties. Canopy MLS as distributed by MLS GRID
 - $5,750,0005 bd8 ba7k sqft2610 Sedley Rd, Charlotte, NC 28211For Sale
 MLS ID #4415993, Lauren Alexander, Corcoran HM Properties. Canopy MLS as distributed by MLS GRID
 - $6,750,0006 bd9 ba8.7k sqft4523 Fox Brook Ln, Charlotte, NC 28211For Sale
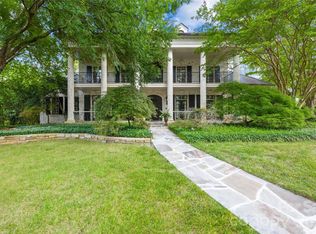 MLS ID #4401054, Linwood Bolles, Howard Hanna Allen Tate SouthPark. Canopy MLS as distributed by MLS GRID
 - $5,799,0005 bd8 ba8.2k sqft4231 Fox Brook Ln, Charlotte, NC 28211For Sale
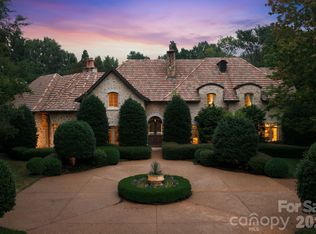 MLS ID #4408283, Ben Bowen, Premier Sotheby's International Realty. Canopy MLS as distributed by MLS GRID
 - $6,969,9797 bd9 ba8.5k sqft2208 Overhill Rd, Charlotte, NC 28211New ConstructionMLS ID #4360922, Kokila Kumar, Howard Hanna Allen Tate Charlotte South. Canopy MLS as distributed by MLS GRID
- $4,895,0006 bd8 ba6.6k sqft4420 Forest Hills Dr, Charlotte, NC 28226For SaleMLS ID #4399080, Ben Bowen, Premier Sotheby's International Realty. Canopy MLS as distributed by MLS GRID
- $4,200,0004 bd5 ba4.5k sqft2301 Queens Rd E, Charlotte, NC 28207For SaleMLS ID #4375058, J.J. Olszowy, Ivy Property Group LLC. Canopy MLS as distributed by MLS GRID
- $6,850,0005 bd9 ba10k sqft302 Oakmont Ln, Waxhaw, NC 28173For SaleMLS ID #4362089, Lisa McCrossan, Ivester Jackson Christie's. Canopy MLS as distributed by MLS GRID
- $4,150,0006 bd8 ba7.2k sqft1516 Princeton Ave, Charlotte, NC 28209For SaleMLS ID #4303651, Jerell Fields, Costello Real Estate and Investments LLC. Canopy MLS as distributed by MLS GRID
- $4,980,0006 bd6 ba8.3k sqft4816 Kelly Woods Ln, Charlotte, NC 28277New ConstructionMLS ID #4400249, Jean Benham, Howard Hanna Allen Tate SouthPark. Canopy MLS as distributed by MLS GRID
- $4,999,9005 bd7 ba9.6k sqft13702 Sage Thrasher Ln, Charlotte, NC 28278For SaleMLS ID #4405841, Lina Nixon, Selling Queen City Realty LLC. Canopy MLS as distributed by MLS GRID
- $5,689,0005 bd6 ba6.2k sqft4900 Carmel Club Dr, Charlotte, NC 28226New ConstructionMLS ID #4413030, Roger V. Berrey, Better Homes and Gardens Real Estate Paracle. Canopy MLS as distributed by MLS GRID
- $6,950,0007 bd10 ba11k sqft8600 Longview Club Dr, Waxhaw, NC 28173For SaleMLS ID #4401470, Miriam Peters, Peters & Associates, Inc. Canopy MLS as distributed by MLS GRID
- $4,200,0005 bd10 ba10k sqft6905 Shinnecock Hill Ln, Charlotte, NC 28277For SaleMLS ID #4352771, Jean Benham, Howard Hanna Allen Tate SouthPark. Canopy MLS as distributed by MLS GRID
- $6,995,0005 bd8 ba8.4k sqft433 Weddington Church Rd, Waxhaw, NC 28173New ConstructionMLS ID #4357402, John Siddons, Berkshire Hathaway HomeServices Carolinas Realty. Canopy MLS as distributed by MLS GRID
- $4,750,0005 bd9 ba11k sqft16460 Marvin Rd, Charlotte, NC 28277For SaleMLS ID #4377233, Sandra Singer, Corcoran HM Properties. Canopy MLS as distributed by MLS GRID
- $4,999,0006 bd7 ba8.3k sqft6000 Midsomer Rd, Charlotte, NC 28214New ConstructionMLS ID #4361204, Andrew Parker, Giving Tree Realty. Canopy MLS as distributed by MLS GRID
- $4,195,0005 bd6 ba5.5k sqft401 McDonald Ave, Charlotte, NC 28203New ConstructionMLS ID #4385467, Marcy Basrawala, Dickens Mitchener & Associates Inc. Canopy MLS as distributed by MLS GRID
- $5,450,0005 bd6 ba8.1k sqft3200 Beaty Rd, Gastonia, NC 28056For SaleMLS ID #4396557, Billy Caldwell, Premier Sotheby's International Realty. Canopy MLS as distributed by MLS GRID
- $7,499,0006 bd8 ba11k sqft6012 Hathaway Ln, Waxhaw, NC 28173New ConstructionMLS ID #4309543, David Rogers, David Rogers Realty. Canopy MLS as distributed by MLS GRID
