A Charlotte Palace of Unrivaled Luxury on Piper Glen Lake!
Discover a truly one-of-a-kind waterfront estate nestled in the heart of Charlotte, overlooking the serene lake at Piper Glen Country Club. This stately residence presents a unique opportunity for today's discerning buyer, offering meticulous finishes and detailing rarely found.
The inspiring, grand entrance immediately captivates with panoramic lake views from this notable property. Step inside to soaring ceilings, exquisite marble floors, and custom designer lighting. The main living spaces open seamlessly to a sprawling rear terrace, inviting the beauty of the outdoors in.
The gourmet kitchen is a chef's dream, appointed with Wolf and Subzero appliances, a center island, and breakfast bar and a sunny breakfast room—the perfect setting to start your day. Adjacent is a cozy keeping room with a fireplace, while the elegant formal dining room and butler's pantry are ideal for sophisticated entertaining.
The spectacular Primary Suite is a true sanctuary, featuring a fireplace, expansive sunrise views, and two private baths complete with a morning bar, steam shower, bidet, and custom dressing areas.
The upper level is home to three spacious ensuite bedrooms, each with a balcony overlooking the lake, built-in desks, and expansive walk-in closets. This floor also includes a flexible room perfect for an office and an expansive bonus room with a built-in wet bar, balconies, and convenient laundry facilities.
The lower level is dedicated to amazing recreational amenities, including a home theater with stadium seating, a fully outfitted bar, and versatile space ready for billiards, poker, and home gym. It also features a private office and a pool bath with a changing area, which opens to an expansive summer porch overlooking the pool and spa. The shoreline offers a tranquil terrace with a tree canopy and a dedicated fishing spot. Additional practical luxuries include an elevator servicing all three levels and an additional lower-level garage with workshop space and Private Guest Retreat! Presenting in pristine condition and ready for immediate occupancy, this distinguished estate is truly one of Charlotte's finest. Welcome to the ultimate in vacation living, every day. Perfection awaits in Piper Glen—Welcome Home.
Active
$4,200,000
6905 Shinnecock Hill Ln, Charlotte, NC 28277
5beds
10,844sqft
Single Family Residence
Built in 1995
1 Acres Lot
$4,001,400 Zestimate®
$387/sqft
$89/mo HOA
What's special
Waterfront estateSoaring ceilingsCustom designer lightingDedicated fishing spotGourmet kitchenBreakfast barWolf and subzero appliances
- 149 days |
- 1,979 |
- 101 |
Zillow last checked:
Listing updated:
Listed by:
Jean Benham jean.benham@allentate.com,
Howard Hanna Allen Tate SouthPark
Source: Canopy MLS as distributed by MLS GRID,MLS#: 4352771
Facts & features
Interior
Bedrooms & bathrooms
- Bedrooms: 5
- Bathrooms: 10
- Full bathrooms: 8
- 1/2 bathrooms: 2
- Main level bedrooms: 1
Primary bedroom
- Level: Main
Bedroom s
- Level: Upper
Bedroom s
- Level: Basement
Bathroom full
- Level: Upper
Bathroom full
- Level: Basement
Bathroom full
- Level: Basement
Bathroom half
- Level: Main
Bathroom half
- Level: Main
Bar entertainment
- Level: Basement
Other
- Level: Basement
Bonus room
- Level: Upper
Breakfast
- Level: Main
Dining room
- Level: Main
Exercise room
- Level: Basement
Flex space
- Level: Basement
Other
- Level: Main
Other
- Level: Main
Kitchen
- Level: Main
Laundry
- Level: Main
Laundry
- Level: Upper
Laundry
- Level: Basement
Living room
- Level: Main
Media room
- Level: Basement
Office
- Level: Upper
Office
- Level: Basement
Utility room
- Level: Basement
Heating
- Heat Pump, Natural Gas, Zoned
Cooling
- Central Air, Zoned
Appliances
- Included: Bar Fridge, Dishwasher, Disposal, Double Oven, Exhaust Hood, Gas Range, Microwave, Self Cleaning Oven, Warming Drawer, Wine Refrigerator
- Laundry: Laundry Room, Main Level, Upper Level
Features
- Breakfast Bar, Built-in Features, Elevator, Kitchen Island, Open Floorplan, Walk-In Closet(s), Wet Bar, Whirlpool
- Flooring: Marble, Tile, Wood
- Windows: Insulated Windows
- Basement: Basement Garage Door,Basement Shop,Daylight,Exterior Entry,Interior Entry,Partially Finished,Storage Space,Walk-Out Access
- Attic: Permanent Stairs,Walk-In
- Fireplace features: Family Room, Gas Log, Great Room, Primary Bedroom
Interior area
- Total structure area: 7,153
- Total interior livable area: 10,844 sqft
- Finished area above ground: 7,153
- Finished area below ground: 3,691
Video & virtual tour
Property
Parking
- Total spaces: 4
- Parking features: Attached Garage, Garage Door Opener, Garage Faces Side, Garage Shop, Garage on Main Level
- Attached garage spaces: 4
Features
- Levels: Two
- Stories: 2
- Patio & porch: Covered, Deck, Front Porch, Terrace
- Exterior features: In-Ground Irrigation
- Pool features: In Ground
- Waterfront features: Pond
Lot
- Size: 1 Acres
- Features: On Golf Course, Pond(s), Views
Details
- Parcel number: 22540108
- Zoning: R-15(CD)
- Special conditions: Standard
Construction
Type & style
- Home type: SingleFamily
- Architectural style: Traditional
- Property subtype: Single Family Residence
Materials
- Synthetic Stucco
Condition
- New construction: No
- Year built: 1995
Utilities & green energy
- Sewer: Public Sewer
- Water: City
- Utilities for property: Underground Utilities
Community & HOA
Community
- Features: Business Center, Cabana, Clubhouse, Fitness Center, Golf, Putting Green, Tennis Court(s)
- Security: Security System, Smoke Detector(s)
- Subdivision: Piper Glen
HOA
- Has HOA: Yes
- HOA fee: $268 quarterly
- HOA name: Hawthorne Mgmt
Location
- Region: Charlotte
Financial & listing details
- Price per square foot: $387/sqft
- Tax assessed value: $2,283,700
- Date on market: 4/1/2026
- Cumulative days on market: 149 days
- Listing terms: Cash,Conventional
- Road surface type: Cobblestone, Concrete, Paved
Estimated market value
$4,001,400
$3.80M - $4.20M
$6,919/mo
Price history
| Date | Event | Price |
|---|---|---|
| 4/1/2026 | Listed for sale | $4,200,000+98.1%$387/sqft |
Source:  Canopy MLS as distributed by MLS GRID #4352771 Report a problem Canopy MLS as distributed by MLS GRID #4352771 Report a problem | ||
| 4/6/2004 | Sold | $2,120,000$195/sqft |
Source: Public Record Report a problem | ||
Public tax history
| Year | Property taxes | Tax assessment |
|---|---|---|
| 2025 | -- | $2,283,700 |
| 2024 | -- | $2,283,700 |
| 2023 | -- | $2,283,700 +23.6% |
| 2022 | -- | $1,847,700 |
| 2021 | -- | $1,847,700 |
| 2020 | -- | $1,847,700 |
| 2019 | $17,922 -42.6% | $1,847,700 -22.2% |
| 2018 | $31,236 +1.4% | $2,375,400 |
| 2017 | $30,801 | $2,375,400 |
| 2016 | $30,801 | $2,375,400 |
| 2015 | $30,801 -6.9% | $2,375,400 -7.6% |
| 2014 | $33,069 | $2,569,800 |
| 2013 | -- | $2,569,800 -0.1% |
| 2012 | -- | $2,571,800 |
| 2011 | -- | $2,571,800 +17.3% |
| 2010 | -- | $2,193,100 |
| 2009 | -- | $2,193,100 |
| 2008 | -- | $2,193,100 |
| 2007 | -- | $2,193,100 |
| 2006 | -- | $2,193,100 |
| 2005 | -- | $2,193,100 -14.2% |
| 2004 | -- | $2,556,500 |
| 2003 | -- | $2,556,500 +96.3% |
| 2002 | -- | $1,302,600 |
| 2001 | -- | $1,302,600 |
| 2000 | -- | $1,302,600 |
Find assessor info on the county website
Monthly payment
Est. payment
Payment breakdown
Explore the cost of this home by adjusting the details. Changes won't be saved.Climate risks
Neighborhood: Piper Glen
Nearby schools
GreatSchools rating
- 6/10McAlpine Elementary SchoolGrades: PK-5Distance: 1 mi
- 9/10South Charlotte MiddleGrades: 6-8Distance: 1.5 mi
- 7/10Ballantyne Ridge High SchoolGrades: 9-12Distance: 1.3 mi
Schools provided by the listing agent
- Elementary: McAlpine
- Middle: South Charlotte
- High: Ballantyne Ridge
Source: Canopy MLS as distributed by MLS GRID. This data may not be complete. We recommend contacting the local school district to confirm school assignments for this home.
- $2,009,7005 bd6 ba5k sqft6913 Shinnecock Hill Ln, Charlotte, NC 28277Off Market
- $2,323,0006 bd6 ba8.3k sqft6921 Shinnecock Hill Ln, Charlotte, NC 28277Off Market
- $3,419,1005 bd7 ba7.4k sqft6900 Shinnecock Hill Ln, Charlotte, NC 28277Off Market

- $2,131,2005 bd4 ba6.2k sqft6927 Shinnecock Hill Ln, Charlotte, NC 28277Off Market
- $1,377,3004 bd3 ba5.1k sqft6904 Shinnecock Hill Ln, Charlotte, NC 28277Off Market
- $2,125,5006 bd4 ba7.9k sqft6912 Shinnecock Hill Ln, Charlotte, NC 28277Off Market
- $2,455,6005 bd5 ba6.6k sqft6920 Shinnecock Hill Ln, Charlotte, NC 28277Off Market
- $2,245,5005 bd6 ba7k sqft6901 Ancient Oak Ln, Charlotte, NC 28277Off Market
A local agent can set up tours, give advice and negotiate with sellers.
Similar homes
- $4,750,0005 bd9 ba11k sqft16460 Marvin Rd, Charlotte, NC 28277For Sale

 MLS ID #4377233, Sandra Singer, Corcoran HM Properties. Canopy MLS as distributed by MLS GRID
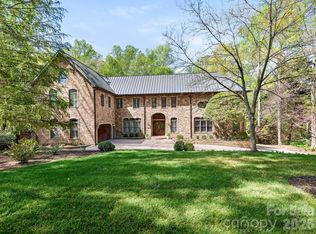
 - $3,450,0005 bd9 ba10k sqft9505 Greyson Ridge Dr, Charlotte, NC 28277For Sale
 MLS ID #4355781, Jocelyn Rose, Corcoran HM Properties. Canopy MLS as distributed by MLS GRID
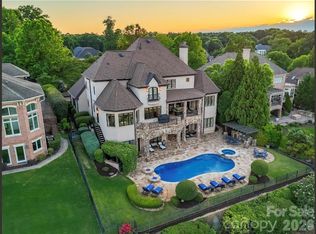
 - $3,500,0006 bd9 ba9.7k sqft14633 Rudolph Dadey Dr, Charlotte, NC 28277For Sale
 MLS ID #4380661, Theresa Kistler, Helen Adams Realty. Canopy MLS as distributed by MLS GRID
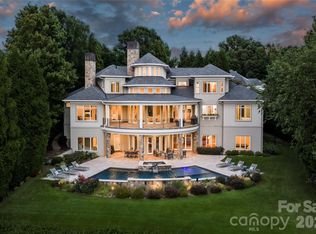
 - $3,500,0007 bd8 ba9k sqft11717 Smart Ln, Charlotte, NC 28277For Sale
 MLS ID #4403907, Diane Kilroy, Helen Adams Realty. Canopy MLS as distributed by MLS GRID
 - $4,980,0006 bd6 ba8.3k sqft4816 Kelly Woods Ln, Charlotte, NC 28277New ConstructionMLS ID #4400249, Jean Benham, Howard Hanna Allen Tate SouthPark. Canopy MLS as distributed by MLS GRID
- $2,850,0005 bd7 ba7.9k sqft11308 Gunpowder Point Dr, Charlotte, NC 28277For SaleMLS ID #4402066, Eric Evans, RE/MAX Executive. Canopy MLS as distributed by MLS GRID
- $2,990,0006 bd9 ba8k sqft14407 Brick Church Ct, Charlotte, NC 28277For SaleMLS ID #4404784, Kayden Benfield, EXP Realty LLC Ballantyne. Canopy MLS as distributed by MLS GRID
- $2,750,0005 bd6 ba7.7k sqft14606 Jockeys Ridge Dr, Charlotte, NC 28277For SaleMLS ID #4356748, Wes Collins, COMPASS. Canopy MLS as distributed by MLS GRID
- $2,199,9994 bd6 ba5.7k sqft11808 Pleasant Wyatt Pl, Charlotte, NC 28277For SaleMLS ID #4409483, Steve Jarrell, EXP Realty LLC Ballantyne. Canopy MLS as distributed by MLS GRID
- $2,550,0006 bd6 ba5.8k sqft14747 Rudolph Dadey Dr, Charlotte, NC 28277For SaleMLS ID #4400505, Trevor Taefi, RE/MAX Executive. Canopy MLS as distributed by MLS GRID
- $3,699,0005 bd8 ba7.3k sqft5424 Gorham Dr, Charlotte, NC 28226For SaleMLS ID #4381431, Robert Meyer, Brandon Lawn Real Estate LLC. Canopy MLS as distributed by MLS GRID
- $2,100,0006 bd7 ba7k sqft14483 Nolen Ln, Charlotte, NC 28277For SaleMLS ID #4364895, Theresa Kistler, Helen Adams Realty. Canopy MLS as distributed by MLS GRID
- $4,895,0006 bd8 ba6.6k sqft4420 Forest Hills Dr, Charlotte, NC 28226For SaleMLS ID #4399080, Ben Bowen, Premier Sotheby's International Realty. Canopy MLS as distributed by MLS GRID
- $5,000,0005 bd8 ba8k sqft4901 Carmel Park Dr, Charlotte, NC 28226For SaleMLS ID #4379174, Lisa Tomlinson, Helen Adams Realty. Canopy MLS as distributed by MLS GRID
- $2,200,0006 bd7 ba8.3k sqft8700 Challis Farm Rd, Charlotte, NC 28226For SaleMLS ID #4388577, Susan May, Corcoran HM Properties. Canopy MLS as distributed by MLS GRID
- $3,450,0004 bd6 ba6.4k sqft200 Oakmont Ln, Waxhaw, NC 28173For SaleMLS ID #4377681, Jonathan Dean, Call It Closed International Inc. Canopy MLS as distributed by MLS GRID
- $3,499,9995 bd6 ba7.7k sqft2132 Foxcroft Woods Ln, Charlotte, NC 28211For SaleMLS ID #4392862, Michael Klyn, COMPASS. Canopy MLS as distributed by MLS GRID
- $2,745,0004 bd7 ba7.4k sqft10310 Wildlife Rd, Charlotte, NC 28278For SaleMLS ID #4414606, Kevin Malcolm, Howard Hanna Allen Tate Charlotte South. Canopy MLS as distributed by MLS GRID
- $5,799,0005 bd8 ba8.2k sqft4231 Fox Brook Ln, Charlotte, NC 28211For SaleMLS ID #4408283, Ben Bowen, Premier Sotheby's International Realty. Canopy MLS as distributed by MLS GRID
- $4,195,0004 bd6 ba5.7k sqft5204 Masons Ferry Rd, Clover, SC 29710For SaleMLS ID #4390360, Brittany Jackson, Southern Nest Realty Inc. Canopy MLS as distributed by MLS GRID
