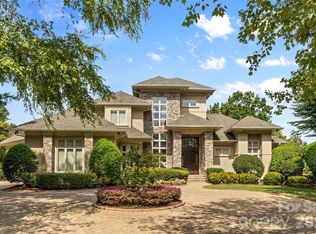
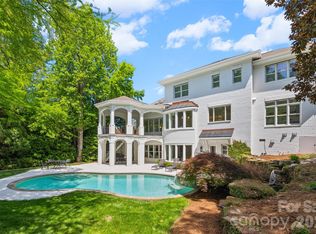
Gorgeous, extraordinary luxury estate in Ballantyne Country Club. This special home offers timeless elegance, exceptional craftsmanship, privacy, and effortless luxury in one of the most desirable neighborhoods in Charlotte. Designed for both grand entertaining and everyday living, this home offers a striking floor plan with stunning architecture, resort-style pool area & hot tub, expansive outdoor living, and a beautifully updated interior. New carpet, freshly painted interior & exterior, pool & hot tub w/new pool cool decking, and updated cabinetry. Beautiful kitchen & breakfast areas, stunning great room & family areas, and a beautiful primary suite w/tray ceilings, dual walk-in shower, huge closet, and tray ceilings. The upper level offers 3 large bedrooms & baths, work station areas, and flex rooms. Generous finished basement w/bar, large recreation rooms, extra pool bathroom, guest suite, exercise room and walk-in storage. Arched entryways, screened porch, huge storage areas, 3 beautiful fireplaces & 3 car garage (1+2). Perfectly situated on a large, private, beautifully landscaped cul-de-sac lot, this remarkable home offers one of Charlotte's finest luxury lifestyles in one of its most sought-after communities.
Active
$2,850,000
11308 Gunpowder Point Dr, Charlotte, NC 28277
5beds
7,901sqft
:
Get pre-qualified$17,279/mo
Single Family Residence
Built in 2007
0.58 Acres Lot
$2,692,800 Zestimate®
$361/sqft
$176/mo HOA
What's special
Extra pool bathroomLarge recreation roomsStriking floor planBeautifully updated interiorDual walk-in showerFlex roomsWork station areas
- 20 days |
- 742 |
- 45 |
Zillow last checked:
Listing updated:
Listed by:
Eric Evans sold@ericevans.com,
RE/MAX Executive
Source: Canopy MLS as distributed by MLS GRID,MLS#: 4402066
Facts & features
Interior
Bedrooms & bathrooms
- Bedrooms: 5
- Bathrooms: 7
- Full bathrooms: 6
- 1/2 bathrooms: 1
- Main level bedrooms: 1
Primary bedroom
- Level: Main
Bedroom s
- Level: Upper
Bedroom s
- Level: Upper
Bedroom s
- Level: Upper
Bedroom s
- Level: Basement
Bathroom full
- Level: Main
Bathroom half
- Level: Main
Bathroom full
- Level: Upper
Bathroom full
- Level: Upper
Bathroom full
- Level: Upper
Bathroom full
- Level: Basement
Bathroom full
- Level: Basement
Bar entertainment
- Level: Lower
Other
- Level: Basement
Bonus room
- Level: Upper
Breakfast
- Level: Main
Dining room
- Level: Main
Exercise room
- Level: Basement
Family room
- Level: Main
Flex space
- Level: Upper
Great room
- Level: Main
Office
- Level: Main
Office
- Level: Upper
Recreation room
- Level: Lower
Study
- Level: Main
Heating
- Central, Forced Air
Cooling
- Central Air
Appliances
- Included: Dishwasher, Disposal, Double Oven, Dryer, Gas Cooktop, Gas Range, Gas Water Heater, Microwave, Warming Drawer, Washer/Dryer
- Laundry: Laundry Room, Main Level
Features
- Soaking Tub, Kitchen Island, Open Floorplan, Pantry, Storage, Walk-In Closet(s), Walk-In Pantry, Wet Bar
- Flooring: Carpet, Tile, Wood
- Windows: Insulated Windows
- Basement: Full,Partially Finished,Unfinished,Walk-Out Access
- Attic: Walk-In
- Fireplace features: Family Room, Great Room, Recreation Room
Interior area
- Total structure area: 5,766
- Total interior livable area: 7,901 sqft
- Finished area above ground: 5,766
- Finished area below ground: 2,135
Video & virtual tour
Property
Parking
- Total spaces: 3
- Parking features: Attached Garage, Garage Door Opener, Garage Faces Side, Garage on Main Level
- Attached garage spaces: 3
Features
- Levels: Two
- Stories: 2
- Patio & porch: Balcony, Patio, Porch, Terrace
- Exterior features: In-Ground Irrigation
- Pool features: Community, In Ground, Pool/Spa Combo
- Fencing: Fenced
Lot
- Size: 0.58 Acres
- Features: Cul-De-Sac, Private
Details
- Parcel number: 22312165
- Zoning: MX-1
- Special conditions: Standard
Construction
Type & style
- Home type: SingleFamily
- Architectural style: Transitional
- Property subtype: Single Family Residence
Materials
- Stucco
Condition
- New construction: No
- Year built: 2007
Details
- Builder name: Arcadia
Utilities & green energy
- Sewer: Public Sewer
- Water: City
- Utilities for property: Cable Available, Electricity Connected, Phone Connected
Community & HOA
Community
- Features: Cabana, Clubhouse, Dog Park, Fitness Center, Game Court, Golf, Picnic Area, Playground, Recreation Area, Sidewalks, Street Lights, Tennis Court(s), Walking Trails
- Security: Security System, Smoke Detector(s)
- Subdivision: Ballantyne Country Club
HOA
- Has HOA: Yes
- HOA fee: $1,057 semi-annually
- HOA name: First Service Residential
- HOA phone: 704-805-1781
Location
- Region: Charlotte
Financial & listing details
- Price per square foot: $361/sqft
- Tax assessed value: $2,160,800
- Annual tax amount: $16,744
- Date on market: 7/10/2026
- Cumulative days on market: 19 days
- Listing terms: Cash,Conventional
- Electric utility on property: Yes
- Road surface type: Concrete, Paved
Estimated market value
$2,692,800
$2.56M - $2.83M
$4,299/mo
Price history
| Date | Event | Price |
|---|---|---|
| 7/10/2026 | Listed for sale | $2,850,000+1528.6%$361/sqft |
Source:  Canopy MLS as distributed by MLS GRID #4402066 Report a problem Canopy MLS as distributed by MLS GRID #4402066 Report a problem | ||
| 3/17/2005 | Sold | $175,000+16.7%$22/sqft |
Source: Public Record Report a problem | ||
| 12/23/2003 | Sold | $150,000+57.9%$19/sqft |
Source: Public Record Report a problem | ||
| 3/12/2002 | Sold | $95,000$12/sqft |
Source: Public Record Report a problem | ||
| 8/4/1999 | Sold | $95,000$12/sqft |
Source: Public Record Report a problem | ||
Public tax history
| Year | Property taxes | Tax assessment |
|---|---|---|
| 2025 | $16,744 +1.4% | $2,160,800 |
| 2024 | $16,515 +3.3% | $2,160,800 |
| 2023 | $15,989 +13.1% | $2,160,800 +48.8% |
| 2022 | $14,137 +0.1% | $1,452,000 |
| 2021 | $14,126 +0.4% | $1,452,000 +0.4% |
| 2020 | $14,069 +0.1% | $1,446,800 |
| 2019 | $14,053 -30% | $1,446,800 -5.1% |
| 2018 | $20,076 +1.4% | $1,524,700 |
| 2017 | $19,789 | $1,524,700 |
| 2016 | $19,789 | $1,524,700 |
| 2015 | $19,789 +0.7% | $1,524,700 |
| 2014 | $19,645 | $1,524,700 |
| 2013 | -- | $1,524,700 -1.5% |
| 2012 | -- | $1,547,300 |
| 2011 | -- | $1,547,300 +21.8% |
| 2010 | -- | $1,270,500 |
| 2009 | -- | $1,270,500 |
| 2008 | -- | -- |
| 2007 | -- | $388,400 +240.7% |
| 2006 | -- | $114,000 |
| 2005 | -- | $114,000 |
| 2004 | -- | $114,000 |
Find assessor info on the county website
Monthly payment
Est. payment
Payment breakdown
Explore the cost of this home by adjusting the details. Changes won't be saved.Climate risks
Neighborhood: Ballantyne West
Nearby schools
GreatSchools rating
- 8/10Ballantyne ElementaryGrades: K-5Distance: 1 mi
- 10/10Community House MiddleGrades: 6-8Distance: 1.9 mi
- 9/10Ardrey Kell HighGrades: 9-12Distance: 2.1 mi
Schools provided by the listing agent
- Elementary: Ballantyne
- Middle: Community House
- High: Ardrey Kell
Source: Canopy MLS as distributed by MLS GRID. This data may not be complete. We recommend contacting the local school district to confirm school assignments for this home.
- $2,133,2006 bd5 ba6.2k sqft11312 Gunpowder Point Dr, Charlotte, NC 28277Off Market
- $1,873,9006 bd6 ba6.1k sqft11307 Gunpowder Point Dr, Charlotte, NC 28277Off Market
- $1,759,2005 bd4 ba4.8k sqft11316 Gunpowder Point Dr, Charlotte, NC 28277Off Market
- $1,900,0004 bd5 ba5.2k sqft11313 Gunpowder Point Dr, Charlotte, NC 28277Sold

- $344,2003 bd2 ba1.3k sqft11536 Costigan Ln, Charlotte, NC 28277Off Market
- $--3 bd2 ba1.4k sqft11536 Costigan Ln BUILDING 8, Charlotte, NC 28277Off Market
- $1,740,0004 bd5 ba4.2k sqft14441 W South Lee Ct, Charlotte, NC 28277Off Market
- $1,555,8004 bd6 ba4.4k sqft14441 Ws Lee Ct, Charlotte, NC 28277Off Market
A local agent can set up tours, give advice and negotiate with sellers.
Similar homes
- $2,990,0006 bd9 ba8k sqft14407 Brick Church Ct, Charlotte, NC 28277For Sale

 MLS ID #4404784, Kayden Benfield, EXP Realty LLC Ballantyne. Canopy MLS as distributed by MLS GRID
 - $2,750,0005 bd6 ba7.7k sqft14606 Jockeys Ridge Dr, Charlotte, NC 28277For Sale
 MLS ID #4356748, Wes Collins, COMPASS. Canopy MLS as distributed by MLS GRID
 - $2,550,0006 bd6 ba5.8k sqft14747 Rudolph Dadey Dr, Charlotte, NC 28277For Sale
 MLS ID #4400505, Trevor Taefi, RE/MAX Executive. Canopy MLS as distributed by MLS GRID
 - $2,650,0005 bd6 ba6.9k sqft11110 McClure Manor Dr, Charlotte, NC 28277For Sale
 MLS ID #4367790, Amy Peterson, Howard Hanna Allen Tate SouthPark. Canopy MLS as distributed by MLS GRID
 - $2,200,0006 bd7 ba7k sqft14483 Nolen Ln, Charlotte, NC 28277For SaleMLS ID #4364895, Theresa Kistler, Helen Adams Realty. Canopy MLS as distributed by MLS GRID
- $3,800,0006 bd9 ba9.7k sqft14633 Rudolph Dadey Dr, Charlotte, NC 28277For SaleMLS ID #4380661, Theresa Kistler, Helen Adams Realty. Canopy MLS as distributed by MLS GRID
- $1,590,0005 bd5 ba4.4k sqft11120 McClure Manor Dr, Charlotte, NC 28277For SaleMLS ID #4398622, Marc Zolotorofe, RE/MAX Executive. Canopy MLS as distributed by MLS GRID
- $2,695,0006 bd7 ba8.3k sqft8700 Challis Farm Rd, Charlotte, NC 28226For SaleMLS ID #4388577, Susan May, Corcoran HM Properties. Canopy MLS as distributed by MLS GRID
- $2,750,0006 bd7 ba6k sqft9414 Heydon Hall Cir, Charlotte, NC 28210For SaleMLS ID #4399920, Shelley Spencer, Howard Hanna Allen Tate SouthPark. Canopy MLS as distributed by MLS GRID
- $1,950,0005 bd6 ba5.9k sqft15349 Ballantyne Country Club Dr, Charlotte, NC 28277For SaleMLS ID #4389111, Cindy Crisp, Better Homes and Gardens Real Estate Paracle. Canopy MLS as distributed by MLS GRID
- $2,850,0005 bd7 ba8k sqft10930 Green Heron Ct, Charlotte, NC 28278For SaleMLS ID #4386204, Tanya Brown, Berkshire Hathaway HomeServices Carolinas Realty. Canopy MLS as distributed by MLS GRID
- $1,575,0005 bd5 ba4.8k sqft10808 Lederer Ave, Charlotte, NC 28277For SaleMLS ID #4375629, Mona Kile, Better Homes and Gardens Real Estate Paracle. Canopy MLS as distributed by MLS GRID
- $3,000,0005 bd7 ba6.4k sqft808 Huntington Park Dr, Charlotte, NC 28211For SaleMLS ID #4369492, Liz Khodak, Helen Adams Realty. Canopy MLS as distributed by MLS GRID
- $3,450,0005 bd9 ba10k sqft9505 Greyson Ridge Dr, Charlotte, NC 28277For SaleMLS ID #4355781, Jocelyn Rose, Corcoran HM Properties. Canopy MLS as distributed by MLS GRID
- $2,850,0005 bd6 ba7.4k sqft3255 Lake Pointe Dr, Belmont, NC 28012For SaleMLS ID #4399801, Josh Tuschak, SERHANT. Canopy MLS as distributed by MLS GRID
- $1,500,0005 bd4 ba4.1k sqft6536 Seton House Ln, Charlotte, NC 28277For SaleMLS ID #4395904, Jean Benham, Howard Hanna Allen Tate SouthPark. Canopy MLS as distributed by MLS GRID
- $2,445,0004 bd6 ba4.6k sqft1115 Shelton Oaks Ct, Matthews, NC 28105For SaleMLS ID #4407717, Joe Higgins, Coldwell Banker Realty. Canopy MLS as distributed by MLS GRID
- $4,200,0005 bd10 ba10k sqft6905 Shinnecock Hill Ln, Charlotte, NC 28277For SaleMLS ID #4352771, Jean Benham, Howard Hanna Allen Tate SouthPark. Canopy MLS as distributed by MLS GRID
- $1,995,0006 bd7 ba7.6k sqft9529 Greyson Ridge Dr, Charlotte, NC 28277For SaleMLS ID #4349423, Helen Harp, Keller Williams Ballantyne Area. Canopy MLS as distributed by MLS GRID
- $2,750,0005 bd5 ba6.9k sqft312 Old Hickory Ct, Fort Mill, SC 29715For SaleMLS ID #4358551, Kim Trouten, Howard Hanna Allen Tate SouthPark. Canopy MLS as distributed by MLS GRID
