Set along the 11th fairway in Ballantyne Country Club, this extraordinary estate is a masterclass in timeless luxury, architectural elegance, and resort-style living. Tucked behind a dramatic tree-lined paver drive, and manicured lawn, the residence immediately captivates with its commanding presence and breathtaking golf course views from all three levels.
Designed for both grand-scale entertaining and refined everyday living, this remarkable home offers six bedrooms, seven full baths, and two half baths with meticulously curated details throughout. A soaring two-story foyer welcomes you inside, where a sweeping curved staircase sets the tone for the sophistication that unfolds beyond. Just off the entry, a richly appointed office with vaulted wood accented ceiling and fireplace creates an inspiring retreat, while the elegant dining room with coffered ceiling flows to a butler’s pantry complete with a Sub-Zero wine refrigerator.
At the heart of the home, the gourmet kitchen is both stunning and functional, featuring an oversized island with microwave and warming drawer. A 6 burner Wolf gas range with custom hood, d/w, walk-in pantry and SubZero refrigerator, complete the kitchen. The adjoining breakfast area and keeping room are bathed in natural light, highlighted by a striking tongue-and-groove wood ceiling and panoramic fairway views from every window. The grand great room showcases a coffered ceiling, custom built-ins, and a gas fireplace, with direct access to the expansive upper terrace overlooking the resort-inspired grounds.
The terrace spans across the back of the main level, offering a seamless indoor-outdoor lifestyle with tranquil golf course views. The perfect place to relax. Below, the spectacular outdoor living experience continues with a saltwater pool and spa, cascading water feature, dual fire bowls, outdoor fireplace, flagstone patio, and outdoor kitchen. A dedicated pool bath with shower enhances the convenience of outdoor living..
The main-level primary suite is a private sanctuary designed with exceptional detail, featuring a vaulted wood-accented ceiling with cove lighting and fireplace. Luxurious spa bath with heated floors, separate vanities, Jacuzzi tub, oversized shower with pebble stone flooring, and dual custom closets. Additional main-level highlights include an oversized laundry room with extensive cabinetry and sink, two powder rooms, a drop zone with built-in desk area, elevator access to all three levels, and entry to one of two 2 car garages. Second 2 car garage access is near the front door/office with covered side entry
Upstairs, three spacious guest suites each offer ensuite baths, including one with a Juliet balcony overlooking the golf course and another designed to function beautifully as an additional primary suite. A large bonus room with closet and an additional laundry room complete the upper level.
The walkout lower level was thoughtfully designed for unforgettable entertaining and multi-generational living. A dramatic curved staircase leads to a wine room with iron doors, full-size Sub-Zero wine refrigerator, wine storage and an accent window opening to the kitchen/entertaining area. The expansive family room features a stone fireplace, custom built-ins, and a full secondary kitchen, creating endless possibilities for hosting. This level also includes a billiards and game area, flex/bonus room, two additional bedrooms (one currently being used as a gym), two full baths, and a laundry hookup.
This is more than a home, it is one of the most prestigious offerings in Ballantyne Country Club, where exceptional craftsmanship, timeless architecture, breathtaking scenery, and resort inspired living come together in one unforgettable estate. Welcome Home!
Club amenities require membership
Under contract-no show
Price cut: $300K (8/16)
$3,500,000
14633 Rudolph Dadey Dr, Charlotte, NC 28277
6beds
9,720sqft
Single Family Residence
Built in 2006
0.46 Acres Lot
$3,267,700 Zestimate®
$360/sqft
$177/mo HOA
What's special
- 129 days
- 186
- 2
Zillow last checked:
Listing updated:
Listed by:
Theresa Kistler tkistler@helenadamsrealty.com,
Helen Adams Realty
Source: Canopy MLS as distributed by MLS GRID,MLS#: 4380661
Facts & features
Interior
Bedrooms & bathrooms
- Bedrooms: 6
- Bathrooms: 9
- Full bathrooms: 7
- 1/2 bathrooms: 2
- Main level bedrooms: 1
Primary bedroom
- Level: Main
Bedroom s
- Level: Upper
Bedroom s
- Level: Upper
Bedroom s
- Level: Basement
Bedroom s
- Level: Basement
Bathroom full
- Level: Main
Bathroom half
- Level: Main
Bathroom half
- Level: Main
Bathroom full
- Level: Upper
Bathroom full
- Level: Upper
Bathroom full
- Level: Upper
Bathroom full
- Level: Basement
Bathroom full
- Level: Basement
Bathroom full
- Level: Lower
Other
- Level: Upper
Bar entertainment
- Level: Basement
Bonus room
- Level: Upper
Dining room
- Level: Main
Family room
- Level: Main
Family room
- Level: Basement
Great room
- Level: Main
Kitchen
- Level: Main
Kitchen
- Level: Basement
Laundry
- Level: Main
Laundry
- Level: Upper
Laundry
- Level: Basement
Office
- Level: Main
Other
- Level: Basement
Heating
- Natural Gas
Cooling
- Central Air
Appliances
- Included: Bar Fridge, Dishwasher, Disposal, Gas Cooktop, Gas Range, Gas Water Heater, Microwave, Refrigerator with Ice Maker, Warming Drawer, Wine Refrigerator
- Laundry: Laundry Room, Main Level, Multiple Locations, Sink
Features
- Built-in Features, Drop Zone, Elevator, Kitchen Island, Pantry, Walk-In Closet(s), Walk-In Pantry
- Flooring: Carpet, Stone, Tile, Wood
- Doors: French Doors, Sliding Doors
- Basement: Finished,Sump Pump,Walk-Out Access
- Attic: Walk-In
- Fireplace features: Family Room, Gas Log, Great Room, Outside, Primary Bedroom, Other - See Remarks
Interior area
- Total structure area: 6,163
- Total interior livable area: 9,720 sqft
- Finished area above ground: 6,163
- Finished area below ground: 3,557
Video & virtual tour
Property
Parking
- Total spaces: 4
- Parking features: Driveway, Attached Garage, Garage Door Opener, Garage Faces Front, Garage Faces Side, Keypad Entry, Garage on Main Level
- Attached garage spaces: 4
- Has uncovered spaces: Yes
Accessibility
- Accessibility features: Accessible Elevator Installed
Features
- Levels: Two
- Stories: 2
- Patio & porch: Covered, Front Porch, Patio, Terrace
- Exterior features: Elevator, Fire Pit, In-Ground Irrigation, Outdoor Kitchen
- Pool features: Community, Heated, In Ground, Pool/Spa Combo, Salt Water
- Fencing: Back Yard,Fenced
- Has view: Yes
- View description: Golf Course
- Waterfront features: Pond
Lot
- Size: 0.46 Acres
- Features: On Golf Course, Pond(s), Views
Details
- Parcel number: 22310420
- Zoning: MX-1
- Special conditions: Standard
Construction
Type & style
- Home type: SingleFamily
- Architectural style: French Provincial
- Property subtype: Single Family Residence
Materials
- Stucco
Condition
- New construction: No
- Year built: 2006
Details
- Builder name: Cyrus
Utilities & green energy
- Sewer: Public Sewer
- Water: City
- Utilities for property: Cable Available, Electricity Connected, Fiber Optics, Underground Power Lines, Underground Utilities
Community & HOA
Community
- Features: Cabana, Clubhouse, Dog Park, Fitness Center, Golf, Playground, Pond, Putting Green, Recreation Area, Sidewalks, Sport Court, Street Lights, Tennis Court(s), Walking Trails
- Security: Carbon Monoxide Detector(s), Security System, Smoke Detector(s)
- Subdivision: Ballantyne Country Club
HOA
- Has HOA: Yes
- HOA fee: $1,060 semi-annually
- HOA name: First Services Residential
- HOA phone: 704-805-1781
Location
- Region: Charlotte
Financial & listing details
- Price per square foot: $360/sqft
- Tax assessed value: $2,408,500
- Date on market: 5/14/2026
- Cumulative days on market: 131 days
- Listing terms: Cash,Conventional
- Electric utility on property: Yes
- Road surface type: Brick, Paved
Estimated market value
$3,267,700
$3.10M - $3.43M
Not available
Price history
| Date | Event | Price |
|---|---|---|
| 9/22/2026 | Pending sale | $3,500,000$360/sqft |
Source:  Canopy MLS as distributed by MLS GRID #4380661 Report a problem Canopy MLS as distributed by MLS GRID #4380661 Report a problem | ||
| 8/16/2026 | Price change | $3,500,000-7.9%$360/sqft |
Source: Canopy MLS as distributed by MLS GRID #4380661 Report a problem | ||
| 5/14/2026 | Listed for sale | $3,800,000+37.2%$391/sqft |
Source: Canopy MLS as distributed by MLS GRID #4380661 Report a problem | ||
| 2/27/2008 | Sold | $2,770,000+559.5%$285/sqft |
Source: Public Record Report a problem | ||
| 6/9/2006 | Sold | $420,000+31.3%$43/sqft |
Source: Public Record Report a problem | ||
| 7/16/2001 | Sold | $320,000$33/sqft |
Source: Public Record Report a problem | ||
Public tax history
| Year | Property taxes | Tax assessment |
|---|---|---|
| 2025 | -- | $2,408,500 |
| 2024 | -- | $2,408,500 |
| 2023 | -- | $2,408,500 +37.3% |
| 2022 | -- | $1,754,100 |
| 2021 | -- | $1,754,100 |
| 2020 | -- | $1,754,100 |
| 2019 | $17,019 -41.7% | $1,754,100 -21% |
| 2018 | $29,199 +1.4% | $2,220,100 |
| 2017 | $28,790 | $2,220,100 |
| 2016 | $28,790 | $2,220,100 |
| 2015 | $28,790 +0.7% | $2,220,100 |
| 2014 | $28,577 | $2,220,100 |
| 2013 | -- | $2,220,100 -0.6% |
| 2012 | -- | $2,234,200 |
| 2011 | -- | $2,234,200 -1.4% |
| 2010 | -- | $2,265,400 |
| 2009 | -- | $2,265,400 |
| 2008 | -- | -- |
| 2007 | -- | $870,900 +186.5% |
| 2006 | -- | $304,000 |
| 2005 | -- | $304,000 |
| 2004 | -- | $304,000 |
| 2003 | -- | $304,000 +143.2% |
| 2002 | -- | $125,000 |
| 2001 | -- | $125,000 |
| 2000 | -- | $125,000 |
Find assessor info on the county website
Monthly payment
Est. payment
Payment breakdown
Explore the cost of this home by adjusting the details. Changes won't be saved.Climate risks
Neighborhood: Ballantyne West
Nearby schools
Schools provided by the listing agent
- Elementary: Ballantyne
- Middle: Cato Ridge
- High: Ardrey Kell
Source: Canopy MLS as distributed by MLS GRID. This data may not be complete. We recommend contacting the local school district to confirm school assignments for this home.
- $2,607,2006 bd6 ba7.7k sqft14625 Rudolph Dadey Dr, Charlotte, NC 28277Off Market
- $2,187,1005 bd5 ba4.9k sqft14643 Rudolph Dadey Dr, Charlotte, NC 28277Off Market

- $3,511,2006 bd10 ba9.5k sqft14617 Rudolph Dadey Dr, Charlotte, NC 28277Off Market
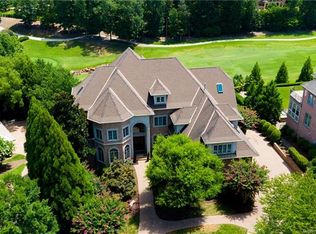
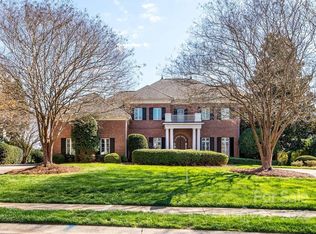
- $3,022,2005 bd7 ba7.3k sqft14651 Rudolph Dadey Dr, Charlotte, NC 28277Off Market
Similar homes
- $2,550,0006 bd6 ba5.8k sqft14747 Rudolph Dadey Dr, Charlotte, NC 28277For Sale

 MLS ID #4400505, Trevor Taefi, RE/MAX Executive. Canopy MLS as distributed by MLS GRID
 - $1,999,0006 bd7 ba7k sqft14483 Nolen Ln, Charlotte, NC 28277For Sale
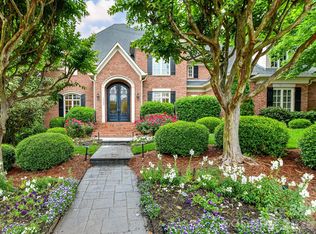 MLS ID #4364895, Theresa Kistler, Helen Adams Realty. Canopy MLS as distributed by MLS GRID
 - $4,200,0005 bd10 ba10k sqft6905 Shinnecock Hill Ln, Charlotte, NC 28277For Sale
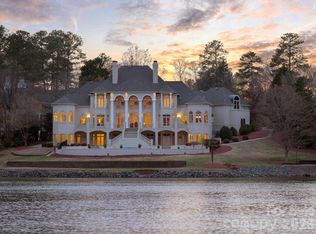 MLS ID #4352771, Jean Benham, Howard Hanna Allen Tate SouthPark. Canopy MLS as distributed by MLS GRID
 - $4,600,0005 bd9 ba11k sqft16460 Marvin Rd, Charlotte, NC 28277For Sale
 MLS ID #4377233, Sandra Singer, Corcoran HM Properties. Canopy MLS as distributed by MLS GRID
 - $3,495,0005 bd8 ba7.3k sqft5424 Gorham Dr, Charlotte, NC 28226For SaleMLS ID #4381431, Robert Meyer, Brandon Lawn Real Estate LLC. Canopy MLS as distributed by MLS GRID
- $3,250,0005 bd7 ba7.9k sqft6323 Saint Stephen Ln, Charlotte, NC 28210For SaleMLS ID #4422911, Valerie Mitchener, Corcoran HM Properties. Canopy MLS as distributed by MLS GRID
- $1,950,0005 bd6 ba5.9k sqft15349 Ballantyne Country Club Dr, Charlotte, NC 28277For SaleMLS ID #4389111, Cindy Crisp, Better Homes and Gardens Real Estate Paracle. Canopy MLS as distributed by MLS GRID
- $3,450,0004 bd6 ba6.4k sqft200 Oakmont Ln, Waxhaw, NC 28173For SaleMLS ID #4377681, Jonathan Dean, Call It Closed International Inc. Canopy MLS as distributed by MLS GRID
- $3,795,0006 bd7 ba7.2k sqft8821 Covey Rise Ct, Charlotte, NC 28226For SaleMLS ID #4417428, Nilou Henderson, Engel & Volkers Charlotte. Canopy MLS as distributed by MLS GRID
- $3,399,9995 bd6 ba7.7k sqft2132 Foxcroft Woods Ln, Charlotte, NC 28211For SaleMLS ID #4392862, Michael Klyn, COMPASS. Canopy MLS as distributed by MLS GRID
- $2,990,0005 bd6 ba6.9k sqft3452 Sharon Rd, Charlotte, NC 28211For SaleMLS ID #4427402, Liza Caminiti, Ivester Jackson Christie's. Canopy MLS as distributed by MLS GRID
- $3,999,0006 bd8 ba6.6k sqft15700 Youngblood Rd, Charlotte, NC 28278For SaleMLS ID #4427147, Tyler Goldsmith, Coldwell Banker Realty. Canopy MLS as distributed by MLS GRID
- $3,600,0005 bd7 ba5.2k sqft2800 Wintergreen Dr, Charlotte, NC 28211For SaleMLS ID #4410831, Jim Straatmann, Keller Williams Ballantyne Area. Canopy MLS as distributed by MLS GRID
- $3,500,0005 bd6 ba6k sqft18304 Rosapenny Rd, Charlotte, NC 28278New ConstructionMLS ID #4329867, Robert MacLeod, Boston MacLeod Realty. Canopy MLS as distributed by MLS GRID
- $2,999,0005 bd5 ba5.3k sqft5307 Mirabell Rd, Charlotte, NC 28226For SaleMLS ID #4424407, Kim Grace, Coldwell Banker Realty. Canopy MLS as distributed by MLS GRID
- $3,100,0004 bd5 ba6.3k sqft2611 Oakmeade Dr, Charlotte, NC 28270For SaleMLS ID #4416855, Susan May, Corcoran HM Properties. Canopy MLS as distributed by MLS GRID
- $4,495,0005 bd8 ba8.2k sqft6239 Sharon Hills Rd, Charlotte, NC 28210For SaleMLS ID #4423022, Jordan Keesee, Pinnacle Realty Advisors. Canopy MLS as distributed by MLS GRID
- $3,250,0004 bd5 ba5.5k sqft925 Harvard Pl, Charlotte, NC 28207For SaleMLS ID #4423557, Anne Bell, Helen Adams Realty. Canopy MLS as distributed by MLS GRID
- $2,695,0005 bd7 ba8k sqft10930 Green Heron Ct, Charlotte, NC 28278For SaleMLS ID #4419107, Tanya Brown, Berkshire Hathaway HomeServices Carolinas Realty. Canopy MLS as distributed by MLS GRID
