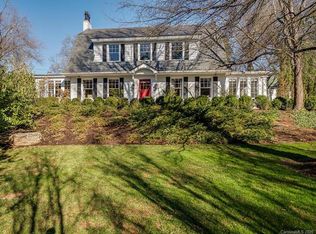
Exceptional custom residence situated on a .55-acre corner lot along highly desirable Harvard Place in the heart of Myers Park. This 5,500+ square-foot home showcases exquisite craftsmanship and timeless architectural details throughout and has been impeccably maintained by its original owners. Gracious living spaces feature beautiful hardwood floors, intricate millwork, arched doorways and sophisticated design elements. The chef’s kitchen is thoughtfully appointed with custom cabinetry, granite countertops, Wolf and Sub-Zero appliances, and opens seamlessly to a spacious family room with French doors leading to the inviting screened porch. The luxurious primary suite features an expansive dressing room with a custom closet system and a beautifully appointed bath, both with heated floors. Generously sized secondary suites offer excellent space and storage, each with a private en suite bath. A fourth bedroom above the garage provides great flexibility as a bonus room, guest suite or private retreat.Outside, professionally landscaped and notably private grounds surround a pool and spa, while the screened porch with its stone fireplace creates a wonderful setting for year-round living and entertaining. Nestled among the tree-lined streets of one of Charlotte’s most coveted neighborhoods, this remarkable home is just minutes from Uptown Charlotte, major medical centers, premier schools, shopping and dining. A truly special home in an unbeatable Myers Park location.
Active
$3,250,000
925 Harvard Pl, Charlotte, NC 28207
4beds
5,551sqft
Single Family Residence
Built in 2006
0.55 Acres Lot
$3,118,700 Zestimate®
$585/sqft
$-- HOA
What's special
Pool and spaHeated floorsBeautifully appointed bathExquisite craftsmanshipBeautiful hardwood floorsSpacious family roomTimeless architectural details
- 19 days
- 1,536
- 133
Zillow last checked:
Listing updated:
Listed by:
Anne Bell abell@helenadamsrealty.com,
Helen Adams Realty,
McSwain Bell,
Helen Adams Realty
Source: Canopy MLS as distributed by MLS GRID,MLS#: 4423557
Facts & features
Interior
Bedrooms & bathrooms
- Bedrooms: 4
- Bathrooms: 5
- Full bathrooms: 4
- 1/2 bathrooms: 1
Primary bedroom
- Level: Upper
Bedroom s
- Level: Upper
Bedroom s
- Level: Upper
Bathroom half
- Level: Main
Bathroom full
- Level: Main
Bathroom full
- Level: Upper
Bathroom full
- Level: Upper
Bathroom full
- Level: Upper
Other
- Level: Upper
Breakfast
- Level: Main
Dining room
- Level: Main
Family room
- Level: Main
Kitchen
- Level: Main
Living room
- Level: Main
Office
- Level: Main
Heating
- Floor Furnace, Heat Pump
Cooling
- Central Air
Appliances
- Included: Dishwasher, Disposal, Double Oven, Freezer, Gas Cooktop, Refrigerator, Washer/Dryer
- Laundry: Laundry Room, Upper Level
Features
- Breakfast Bar, Drop Zone, Soaking Tub, Kitchen Island, Open Floorplan, Walk-In Closet(s)
- Flooring: Tile, Wood
- Has basement: No
- Attic: Pull Down Stairs
- Fireplace features: Living Room, Porch, Other - See Remarks
Interior area
- Total structure area: 5,551
- Total interior livable area: 5,551 sqft
- Finished area above ground: 5,551
- Finished area below ground: 0
Video & virtual tour
Property
Parking
- Total spaces: 4
- Parking features: Driveway, Attached Garage, Garage Faces Side, Garage on Main Level
- Attached garage spaces: 2
- Uncovered spaces: 2
Features
- Levels: Two
- Stories: 2
- Patio & porch: Rear Porch, Screened
- Exterior features: In-Ground Irrigation
- Pool features: Heated, In Ground, Pool/Spa Combo, Salt Water
- Fencing: Back Yard,Fenced,Full
Lot
- Size: 0.55 Acres
- Dimensions: 100 x 213 x 119 x 212
- Features: Corner Lot, Level
Details
- Parcel number: 15505301
- Zoning: N1-A
- Special conditions: Standard
- Other equipment: Surround Sound
Construction
Type & style
- Home type: SingleFamily
- Architectural style: Traditional
- Property subtype: Single Family Residence
Materials
- Stucco
- Foundation: Crawl Space
Condition
- New construction: No
- Year built: 2006
Utilities & green energy
- Sewer: Public Sewer
- Water: City
Community & HOA
Community
- Security: Security System
- Subdivision: Myers Park
Location
- Region: Charlotte
Financial & listing details
- Price per square foot: $585/sqft
- Tax assessed value: $2,697,500
- Date on market: 9/16/2026
- Listing terms: Cash,Conventional
- Road surface type: Concrete, Paved
Estimated market value
$3,118,700
$2.96M - $3.27M
Not available
Price history
| Date | Event | Price |
|---|---|---|
| 9/16/2026 | Listed for sale | $3,250,000+351.4%$585/sqft |
Source:  Canopy MLS as distributed by MLS GRID #4423557 Report a problem Canopy MLS as distributed by MLS GRID #4423557 Report a problem | ||
| 5/30/2003 | Sold | $720,000$130/sqft |
Source: Public Record Report a problem | ||
Public tax history
| Year | Property taxes | Tax assessment |
|---|---|---|
| 2025 | -- | $2,697,500 |
| 2024 | -- | $2,697,500 |
| 2023 | -- | $2,697,500 +46.1% |
| 2022 | -- | $1,846,000 |
| 2021 | -- | $1,846,000 |
| 2020 | -- | $1,846,000 |
| 2019 | $17,905 | $1,846,000 +7.2% |
| 2018 | -- | $1,721,300 |
| 2017 | -- | $1,721,300 |
| 2016 | -- | $1,721,300 |
| 2015 | -- | $1,721,300 |
| 2014 | $22,170 | $1,721,300 -9.6% |
| 2013 | -- | $1,903,700 -0.7% |
| 2012 | -- | $1,917,200 |
| 2011 | -- | $1,917,200 +32.1% |
| 2010 | -- | $1,451,000 |
| 2009 | -- | $1,451,000 |
| 2008 | -- | $1,451,000 |
| 2007 | -- | $1,451,000 +130.3% |
| 2006 | -- | $630,000 -23.1% |
| 2005 | -- | $819,600 |
| 2004 | -- | $819,600 |
| 2003 | -- | $819,600 +27% |
| 2002 | -- | $645,260 |
| 2001 | -- | $645,260 |
| 2000 | -- | $645,260 |
Find assessor info on the county website
Monthly payment
Est. payment
Payment breakdown
Explore the cost of this home by adjusting the details. Changes won't be saved.Climate risks
Neighborhood: Myers Park
Nearby schools
Schools provided by the listing agent
- Elementary: Eastover
- Middle: Sedgefield
- High: Myers Park
Source: Canopy MLS as distributed by MLS GRID. This data may not be complete. We recommend contacting the local school district to confirm school assignments for this home.
Similar homes
- $3,249,0004 bd5 ba5.2k sqft1525 Lynway Dr, Charlotte, NC 28203For Sale

 MLS ID #4383789, Jocephus Huneycutt, COMPASS. Canopy MLS as distributed by MLS GRID
 - $2,850,0004 bd5 ba5.3k sqftEdgehill, Charlotte, NC 28207For Sale
 MLS ID #4413389, Matthew Alexander, Premier Sotheby's International Realty. Canopy MLS as distributed by MLS GRID
 - $3,250,0005 bd7 ba7.9k sqft6323 Saint Stephen Ln, Charlotte, NC 28210For Sale
 MLS ID #4422911, Valerie Mitchener, Corcoran HM Properties. Canopy MLS as distributed by MLS GRID
 - $2,595,0005 bd4 ba4.4k sqft1620 Biltmore Dr, Charlotte, NC 28207For Sale
 MLS ID #4414269, Jonathan Winn, Keller Williams Connected. Canopy MLS as distributed by MLS GRID
 - $3,195,0006 bd6 ba5.8k sqft632 Ideal Way, Charlotte, NC 28203For SaleMLS ID #4421596, Steven Imobersteg, Giving Tree Realty. Canopy MLS as distributed by MLS GRID
- $3,695,0005 bd7 ba5.2k sqft2800 Wintergreen Dr, Charlotte, NC 28211For SaleMLS ID #4410831, Jim Straatmann, Keller Williams Ballantyne Area. Canopy MLS as distributed by MLS GRID
- $2,295,0004 bd6 ba4.6k sqft3025 Hanson Dr, Charlotte, NC 28207For SaleMLS ID #4419099, Aubrey Grier, Dickens Mitchener & Associates Inc. Canopy MLS as distributed by MLS GRID
- $2,650,0005 bd6 ba5.7k sqft229 Wrenwood Ln, Charlotte, NC 28211For SaleMLS ID #4420649, Katie Catron, Dickens Mitchener & Associates Inc. Canopy MLS as distributed by MLS GRID
- $2,499,0004 bd6 ba5.2k sqft842 Linda Ln, Charlotte, NC 28211For SaleMLS ID #4422188, Michael Nester, Dickens Mitchener & Associates Inc. Canopy MLS as distributed by MLS GRID
- $3,450,0004 bd4 ba4.7k sqft5023 Gorham Dr, Charlotte, NC 28226For SaleMLS ID #4402221, Matthew Alexander, Premier Sotheby's International Realty. Canopy MLS as distributed by MLS GRID
- $2,890,0005 bd7 ba6.4k sqft808 Huntington Park Dr, Charlotte, NC 28211For SaleMLS ID #4369492, Liz Khodak, Helen Adams Realty. Canopy MLS as distributed by MLS GRID
- $3,399,9995 bd6 ba7.7k sqft2132 Foxcroft Woods Ln, Charlotte, NC 28211For SaleMLS ID #4392862, Michael Klyn, COMPASS. Canopy MLS as distributed by MLS GRID
- $2,499,0005 bd6 ba5.4k sqft2115 Foxcroft Woods Ln, Charlotte, NC 28211For SaleMLS ID #4418029, Kursten Callahan, Keller Williams South Park. Canopy MLS as distributed by MLS GRID
- $3,250,0005 bd5 ba5.4k sqft1932 E 8th St, Charlotte, NC 28204New ConstructionMLS ID #4388746, Brandon Lawn, Brandon Lawn Real Estate LLC. Canopy MLS as distributed by MLS GRID
- $2,395,0005 bd5 ba5.6k sqft4047 Alexandra Alley Dr, Charlotte, NC 28210For SaleMLS ID #4429754, Heather Montgomery, COMPASS. Canopy MLS as distributed by MLS GRID
- $3,100,0004 bd5 ba6.3k sqft2611 Oakmeade Dr, Charlotte, NC 28270For SaleMLS ID #4416855, Susan May, Corcoran HM Properties. Canopy MLS as distributed by MLS GRID
- $1,795,0004 bd5 ba4.3k sqft3501 Castellaine Dr, Charlotte, NC 28226For SaleMLS ID #4431108, Jennifer Ledford, EXP Realty LLC Ballantyne. Canopy MLS as distributed by MLS GRID
- $3,750,0005 bd6 ba5.8k sqft316 Mammoth Oaks Dr, Charlotte, NC 28270For SaleMLS ID #4416079, Michelle Weeks, Helen Adams Realty. Canopy MLS as distributed by MLS GRID
- $2,295,0004 bd5 ba3.7k sqft1318 S Kings Dr, Charlotte, NC 28207For SaleMLS ID #4424849, Victoria Mitchener, Dickens Mitchener & Associates Inc. Canopy MLS as distributed by MLS GRID
- $3,350,0005 bd6 ba5.2k sqft236 Wingrave Dr, Charlotte, NC 28270New ConstructionMLS ID #4422775, Anthony Moore, COMPASS. Canopy MLS as distributed by MLS GRID
