An exceptional offering in the heart of Myers Park, this beautifully appointed home delivers a refined living space across three thoughtfully designed levels. With 4 bedrooms, 4 full and 2 half baths, the home blends timeless elegance with exceptional functionality and an effortless flow for both sophisticated entertaining and everyday living.
The main level offers a gracious collection of living spaces, including a spacious family room, well-appointed kitchen, dining area, den and private office, along with a main-level bedroom and full bath ideal for guests. Upstairs, the expansive primary suite provides a private retreat highlighted by separate his and hers closets and fireplace. Two additional bedrooms and beautifully appointed baths complete the upper level. Two generous bonus rooms offer remarkable versatility for a media room, recreation space, home gym, second office or additional lounge.
Designed to extend the living experience outdoors, the covered rear porch is an entertainer’s dream. Built-in heaters allow for enjoyment throughout the seasons, while the impressive outdoor grilling station features a built-in gas grill, Green Egg and refrigerator—creating an inviting setting for everything from intimate evenings to large gatherings.
Additional features include a fireplace, upper-level laundry room, tankless water heater and attached two-car garage. Ideally positioned in one of Charlotte’s most coveted neighborhoods, this distinctive Myers Park residence pairs gracious interiors, exceptional entertaining spaces and outstanding versatility with a location that embodies the best of in-town Charlotte living.
Active
$2,495,000
3025 Hanson Dr, Charlotte, NC 28207
4beds
4,618sqft
Single Family Residence
Built in 2009
0.18 Acres Lot
$2,387,700 Zestimate®
$540/sqft
$-- HOA
What's special
Beautifully appointed bathsBeautifully appointed homeSpacious family roomWell-appointed kitchenUpper-level laundry roomAttached two-car garageTankless water heater
- 12 days
- 1,705
- 95
Likely to sell faster than
Zillow last checked:
Listing updated:
Listed by:
Aubrey Grier agrier@dickensmitchener.com,
Dickens Mitchener & Associates Inc,
Brandon Grier,
Dickens Mitchener & Associates Inc
Source: Canopy MLS as distributed by MLS GRID,MLS#: 4419099
Facts & features
Interior
Bedrooms & bathrooms
- Bedrooms: 4
- Bathrooms: 6
- Full bathrooms: 4
- 1/2 bathrooms: 2
- Main level bedrooms: 1
Primary bedroom
- Level: Upper
Bedroom s
- Level: Main
Bedroom s
- Level: Upper
Bathroom full
- Level: Main
Bathroom half
- Level: Main
Bathroom full
- Level: Upper
Bathroom full
- Level: Upper
Bonus room
- Level: Main
Bonus room
- Level: Third
Den
- Level: Main
Dining area
- Level: Main
Family room
- Level: Main
Kitchen
- Level: Main
Office
- Level: Main
Heating
- Forced Air, Heat Pump
Cooling
- Central Air
Appliances
- Included: Bar Fridge, Dishwasher, Disposal, Double Oven, Microwave, Tankless Water Heater
- Laundry: Laundry Room, Upper Level
Features
- Flooring: Carpet, Tile, Wood
- Has basement: No
Interior area
- Total structure area: 4,017
- Total interior livable area: 4,618 sqft
- Finished area above ground: 4,618
- Finished area below ground: 0
Video & virtual tour
Property
Parking
- Total spaces: 2
- Parking features: Driveway, Attached Garage, Garage on Main Level
- Attached garage spaces: 2
- Has uncovered spaces: Yes
Features
- Levels: Three Or More
- Stories: 3
- Patio & porch: Covered, Rear Porch
Lot
- Size: 0.18 Acres
Details
- Parcel number: 15309227
- Zoning: N1-A
- Special conditions: Standard
Construction
Type & style
- Home type: SingleFamily
- Property subtype: Single Family Residence
Materials
- Stucco
- Foundation: Crawl Space
Condition
- New construction: No
- Year built: 2009
Utilities & green energy
- Sewer: Public Sewer
- Water: City
Community & HOA
Community
- Subdivision: Myers Park
Location
- Region: Charlotte
Financial & listing details
- Price per square foot: $540/sqft
- Tax assessed value: $1,408,600
- Date on market: 8/28/2026
- Cumulative days on market: 11 days
- Road surface type: Concrete, Paved
Estimated market value
$2,387,700
$2.27M - $2.51M
$7,390/mo
Price history
| Date | Event | Price |
|---|---|---|
| 8/28/2026 | Listed for sale | $2,495,000+168.3%$540/sqft |
Source:  Canopy MLS as distributed by MLS GRID #4419099 Report a problem Canopy MLS as distributed by MLS GRID #4419099 Report a problem | ||
| 5/9/2017 | Sold | $930,000-4.6%$201/sqft |
Source: Public Record Report a problem | ||
| 3/27/2017 | Pending sale | $975,000$211/sqft |
Source: Belle Properties Report a problem | ||
| 3/21/2017 | Price change | $975,000-4.9%$211/sqft |
Source: Belle Properties Report a problem | ||
| 3/18/2017 | Price change | $1,025,000-4.7%$222/sqft |
Source: Belle Properties Report a problem | ||
| 3/13/2017 | Listed for sale | $1,075,000+25.6%$233/sqft |
Source: Belle Properties Report a problem | ||
| 3/13/2015 | Sold | $856,000-2.2%$185/sqft |
Source: Canopy MLS as distributed by MLS GRID #2201896 Report a problem | ||
| 1/3/2015 | Pending sale | $874,900$189/sqft |
Source: HM Properties #2201896 Report a problem | ||
| 12/11/2014 | Price change | $874,900-2.8%$189/sqft |
Source: HM Properties #2201896 Report a problem | ||
| 7/23/2014 | Price change | $899,900-5.3%$195/sqft |
Source: HM Properties #2201896 Report a problem | ||
| 6/21/2014 | Price change | $949,900-2.6%$206/sqft |
Source: HM Properties #2201896 Report a problem | ||
| 6/5/2014 | Price change | $975,000-2.5%$211/sqft |
Source: HM Properties #2201896 Report a problem | ||
| 5/7/2014 | Price change | $999,900-4.7%$217/sqft |
Source: HM Properties #2201896 Report a problem | ||
| 4/2/2014 | Price change | $1,049,500-2.4%$227/sqft |
Source: HM Properties #2201896 Report a problem | ||
| 3/9/2014 | Price change | $1,075,000-2.3%$233/sqft |
Source: HM Properties #2201896 Report a problem | ||
| 1/17/2014 | Listed for sale | $1,100,000+214.3%$238/sqft |
Source: HM Properties #2201896 Report a problem | ||
| 7/18/2008 | Sold | $350,000$76/sqft |
Source: Public Record Report a problem | ||
Public tax history
| Year | Property taxes | Tax assessment |
|---|---|---|
| 2025 | -- | $1,408,600 |
| 2024 | -- | $1,408,600 |
| 2023 | -- | $1,408,600 +47.3% |
| 2022 | -- | $956,000 |
| 2021 | -- | $956,000 |
| 2020 | -- | $956,000 |
| 2019 | $9,317 | $956,000 +4.5% |
| 2018 | -- | $914,900 |
| 2017 | $11,896 | $914,900 |
| 2016 | $11,896 | $914,900 |
| 2015 | $11,896 +0.7% | $914,900 |
| 2014 | $11,813 | $914,900 -2% |
| 2013 | -- | $933,800 -0.3% |
| 2012 | -- | $936,400 |
| 2011 | -- | $936,400 +524.3% |
| 2010 | -- | $150,000 -25.1% |
| 2009 | -- | $200,300 |
| 2008 | -- | $200,300 |
| 2007 | -- | $200,300 |
| 2006 | -- | $200,300 |
| 2005 | -- | $200,300 |
| 2004 | -- | $200,300 |
| 2003 | -- | $200,300 +59.7% |
| 2002 | -- | $125,400 |
| 2001 | -- | $125,400 |
| 2000 | -- | $125,400 |
Find assessor info on the county website
Monthly payment
Est. payment
Payment breakdown
Explore the cost of this home by adjusting the details. Changes won't be saved.Climate risks
Neighborhood: Myers Park
Nearby schools
Schools provided by the listing agent
- Elementary: Dilworth
- Middle: Sedgefield
- High: Myers Park
Source: Canopy MLS as distributed by MLS GRID. This data may not be complete. We recommend contacting the local school district to confirm school assignments for this home.


Similar homes
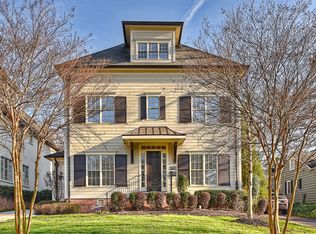
- $2,495,0005 bd7 ba5.3k sqft2135 Sharon Ave, Charlotte, NC 28211For Sale

 MLS ID #4414349, Rebecca McGrath, COMPASS. Canopy MLS as distributed by MLS GRID
 - $3,250,0005 bd6 ba6.1k sqft1136 Queens Rd, Charlotte, NC 28207For Sale
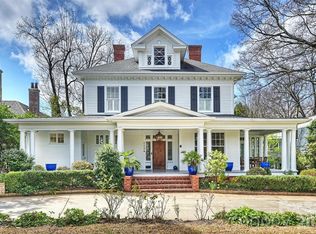 MLS ID #4417695, Leigh Corso, COMPASS. Canopy MLS as distributed by MLS GRID
 - $2,399,9996 bd6 ba5.9k sqft1120 Chollywood Dr, Charlotte, NC 28211For Sale
 MLS ID #4372773, Sherri D'Alessandro, Ivester Jackson Christie's. Canopy MLS as distributed by MLS GRID
 - $3,195,0004 bd5 ba4.1k sqft309 Hempstead Pl, Charlotte, NC 28207For Sale
 MLS ID #4414196, Patty Rainey, Corcoran HM Properties. Canopy MLS as distributed by MLS GRID
 - $1,575,0004 bd4 ba3.8k sqft2928 Hanson Dr, Charlotte, NC 28207For SaleMLS ID #4385420, Sheryl Hallow, Corcoran HM Properties. Canopy MLS as distributed by MLS GRID
- $2,395,0004 bd5 ba4.8k sqft509 E Tremont Ave, Charlotte, NC 28203For SaleMLS ID #4394398, Sarah Singletary, COMPASS. Canopy MLS as distributed by MLS GRID
- $2,200,0003 bd4 ba3.1k sqftSt Serrant, Charlotte, NC 28207For SaleMLS ID #4413509, Christopher Carter, CARTER GROUP REALTORS®. Canopy MLS as distributed by MLS GRID
- $2,395,0004 bd5 ba5.4k sqft4047 Alexandra Alley Dr, Charlotte, NC 28210For SaleMLS ID #4379308, Lawrence Master, Lawrence Master. Canopy MLS as distributed by MLS GRID
- $2,275,0005 bd5 ba4.6k sqft2409 Brandermill Pl, Charlotte, NC 28226For SaleMLS ID #4412996, Paul Sagadin, Charlotte Living Realty. Canopy MLS as distributed by MLS GRID
- $2,750,0006 bd7 ba6k sqft9414 Heydon Hall Cir, Charlotte, NC 28210For SaleMLS ID #4421247, Lisa McCrossan, Ivester Jackson Christie's. Canopy MLS as distributed by MLS GRID
- $2,750,0005 bd6 ba4.8k sqft433 Atherton St, Charlotte, NC 28203For SaleMLS ID #4388968, Lisa Rupp, Helen Adams Realty. Canopy MLS as distributed by MLS GRID
- $2,200,0005 bd4 ba4.6k sqft2560 Morrocroft Ln, Charlotte, NC 28211For SaleMLS ID #4373862, Melissa Zimmerman, Berkshire Hathaway HomeServices Carolinas Realty. Canopy MLS as distributed by MLS GRID
- $3,000,0005 bd7 ba6.4k sqft808 Huntington Park Dr, Charlotte, NC 28211For SaleMLS ID #4369492, Liz Khodak, Helen Adams Realty. Canopy MLS as distributed by MLS GRID
- $3,100,0004 bd5 ba6.3k sqft2611 Oakmeade Dr, Charlotte, NC 28270For SaleMLS ID #4416855, Susan May, Corcoran HM Properties. Canopy MLS as distributed by MLS GRID
- $2,060,0005 bd6 ba4.8k sqft4611 Harper Ct, Charlotte, NC 28210For SaleMLS ID #4413590, Liza Caminiti, Ivester Jackson Christie's. Canopy MLS as distributed by MLS GRID
- $2,400,0003 bd4 ba2.3k sqft1500 Queens LLC, Charlotte, NC 28207For SaleMLS ID #4374696, Catherine Houghland, Brandon Lawn Real Estate LLC. Canopy MLS as distributed by MLS GRID
- $2,699,0003 bd3 ba2.5k sqft182 Cherokee Rd, Charlotte, NC 28207For SaleMLS ID #4387079, Craig Tribus, Beycome Brokerage Realty LLC. Canopy MLS as distributed by MLS GRID
- $1,299,0004 bd5 ba3.2k sqft304 S Canterbury Rd, Charlotte, NC 28211For SaleMLS ID #4411496, Katie Lee, Dickens Mitchener & Associates Inc. Canopy MLS as distributed by MLS GRID
- $2,395,0004 bd6 ba4.6k sqft1115 Shelton Oaks Ct, Matthews, NC 28105For SaleMLS ID #4407717, Joe Higgins, Coldwell Banker Realty. Canopy MLS as distributed by MLS GRID
- $2,195,0003 bd4 ba3.3k sqftThe Cherokee, Charlotte, NC 28207For SaleMLS ID #4382102, Dorothy Stark, Dickens Mitchener & Associates Inc. Canopy MLS as distributed by MLS GRID
