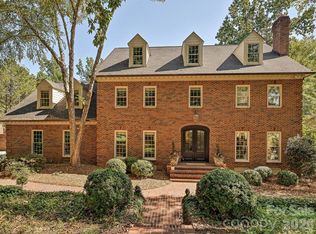
Tucked into one of SouthPark's most sought-after boutique neighborhoods, this custom residence showcases quality craftsmanship and modern upgrades, delivering a fresh aesthetic for those seeking an elevated lifestyle in this prime location.
Pass through the covered entryway into a dramatic mirrored foyer, where a smart entry lock adds modern convenience from the moment you arrive. The main level opens to a spacious primary suite with a tray ceiling, plantation shutters, and a spa-inspired ensuite bath featuring a soaking tub, walk-in glass shower, and a private water closet. The custom walk-in closet includes a dedicated vanity with an LED-lit mirror.
The kitchen, refreshed in 2025 with new tile, upgraded hardware, and repainted cabinetry, is appointed with Sub-Zero and Wolf appliances, an oversized island, a walk-in pantry, and a dedicated coffee bar, flowing seamlessly into the dining area.
The living room features a stunning coffered tray ceiling, gas fireplace, access to a private patio, and sliding glass doors that open to the screened porch and backyard beyond, creating a true sense of indoor-outdoor living.
The reimagined custom lounge area features wine and beverage fridges, built-ins with glass-front display cabinetry, and built-in ceiling speakers, offering a standout entertaining space.
A guest suite on the main level enjoys its own ensuite bath, offering flexible living accommodations for family and guests alike. A drop zone with custom cubbies, a powder room with updated wallpaper, and a fully equipped laundry room round out the first floor.
Upstairs, three guest bedrooms include two connected by a Jack-and-Jill bath and one with a private ensuite, along with a spacious bonus room. The fully finished third floor offers a versatile recreation space complete with a sauna, powder room, and mini-bar, ideal for a gym, media room, or additional entertaining space.
Outside, enjoy professionally upgraded landscaping designed for privacy, a screened-in porch for year-round enjoyment, and a hardscaped backyard patio complete with a fire pit and built-in gas grill. The enclosed side patio offers an additional lounge area with privacy louvers and a secondary fire pit for cozy nights. The two-car garage features epoxy-coated flooring, overhead storage, and wall-mounted cabinetry.
Additional upgrades include a security and camera system, a full exterior lighting package, a stone and paver walkway along the side of the home, and professionally tinted windows with 100% UV-protected daylight privacy films.
Tastefully updated throughout and shown like a model home, this SouthPark jewel is a rare opportunity to own a move-in-ready luxury residence, just minutes from upscale shopping and dining, CLT airport, Uptown, major roadways, and the area’s top public and private schools.
Active
$2,060,000
4611 Harper Ct, Charlotte, NC 28210
5beds
4,851sqft
Single Family Residence
Built in 2017
0.2 Acres Lot
$1,978,200 Zestimate®
$425/sqft
$182/mo HOA
What's special
Gas fireplaceSpacious bonus roomTray ceilingBuilt-in ceiling speakersJack-and-jill bathCovered entrywayWalk-in glass shower
- 69 days
- 473
- 26
Zillow last checked:
Listing updated:
Listed by:
Liza Caminiti liza@ivesterjackson.com,
Ivester Jackson Christie's
Source: Canopy MLS as distributed by MLS GRID,MLS#: 4413590
Facts & features
Interior
Bedrooms & bathrooms
- Bedrooms: 5
- Bathrooms: 6
- Full bathrooms: 4
- 1/2 bathrooms: 2
- Main level bedrooms: 2
Primary bedroom
- Level: Main
- Area: 252 Square Feet
- Dimensions: 14' 0" X 18' 0"
Bedroom s
- Level: Main
- Area: 165.62 Square Feet
- Dimensions: 14' 0" X 11' 10"
Bedroom s
- Level: Upper
- Area: 182.55 Square Feet
- Dimensions: 12' 2" X 15' 0"
Bedroom s
- Level: Upper
- Area: 149.89 Square Feet
- Dimensions: 11' 10" X 12' 8"
Bedroom s
- Level: Upper
- Area: 172.25 Square Feet
- Dimensions: 13' 3" X 13' 0"
Bathroom full
- Level: Main
Bathroom full
- Level: Main
Bathroom half
- Level: Main
Bathroom full
- Level: Upper
Bathroom full
- Level: Upper
Bathroom half
- Level: Third
Bonus room
- Level: Upper
- Area: 590.75 Square Feet
- Dimensions: 20' 8" X 28' 7"
Dining room
- Level: Main
- Area: 108 Square Feet
- Dimensions: 12' 0" X 9' 0"
Kitchen
- Level: Main
- Area: 323.66 Square Feet
- Dimensions: 18' 7" X 17' 5"
Laundry
- Level: Main
Living room
- Level: Main
- Area: 377.65 Square Feet
- Dimensions: 21' 7" X 17' 6"
Recreation room
- Level: Third
- Area: 405.3 Square Feet
- Dimensions: 27' 4" X 14' 10"
Other
- Level: Main
- Area: 153.96 Square Feet
- Dimensions: 12' 0" X 12' 10"
Heating
- Electric, Heat Pump, Zoned
Cooling
- ENERGY STAR Qualified Equipment, Gas, Heat Pump, Zoned
Appliances
- Included: Convection Oven, Dishwasher, Disposal, Gas Cooktop, Gas Oven, Gas Water Heater, Microwave
- Laundry: Laundry Room, Main Level
Features
- Built-in Features, Drop Zone, Kitchen Island, Open Floorplan, Pantry, Storage, Walk-In Closet(s), Walk-In Pantry
- Flooring: Carpet, Tile, Wood
- Doors: Sliding Doors
- Windows: Insulated Windows, Storm Window(s)
- Has basement: No
- Attic: Walk-In
- Fireplace features: Living Room
Interior area
- Total structure area: 4,225
- Total interior livable area: 4,851 sqft
- Finished area above ground: 4,851
- Finished area below ground: 0
Video & virtual tour
Property
Parking
- Total spaces: 2
- Parking features: Attached Garage, Garage on Main Level
- Attached garage spaces: 2
Features
- Levels: Three Or More
- Stories: 3
- Patio & porch: Patio, Side Porch
- Exterior features: Fire Pit
- Fencing: Back Yard
Lot
- Size: 0.2 Acres
Details
- Parcel number: 17309158
- Zoning: UR-2(CD)
- Special conditions: Standard
- Other equipment: Network Ready
Construction
Type & style
- Home type: SingleFamily
- Architectural style: Transitional
- Property subtype: Single Family Residence
Materials
- Brick Full
- Foundation: Crawl Space
Condition
- New construction: No
- Year built: 2017
Utilities & green energy
- Sewer: Public Sewer
- Water: City
- Utilities for property: Electricity Connected
Community & HOA
Community
- Features: Sidewalks
- Security: Security System
- Subdivision: Channing Hall
HOA
- Has HOA: Yes
- HOA fee: $545 quarterly
- HOA name: Cedar Management
- HOA phone: 704-644-8804
Location
- Region: Charlotte
Financial & listing details
- Price per square foot: $425/sqft
- Tax assessed value: $1,350,200
- Annual tax amount: $10,528
- Date on market: 8/17/2026
- Listing terms: Cash,Conventional
- Electric utility on property: Yes
- Road surface type: Concrete, Paved
Estimated market value
$1,978,200
$1.88M - $2.08M
$5,019/mo
Price history
| Date | Event | Price |
|---|---|---|
| 8/17/2026 | Listed for sale | $2,060,000$425/sqft |
Source:  Canopy MLS as distributed by MLS GRID #4413590 Report a problem Canopy MLS as distributed by MLS GRID #4413590 Report a problem | ||
| 5/5/2026 | Listing removed | $2,060,000$425/sqft |
Source: Canopy MLS as distributed by MLS GRID #4302709 Report a problem | ||
| 3/3/2026 | Price change | $2,060,000-1.2%$425/sqft |
Source: Canopy MLS as distributed by MLS GRID #4302709 Report a problem | ||
| 10/30/2025 | Price change | $2,085,000-1.9%$430/sqft |
Source: Canopy MLS as distributed by MLS GRID #4302709 Report a problem | ||
| 9/30/2025 | Listed for sale | $2,125,000+136.1%$438/sqft |
Source: Canopy MLS as distributed by MLS GRID #4302709 Report a problem | ||
| 6/6/2017 | Sold | $900,000$186/sqft |
Source: Canopy MLS as distributed by MLS GRID #3202859 Report a problem | ||
Public tax history
| Year | Property taxes | Tax assessment |
|---|---|---|
| 2025 | $10,528 +1.5% | $1,350,200 |
| 2024 | $10,377 +3.3% | $1,350,200 |
| 2023 | $10,043 -2.4% | $1,350,200 +28.2% |
| 2022 | $10,293 +0.1% | $1,053,600 |
| 2021 | $10,282 +0.1% | $1,053,600 |
| 2020 | $10,274 +0.2% | $1,053,600 |
| 2019 | $10,259 +6.5% | $1,053,600 +46.3% |
| 2018 | $9,631 | $720,400 |
| 2017 | -- | $720,400 +720300% |
| 2016 | -- | $100 |
Find assessor info on the county website
Monthly payment
Est. payment
Payment breakdown
Explore the cost of this home by adjusting the details. Changes won't be saved.Climate risks
Neighborhood: Quail Hollow
Nearby schools
Schools provided by the listing agent
- Elementary: Beverly Woods
- Middle: Carmel
- High: South Mecklenburg
Source: Canopy MLS as distributed by MLS GRID. This data may not be complete. We recommend contacting the local school district to confirm school assignments for this home.

Similar homes
- $2,599,9005 bd7 ba6k sqft3236 Shillington Pl, Charlotte, NC 28210For Sale
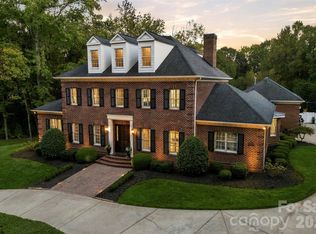
 MLS ID #4435610, Brett Carraway, Northstar Real Estate, LLC. Canopy MLS as distributed by MLS GRID
 - $2,395,0005 bd5 ba5.6k sqft4047 Alexandra Alley Dr, Charlotte, NC 28210For Sale
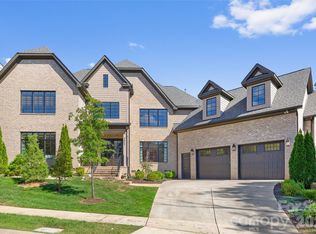 MLS ID #4429754, Heather Montgomery, COMPASS. Canopy MLS as distributed by MLS GRID
 - $1,995,0006 bd6 ba6.9k sqft5624 Five Knolls Dr, Charlotte, NC 28226For Sale
 MLS ID #4434318, Anthony Frantilla, COMPASS. Canopy MLS as distributed by MLS GRID
 - $1,750,0004 bd5 ba4.4k sqft7019 Whitemarsh Ct, Charlotte, NC 28210For Sale
 MLS ID #4421938, Jean Benham, Howard Hanna Allen Tate SouthPark. Canopy MLS as distributed by MLS GRID
 - $2,099,0005 bd6 ba5.1k sqft6006 Old Providence Ln, Charlotte, NC 28226For SaleMLS ID #4424304, Katie Catron, Dickens Mitchener & Associates Inc. Canopy MLS as distributed by MLS GRID
- $2,195,0005 bd5 ba4.6k sqft2409 Brandermill Pl, Charlotte, NC 28226For SaleMLS ID #4412996, Paul Sagadin, Charlotte Living Realty. Canopy MLS as distributed by MLS GRID
- $2,200,0005 bd4 ba4.6k sqft2560 Morrocroft Ln, Charlotte, NC 28211For SaleMLS ID #4373862, Melissa Zimmerman, Berkshire Hathaway HomeServices Carolinas Realty. Canopy MLS as distributed by MLS GRID
- $1,695,0005 bd5 ba3.4k sqft1901 Runnymede Ln, Charlotte, NC 28211For SaleMLS ID #4434367, Chad Levine, EXP Realty LLC Ballantyne. Canopy MLS as distributed by MLS GRID
- $2,150,0004 bd6 ba4.6k sqft3025 Hanson Dr, Charlotte, NC 28207For SaleMLS ID #4419099, Aubrey Grier, Dickens Mitchener & Associates Inc. Canopy MLS as distributed by MLS GRID
- $2,099,9904 bd6 ba5.7k sqft11808 Pleasant Wyatt Pl, Charlotte, NC 28277For SaleMLS ID #4409483, Steve Jarrell, EXP Realty LLC Ballantyne. Canopy MLS as distributed by MLS GRID
- $2,499,0005 bd6 ba5.4k sqft2115 Foxcroft Woods Ln, Charlotte, NC 28211For SaleMLS ID #4418029, Kursten Callahan, Keller Williams South Park. Canopy MLS as distributed by MLS GRID
- $1,795,0005 bd6 ba5.3k sqft6223 Calley Glenn Ln, Charlotte, NC 28226For SaleMLS ID #4385725, Lauren Farlow, Keller Williams South Park. Canopy MLS as distributed by MLS GRID
- $1,550,0004 bd5 ba4.8k sqft8634 Woodmere Crossing Ln, Charlotte, NC 28226For SaleMLS ID #4435409, David Scibor, Keller Williams Ballantyne Area. Canopy MLS as distributed by MLS GRID
- $2,175,0005 bd5 ba6.5k sqft2723 Providence Pine Ln, Charlotte, NC 28270For SaleMLS ID #4419389, Lane Jones, Helen Adams Realty. Canopy MLS as distributed by MLS GRID
- $2,295,0004 bd4 ba4.3k sqft630 Ashworth Rd, Charlotte, NC 28211New ConstructionMLS ID #4436947, Perrin Morse, Savvy + Co Real Estate. Canopy MLS as distributed by MLS GRID
- $2,599,0005 bd6 ba5.7k sqft229 Wrenwood Ln, Charlotte, NC 28211For SaleMLS ID #4420649, Katie Catron, Dickens Mitchener & Associates Inc. Canopy MLS as distributed by MLS GRID
- $2,399,9996 bd6 ba5.9k sqft1120 Chollywood Dr, Charlotte, NC 28211For SaleMLS ID #4372773, Sherri D'Alessandro, Ivester Jackson Christie's. Canopy MLS as distributed by MLS GRID
- $1,500,0004 bd4 ba3.6k sqft4934 Spalding Pl, Charlotte, NC 28226For SaleMLS ID #4423494, Ashley McMillan, Dickens Mitchener & Associates Inc. Canopy MLS as distributed by MLS GRID
- $1,350,0004 bd4 ba3.2k sqft5919 Creola Rd, Charlotte, NC 28270For SaleMLS ID #4435518, Beth Livingston, Corcoran HM Properties. Canopy MLS as distributed by MLS GRID
- $1,975,0004 bd6 ba3.9k sqftFoxcroft Place, Charlotte, NC 28211New ConstructionMLS ID #4349733, Gabi Culpepper, Helen Adams Realty. Canopy MLS as distributed by MLS GRID
