Exceptional new construction by Pike Properties in Charlotte’s established Lansdowne neighborhood. Set on a generous .45-acre homesite, this architecturally distinctive 5,211-square-foot residence offers 5 bedrooms plus a bonus room, 4 full and 2 half baths, a 3-car garage, and thoughtfully designed indoor and outdoor living spaces.
The European-inspired exterior immediately sets the home apart with soaring gables, painted brick, sweeping curved architectural details, expansive windows, and a dramatic two-story glass stair tower. Inside, natural light pours throughout the home, highlighting wide-plank hardwood floors, custom millwork, designer finishes, and a spectacular staircase that serves as an architectural centerpiece.
Designed for both everyday living and entertaining, the main level features a chef’s kitchen with an oversized island, extensive cabinetry, and a spacious walk-in scullery offering additional prep space and storage. The kitchen opens naturally to the dining and living areas, creating an inviting flow throughout the heart of the home.
A private main-level bedroom with ensuite bath provides exceptional flexibility for guests, while a dedicated home office offers a separate and refined workspace. Upstairs, additional bedroom suites are complemented by a generous bonus room ideal for media, recreation, fitness, or a second living space.
Expansive glass doors extend the living space outdoors to a covered and screened porch with fireplace, creating a comfortable setting for year-round entertaining. Beyond, the backyard is planned around a resort-style swimming pool and spa with generous patio space for dining, lounging, and gathering. Pool imagery shown is a rendering of the planned improvement.
A rare 3-car garage provides ample parking and storage while remaining thoughtfully integrated into the home’s architecture.
Located minutes from SouthPark, Cotswold, Uptown Charlotte, dining, shopping, and major employment centers, 236 Wingrave Drive offers the uncommon combination of distinctive architecture, modern new construction, exceptional outdoor living, and the character of an established central Charlotte neighborhood.
Active
$3,350,000
236 Wingrave Dr, Charlotte, NC 28270
5beds
5,211sqft
Single Family Residence
Built in 2026
0.46 Acres Lot
$3,264,200 Zestimate®
$643/sqft
$-- HOA
What's special
Designer finishesCustom millworkWide-plank hardwood floorsSweeping curved architectural detailsEuropean-inspired exteriorSoaring gablesExpansive windows
- 43 days
- 1,579
- 130
Zillow last checked:
Listing updated:
Listed by:
Anthony Moore Anthony@PikeProperties.com,
COMPASS,
Eric Layne,
COMPASS
Source: Canopy MLS as distributed by MLS GRID,MLS#: 4422775
Facts & features
Interior
Bedrooms & bathrooms
- Bedrooms: 5
- Bathrooms: 6
- Full bathrooms: 4
- 1/2 bathrooms: 2
- Main level bedrooms: 2
Heating
- Central, Zoned
Cooling
- Ceiling Fan(s), Central Air, Zoned
Appliances
- Included: Dishwasher, Disposal, Double Oven, Exhaust Hood, Gas Cooktop, Microwave, Refrigerator with Ice Maker, Tankless Water Heater
- Laundry: Electric Dryer Hookup, Laundry Room, Upper Level, Washer Hookup
Features
- Built-in Features, Soaking Tub, Kitchen Island, Open Floorplan, Pantry, Storage, Walk-In Closet(s), Walk-In Pantry, Wet Bar
- Flooring: Tile, Wood
- Doors: Insulated Door(s)
- Windows: Insulated Windows
- Has basement: No
- Attic: Pull Down Stairs
- Fireplace features: Great Room, Porch
Interior area
- Total structure area: 5,211
- Total interior livable area: 5,211 sqft
- Finished area above ground: 5,211
- Finished area below ground: 0
Video & virtual tour
Property
Parking
- Total spaces: 3
- Parking features: Driveway, Attached Garage, Garage Faces Side, Garage on Main Level
- Attached garage spaces: 3
- Has uncovered spaces: Yes
Features
- Levels: Two
- Stories: 2
- Patio & porch: Covered, Front Porch, Porch, Rear Porch
- Exterior features: In-Ground Irrigation
- Pool features: Heated, In Ground, Pool/Spa Combo, Salt Water
- Has spa: Yes
- Fencing: Fenced
Lot
- Size: 0.46 Acres
Details
- Parcel number: 18710315
- Zoning: N1-A
- Special conditions: Standard
- Other equipment: Network Ready
Construction
Type & style
- Home type: SingleFamily
- Architectural style: Transitional
- Property subtype: Single Family Residence
Materials
- Brick Partial, Fiber Cement
- Foundation: Crawl Space
Condition
- New construction: Yes
- Year built: 2026
Utilities & green energy
- Sewer: Public Sewer
- Water: City
Green energy
- Construction elements: Low VOC Coatings
Community & HOA
Community
- Security: Carbon Monoxide Detector(s), Smoke Detector(s)
- Subdivision: Lansdowne
Location
- Region: Charlotte
Financial & listing details
- Price per square foot: $643/sqft
- Tax assessed value: $657,300
- Date on market: 9/12/2026
- Cumulative days on market: 44 days
- Listing terms: Cash,Conventional
- Road surface type: Concrete, Paved
Estimated market value
$3,264,200
$3.10M - $3.43M
Not available
Price history
| Date | Event | Price |
|---|---|---|
| 9/12/2026 | Listed for sale | $3,350,000-4.3%$643/sqft |
Source:  Canopy MLS as distributed by MLS GRID #4422775 Report a problem Canopy MLS as distributed by MLS GRID #4422775 Report a problem | ||
| 7/31/2026 | Listing removed | $3,500,000$672/sqft |
Source:  Pike Properties Report a problem Pike Properties Report a problem | ||
| 3/16/2026 | Listed for sale | $3,500,000$672/sqft |
Source: Pike Properties Report a problem | ||
| 3/9/2026 | Listing removed | $3,500,000$672/sqft |
Source: Pike Properties Report a problem | ||
| 1/29/2026 | Listed for sale | $3,500,000+400%$672/sqft |
Source: Pike Properties Report a problem | ||
| 5/1/2025 | Sold | $700,000+4566.7%$134/sqft |
Source: Public Record Report a problem | ||
| 9/21/1999 | Sold | $15,000$3/sqft |
Source: Public Record Report a problem | ||
Public tax history
| Year | Property taxes | Tax assessment |
|---|---|---|
| 2025 | -- | $657,300 |
| 2024 | -- | $657,300 |
| 2023 | -- | $657,300 +64.9% |
| 2022 | $3,972 +0.3% | $398,600 |
| 2021 | $3,961 +0.2% | $398,600 |
| 2020 | $3,954 +0.4% | $398,600 |
| 2019 | $3,938 +29.7% | $398,600 +76.4% |
| 2018 | $3,037 +2% | $225,900 |
| 2017 | $2,978 | $225,900 |
| 2016 | $2,978 | $225,900 |
| 2015 | $2,978 +0.5% | $225,900 |
| 2014 | $2,963 | -- |
| 2013 | -- | $251,600 -0.4% |
| 2012 | -- | $252,500 |
| 2011 | -- | $252,500 +25.8% |
| 2010 | -- | $200,700 |
| 2009 | -- | $200,700 |
| 2008 | -- | $200,700 |
| 2007 | -- | $200,700 |
| 2006 | -- | $200,700 |
| 2005 | -- | $200,700 |
| 2004 | -- | $200,700 |
| 2003 | -- | $200,700 +20.7% |
| 2002 | -- | $166,280 |
| 2001 | -- | $166,280 |
| 2000 | -- | $166,280 |
Find assessor info on the county website
Monthly payment
Est. payment
Payment breakdown
Explore the cost of this home by adjusting the details. Changes won't be saved.Climate risks
Neighborhood: Lansdowne
Nearby schools
Schools provided by the listing agent
- Elementary: Lansdowne
- Middle: McClintock
- High: East Mecklenburg
Source: Canopy MLS as distributed by MLS GRID. This data may not be complete. We recommend contacting the local school district to confirm school assignments for this home.
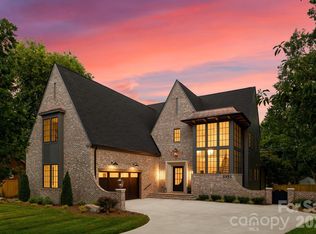
Similar homes
- $3,095,0005 bd5 ba5k sqft617 Shelton St, Charlotte, NC 28270New Construction
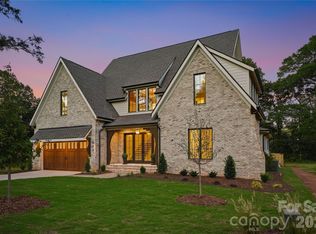
 MLS ID #4424726, Steven Imobersteg, Giving Tree Realty. Canopy MLS as distributed by MLS GRID
 - $3,450,0006 bd6 ba7k sqft539 Mammoth Oaks Dr, Charlotte, NC 28270New Construction
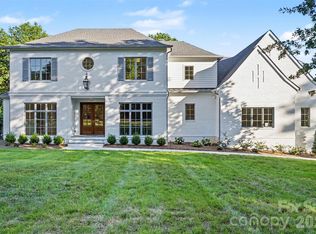 MLS ID #4379128, Jordan Keesee, Pinnacle Realty Advisors. Canopy MLS as distributed by MLS GRID
 - $3,250,0004 bd6 ba6k sqft3601 Hampton Manor Dr, Charlotte, NC 28226For Sale
 MLS ID #4435602, Christy Howey, Corcoran HM Properties. Canopy MLS as distributed by MLS GRID
 - $2,699,0005 bd7 ba5.8k sqft6740 Newhall Rd, Charlotte, NC 28270New Construction
 MLS ID #4394590, Valerie Mitchener, Corcoran HM Properties. Canopy MLS as distributed by MLS GRID
 - $3,600,0005 bd7 ba5.2k sqft2800 Wintergreen Dr, Charlotte, NC 28211For SaleMLS ID #4410831, Jim Straatmann, Keller Williams Ballantyne Area. Canopy MLS as distributed by MLS GRID
- $3,100,0005 bd6 ba5.1k sqft133 Wonderwood Dr, Charlotte, NC 28211New ConstructionMLS ID #4432320, Anne Monsted, COMPASS. Canopy MLS as distributed by MLS GRID
- $3,450,0004 bd4 ba4.7k sqft5023 Gorham Dr, Charlotte, NC 28226For SaleMLS ID #4402221, Matthew Alexander, Premier Sotheby's International Realty. Canopy MLS as distributed by MLS GRID
- $3,250,0004 bd5 ba5.5k sqft925 Harvard Pl, Charlotte, NC 28207For SaleMLS ID #4423557, Anne Bell, Helen Adams Realty. Canopy MLS as distributed by MLS GRID
- $3,450,0004 bd4 ba4.8k sqft1218 Townes Rd, Charlotte, NC 28209For SaleMLS ID #4431934, Dorothy Stark, Dickens Mitchener & Associates Inc. Canopy MLS as distributed by MLS GRID
- $2,890,0005 bd7 ba6.4k sqft808 Huntington Park Dr, Charlotte, NC 28211For SaleMLS ID #4369492, Liz Khodak, Helen Adams Realty. Canopy MLS as distributed by MLS GRID
- $3,399,9995 bd6 ba7.7k sqft2132 Foxcroft Woods Ln, Charlotte, NC 28211For SaleMLS ID #4392862, Michael Klyn, COMPASS. Canopy MLS as distributed by MLS GRID
- $2,599,9005 bd7 ba6k sqft3236 Shillington Pl, Charlotte, NC 28210For SaleMLS ID #4435610, Brett Carraway, Northstar Real Estate, LLC. Canopy MLS as distributed by MLS GRID
- $2,790,0005 bd6 ba5.2k sqft125 Randstone Ct, Charlotte, NC 28211New ConstructionMLS ID #4386565, Kristin Campbell, Barringer Realty LLC. Canopy MLS as distributed by MLS GRID
- $3,999,9995 bd7 ba6.4k sqft8022 Litaker Manor Ct, Charlotte, NC 28270New ConstructionMLS ID #4129194, Missy Bagley, Grandfather Homes Inc.. Canopy MLS as distributed by MLS GRID
- $3,564,0005 bd6 ba5.3k sqft519 Meadowbrook Rd, Charlotte, NC 28211New ConstructionMLS ID #4372473, Kristin Campbell, Barringer Realty LLC. Canopy MLS as distributed by MLS GRID
- $2,599,0005 bd6 ba5.7k sqft229 Wrenwood Ln, Charlotte, NC 28211For SaleMLS ID #4420649, Katie Catron, Dickens Mitchener & Associates Inc. Canopy MLS as distributed by MLS GRID
- $2,649,0006 bd6 ba5.1k sqft3319 Gresham Pl, Charlotte, NC 28211For SaleMLS ID #4426649, Katie Lee, Dickens Mitchener & Associates Inc. Canopy MLS as distributed by MLS GRID
- $2,499,0005 bd6 ba5.4k sqft2115 Foxcroft Woods Ln, Charlotte, NC 28211For SaleMLS ID #4418029, Kursten Callahan, Keller Williams South Park. Canopy MLS as distributed by MLS GRID
- $2,700,0006 bd7 ba5.6k sqft110 Hunter Ln, Charlotte, NC 28211New ConstructionMLS ID #4424085, Steve Katsaros, Roma Real Estate Inc.. Canopy MLS as distributed by MLS GRID
- $2,450,0005 bd6 ba5.5k sqft1423 S Wendover Rd, Charlotte, NC 28211New ConstructionMLS ID #4433415, Carolina Gandrud, Corcoran HM Properties. Canopy MLS as distributed by MLS GRID
