Beautiful newer construction in Providence Park on a private .6-acre lot. This charming cottage–style home offers 3 levels of living space, 6 BR/6 BA, covered front and back porches, and 2 attached garages (2- car and a separate 1-car). Flooded with natural light, the open-concept interior features high ceilings (10' on the main and lower level) and 9’ ceilings upstairs. The gourmet kitchen offers SS appliances, quartzite countertops, a large island and walk-in pantry - opening seamlessly to the vaulted great room which flows into the dining area, and outdoor living space. The main-level primary suite is a true retreat, with luxury en suite bathroom featuring a soaking tub, separate shower, dual vanities, and walk-in closet. Upstairs features 2 bedrooms, a full bath, a bonus room, and a second laundry room. The lower level suite is thoughtfully designed for entertaining, wellness days or extended stays, featuring a family room with fireplace, kitchenette, wine cellar, exercise room, and a private spa experience with sauna and oversized walk-in shower,. Two additional bedrooms and ample storage complete this level. Outdoors, the fenced and landscaped backyard provides privacy and tranquility, enhanced with full irrigation and a whole-house generator - an exceptional finishing touch to this quiet setting convenient to Cotswold, Uptown and SouthPark.
Active
Price cut: $76K (5/18)
$2,699,000
3319 Gresham Pl, Charlotte, NC 28211
6beds
5,136sqft
:
Get pre-qualified$16,226/mo
Single Family Residence
Built in 2025
0.6 Acres Lot
$2,598,500 Zestimate®
$526/sqft
$-- HOA
What's special
Flooded with natural lightGourmet kitchenSeparate showerLarge islandOpen-concept interiorExercise roomWine cellar
- 191 days |
- 431 |
- 22 |
Zillow last checked:
Listing updated:
Listed by:
Katie Lee klee@dickensmitchener.com,
Dickens Mitchener & Associates Inc
Source: Canopy MLS as distributed by MLS GRID,MLS#: 4334130
Facts & features
Interior
Bedrooms & bathrooms
- Bedrooms: 6
- Bathrooms: 6
- Full bathrooms: 6
- Main level bedrooms: 2
Primary bedroom
- Level: Main
Bedroom s
- Level: Upper
Bedroom s
- Level: Upper
Bedroom s
- Level: Lower
Bedroom s
- Level: Lower
Bonus room
- Level: Upper
Dining room
- Level: Main
Exercise room
- Level: Lower
Family room
- Level: Lower
Great room
- Level: Main
Other
- Level: Lower
Kitchen
- Level: Main
Office
- Level: Main
Other
- Level: Lower
Heating
- Central, Forced Air, Natural Gas
Cooling
- Central Air, Electric, Zoned
Appliances
- Included: Dishwasher, Disposal, Double Oven, Down Draft, Gas Oven, Refrigerator
- Laundry: Mud Room, Laundry Room, Main Level, Multiple Locations
Features
- Breakfast Bar, Drop Zone, Soaking Tub, Kitchen Island, Open Floorplan, Pantry, Sauna, Storage, Walk-In Closet(s), Walk-In Pantry
- Flooring: Tile, Wood
- Doors: French Doors, Insulated Door(s)
- Windows: Insulated Windows
- Basement: Apartment,Daylight,Exterior Entry,Finished,Full,Interior Entry,Storage Space,Walk-Out Access
- Fireplace features: Family Room, Gas Log
Interior area
- Total structure area: 3,114
- Total interior livable area: 5,136 sqft
- Finished area above ground: 3,114
- Finished area below ground: 2,022
Property
Parking
- Total spaces: 3
- Parking features: Driveway, Attached Garage, Garage Door Opener, Garage Faces Side, Keypad Entry, Garage on Main Level
- Attached garage spaces: 3
- Has uncovered spaces: Yes
- Details: 2 car attached garage and separate 1 car attached garage, plus driveway space
Features
- Levels: One and One Half
- Stories: 1.5
- Patio & porch: Covered, Deck, Front Porch, Patio, Rear Porch
- Exterior features: In-Ground Irrigation
- Fencing: Back Yard,Full
Lot
- Size: 0.6 Acres
Living quarters
- Secondary features: Interior Connected
Details
- Parcel number: 18505305
- Zoning: N1-A
- Special conditions: Standard
- Other equipment: Generator, Surround Sound
Construction
Type & style
- Home type: SingleFamily
- Architectural style: Cottage
- Property subtype: Single Family Residence
Materials
- Brick Partial, Hardboard Siding
Condition
- New construction: No
- Year built: 2025
Utilities & green energy
- Sewer: Public Sewer
- Water: City
- Utilities for property: Electricity Connected, Wired Internet Available
Community & HOA
Community
- Security: Carbon Monoxide Detector(s), Radon Mitigation System, Security System, Smoke Detector(s)
- Subdivision: Providence Park
Location
- Region: Charlotte
Financial & listing details
- Price per square foot: $526/sqft
- Tax assessed value: $1,831,200
- Date on market: 1/15/2026
- Cumulative days on market: 191 days
- Listing terms: Cash,Conventional,VA Loan
- Electric utility on property: Yes
- Road surface type: Concrete, Paved
Estimated market value
$2,598,500
$2.47M - $2.73M
$7,364/mo
Price history
| Date | Event | Price |
|---|---|---|
| 5/18/2026 | Price change | $2,699,000-2.7%$526/sqft |
Source:  Canopy MLS as distributed by MLS GRID #4334130 Report a problem Canopy MLS as distributed by MLS GRID #4334130 Report a problem | ||
| 3/30/2026 | Price change | $2,775,000-0.9%$540/sqft |
Source: Canopy MLS as distributed by MLS GRID #4334130 Report a problem | ||
| 1/15/2026 | Listed for sale | $2,799,000+12%$545/sqft |
Source: Canopy MLS as distributed by MLS GRID #4334130 Report a problem | ||
| 5/8/2025 | Sold | $2,500,000-3.7%$487/sqft |
Source: Canopy MLS as distributed by MLS GRID #4217895 Report a problem | ||
| 4/7/2025 | Pending sale | $2,595,000$505/sqft |
Source: Canopy MLS as distributed by MLS GRID #4217895 Report a problem | ||
| 3/4/2025 | Price change | $2,595,000-3.7%$505/sqft |
Source: Canopy MLS as distributed by MLS GRID #4217895 Report a problem | ||
| 2/18/2025 | Listed for sale | $2,695,000+218.9%$525/sqft |
Source: Canopy MLS as distributed by MLS GRID #4217895 Report a problem | ||
| 7/31/2023 | Sold | $845,000+8.5%$165/sqft |
Source: Canopy MLS as distributed by MLS GRID #4037854 Report a problem | ||
| 6/11/2023 | Pending sale | $779,000$152/sqft |
Source: Canopy MLS as distributed by MLS GRID #CAR4037854 Report a problem | ||
| 6/6/2023 | Listed for sale | $779,000$152/sqft |
Source: Canopy MLS as distributed by MLS GRID #CAR4037854 Report a problem | ||
Public tax history
| Year | Property taxes | Tax assessment |
|---|---|---|
| 2025 | -- | $1,421,800 +255.4% |
| 2024 | -- | $400,000 -45% |
| 2023 | -- | $727,800 +36.7% |
| 2022 | -- | $532,300 |
| 2021 | -- | $532,300 |
| 2020 | -- | $532,300 |
| 2019 | $5,228 | $532,300 +65.3% |
| 2018 | -- | $322,100 |
| 2017 | -- | $322,100 |
| 2016 | -- | $322,100 |
| 2015 | -- | $322,100 |
| 2014 | -- | $322,100 |
| 2013 | -- | $322,100 -0.4% |
| 2012 | -- | $323,400 -0.3% |
| 2011 | -- | $324,500 +15.6% |
| 2010 | -- | $280,600 |
| 2009 | -- | $280,600 |
| 2008 | -- | $280,600 |
| 2007 | -- | $280,600 |
| 2006 | -- | $280,600 |
| 2005 | -- | $280,600 |
| 2004 | -- | $280,600 -8% |
| 2003 | -- | $305,000 +18.3% |
| 2002 | -- | $257,850 |
| 2001 | -- | $257,850 |
| 2000 | -- | $257,850 |
Find assessor info on the county website
Monthly payment
Est. payment
Payment breakdown
Explore the cost of this home by adjusting the details. Changes won't be saved.Climate risks
Neighborhood: Providence Park
Nearby schools
GreatSchools rating
- 6/10Cotswold ElementaryGrades: 3-5Distance: 0.8 mi
- 4/10Alexander Graham MiddleGrades: 6-8Distance: 1.8 mi
- 7/10Myers Park HighGrades: 9-12Distance: 1.9 mi
Schools provided by the listing agent
- Elementary: Billingsville Cotswold
- Middle: Alexander Graham
- High: Myers Park
Source: Canopy MLS as distributed by MLS GRID. This data may not be complete. We recommend contacting the local school district to confirm school assignments for this home.
- $1,286,6004 bd3 ba3.1k sqft3327 Gresham Pl, Charlotte, NC 28211Off Market
- $786,4004 bd3 ba1.9k sqft1339 Rutledge Ave, Charlotte, NC 28211Off Market
- $1,261,8004 bd6 ba3k sqft1347 Rutledge Ave, Charlotte, NC 28211Off Market
- $1,311,9005 bd3 ba2.8k sqft1126 Kingscross Dr, Charlotte, NC 28211Off Market
- $3,100,0005 bd6 ba4.8k sqft1118 Kingscross Dr, Charlotte, NC 28211New Construction
- $948,7003 bd2 ba2.1k sqft3335 Gresham Pl, Charlotte, NC 28211Off Market
- $2,244,5004 bd3 ba2.1k sqft1200 Kingscross Dr, Charlotte, NC 28211Off Market
- $939,8003 bd2 ba1.9k sqft1401 Rutledge Ave, Charlotte, NC 28211Off Market
A local agent can set up tours, give advice and negotiate with sellers.
Similar homes
- $2,500,0005 bd5 ba4k sqft1550 Coventry Rd, Charlotte, NC 28211For Sale
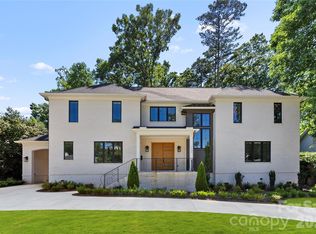
 MLS ID #4406739, John Siddons, Berkshire Hathaway HomeServices Carolinas Realty. Canopy MLS as distributed by MLS GRID
 - $2,399,9995 bd5 ba4.7k sqft444 Hunter Ln, Charlotte, NC 28211New Construction
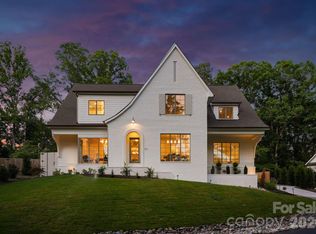 MLS ID #4405254, Liza Caminiti, Ivester Jackson Christie's. Canopy MLS as distributed by MLS GRID
 - $3,000,0005 bd7 ba6.4k sqft808 Huntington Park Dr, Charlotte, NC 28211For Sale
 MLS ID #4369492, Liz Khodak, Helen Adams Realty. Canopy MLS as distributed by MLS GRID
 - $2,899,9995 bd6 ba5.2k sqft4715 Montclair Ave, Charlotte, NC 28211New Construction
 MLS ID #4345592, Kerry Conway, Mackey Realty LLC. Canopy MLS as distributed by MLS GRID
 - $2,595,0005 bd7 ba4.8k sqft1209 Meadowood Ln, Charlotte, NC 28211New ConstructionMLS ID #4310697, Brittni Tudor, Copper Builders Inc. Canopy MLS as distributed by MLS GRID
- $2,895,0006 bd6 ba5.4k sqft4811 Gaynor Rd, Charlotte, NC 28211New ConstructionMLS ID #4385993, Anne Bell, Helen Adams Realty. Canopy MLS as distributed by MLS GRID
- $2,790,0005 bd6 ba5.2k sqft4627 Water Oak Rd, Charlotte, NC 28211New ConstructionMLS ID #4390042, Andrew Sharpe, Southeastern Premier Properties LLC. Canopy MLS as distributed by MLS GRID
- $2,200,0005 bd4 ba4.6k sqft2560 Morrocroft Ln, Charlotte, NC 28211For SaleMLS ID #4373862, Melissa Zimmerman, Berkshire Hathaway HomeServices Carolinas Realty. Canopy MLS as distributed by MLS GRID
- $3,495,0006 bd7 ba5.1k sqft1321 Ferncliff Rd, Charlotte, NC 28211New ConstructionMLS ID #4365033, Ken Riel, COMPASS. Canopy MLS as distributed by MLS GRID
- $2,899,0006 bd7 ba5.8k sqft6740 Newhall Rd, Charlotte, NC 28270New ConstructionMLS ID #4394590, Valerie Mitchener, Corcoran HM Properties. Canopy MLS as distributed by MLS GRID
- $2,599,0006 bd7 ba6.9k sqft6010 Old Providence Ln, Charlotte, NC 28226For SaleMLS ID #4373748, Erin Jordan, Vision Group Realty LLC. Canopy MLS as distributed by MLS GRID
- $3,795,0006 bd8 ba6.1k sqft154 N Canterbury Rd, Charlotte, NC 28211New ConstructionMLS ID #4402308, Steven Imobersteg, Giving Tree Realty. Canopy MLS as distributed by MLS GRID
- $1,499,0006 bd4 ba4.4k sqft939 Linda Ln, Charlotte, NC 28211For SaleMLS ID #4360605, Adria Britt, Howard Hanna Allen Tate SouthPark. Canopy MLS as distributed by MLS GRID
- $2,465,0006 bd7 ba7.3k sqft2008 Kenmere Ln, Charlotte, NC 28270For SaleMLS ID #4392022, Valerie Dulude, Premier Sotheby's International Realty. Canopy MLS as distributed by MLS GRID
- $2,495,0004 bd5 ba5.4k sqft4047 Alexandra Alley Dr, Charlotte, NC 28210For SaleMLS ID #4379308, Lawrence Master, Lawrence Master. Canopy MLS as distributed by MLS GRID
- $3,625,0005 bd6 ba5.2k sqft519 Meadowbrook Rd, Charlotte, NC 28211New ConstructionMLS ID #4372473, Kristin Campbell, Barringer Realty LLC. Canopy MLS as distributed by MLS GRID
- $2,445,0005 bd4 ba4.1k sqft1909 Maryland Ave, Charlotte, NC 28209For SaleMLS ID #4382201, Victoria Mitchener, Dickens Mitchener & Associates Inc. Canopy MLS as distributed by MLS GRID
- $1,950,0005 bd5 ba4.5k sqft4349 Castleton Rd, Charlotte, NC 28211New ConstructionMLS ID #4340987, Liza Caminiti, Ivester Jackson Christie's. Canopy MLS as distributed by MLS GRID
- $3,150,0006 bd6 ba5.2k sqft3240 Sunset Dr, Charlotte, NC 28209New ConstructionMLS ID #4396905, Bob Bunzey, NorthGroup Real Estate LLC. Canopy MLS as distributed by MLS GRID
- $1,990,0004 bd4 ba4.2k sqft8707 Fairview Rd, Charlotte, NC 28226For SaleMLS ID #4350865, Erika Mendoza, Coldwell Banker Realty. Canopy MLS as distributed by MLS GRID
