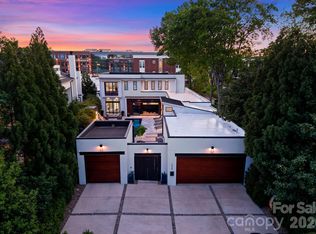
LUXURY LIVING IN ELIZABETH. This custom home built by Knight Residential Group and thoughtfully designed by Greg Perry Design, this exceptional custom residence blends timeless architecture with sophisticated modern living. A gracious foyer and elegant dining room set the stage for the home's impeccable design. The showstopping chef's kitchen is the centerpiece of the home, featuring a large island, scullery, walk-in pantry, and drop zone, seamlessly flowing into the fireside great room and sunlit breakfast area. Multiple gathering spaces, including an office, lounge, and adjoining bar, create the perfect setting for both intimate evenings and grand entertaining. The upper level showcases a luxurious primary retreat with a spa-inspired bath offering dual vanities, soaking tub, shower, and expansive walk-in closet. Three additional bedrooms, two full baths, and a conveniently located laundry room complete the second floor. The third level offers a spacious bonus room, additional bedroom, and full bath ideal for guests, recreation, or a private home office. Outdoor living is equally impressive with a covered veranda featuring a fireplace and overlooking the sparkling pool and beautifully landscaped backyard. A detached two-car garage adds convenience and charm. Ideally located just minutes from the shops and restaurants of Elizabeth, Eastover, Myers Park, and Uptown Charlotte, this remarkable home offers an unmatched lifestyle in one of Charlotte's most sought-after neighborhoods.
Active
Price cut: $255K (10/16)
$2,995,000
1932 E 8th St, Charlotte, NC 28204
5beds
5,411sqft
Single Family Residence
Built in 2026
0.23 Acres Lot
$3,173,300 Zestimate®
$554/sqft
$-- HOA
What's special
Overlooking the sparkling poolDetached two-car garageSpacious bonus roomSunlit breakfast areaLarge islandSpa-inspired bathAdjoining bar
- 128 days
- 867
- 42
Zillow last checked:
Listing updated:
Listed by:
Brandon Lawn brandonlawn@blrealestate.com,
Brandon Lawn Real Estate LLC
Source: Canopy MLS as distributed by MLS GRID,MLS#: 4388746
Facts & features
Interior
Bedrooms & bathrooms
- Bedrooms: 5
- Bathrooms: 5
- Full bathrooms: 4
- 1/2 bathrooms: 1
Primary bedroom
- Level: Upper
Bedroom s
- Features: Walk-In Closet(s)
- Level: Upper
Bedroom s
- Features: Walk-In Closet(s)
- Level: Upper
Bedroom s
- Features: Walk-In Closet(s)
- Level: Upper
Bedroom s
- Level: Third
Bathroom half
- Level: Main
Bathroom full
- Features: Walk-In Closet(s)
- Level: Upper
Bathroom full
- Level: Upper
Bathroom full
- Level: Upper
Bathroom full
- Level: Third
Bar entertainment
- Features: Built-in Features
- Level: Main
Bonus room
- Level: Third
Dining area
- Features: Open Floorplan
- Level: Main
Kitchen
- Features: Built-in Features, Kitchen Island, Open Floorplan
- Level: Main
Laundry
- Features: Built-in Features
- Level: Upper
Living room
- Level: Main
Loft
- Level: Upper
Other
- Features: Built-in Features
- Level: Main
Other
- Level: Main
Study
- Level: Main
Utility room
- Features: Walk-In Pantry
- Level: Main
Heating
- Forced Air
Cooling
- Central Air
Appliances
- Included: Bar Fridge, Dishwasher, Disposal, Exhaust Hood, Gas Range, Ice Maker, Microwave, Refrigerator, Tankless Water Heater, Washer/Dryer, Wine Refrigerator
- Laundry: Laundry Room, Sink, Upper Level
Features
- Flooring: Wood
- Doors: Pocket Doors
- Has basement: No
- Attic: Walk-In
- Fireplace features: Living Room, Porch
Interior area
- Total structure area: 4,443
- Total interior livable area: 5,411 sqft
- Finished area above ground: 5,411
- Finished area below ground: 0
Property
Parking
- Total spaces: 2
- Parking features: Driveway, Detached Garage, Garage on Main Level
- Garage spaces: 2
- Has uncovered spaces: Yes
Features
- Levels: Two and a Half
- Stories: 2.5
- Patio & porch: Covered, Front Porch, Rear Porch
- Pool features: Heated, In Ground, Pool/Spa Combo, Salt Water
- Has spa: Yes
- Fencing: Back Yard,Fenced
Lot
- Size: 0.23 Acres
Details
- Parcel number: 12703119
- Zoning: N1-C
- Special conditions: Standard
Construction
Type & style
- Home type: SingleFamily
- Property subtype: Single Family Residence
Materials
- Brick Partial, Other
- Foundation: Crawl Space
Condition
- New construction: Yes
- Year built: 2026
Details
- Builder name: Knight Residential Group
Utilities & green energy
- Sewer: Public Sewer
- Water: City
- Utilities for property: Electricity Connected
Community & HOA
Community
- Subdivision: Elizabeth
Location
- Region: Charlotte
Financial & listing details
- Price per square foot: $554/sqft
- Tax assessed value: $1,212,400
- Date on market: 6/10/2026
- Cumulative days on market: 129 days
- Listing terms: Cash,Conventional
- Electric utility on property: Yes
- Road surface type: Concrete, Paved
Estimated market value
$3,173,300
$3.01M - $3.33M
Not available
Price history
| Date | Event | Price |
|---|---|---|
| 10/16/2026 | Price change | $2,995,000-7.8%$554/sqft |
Source:  Canopy MLS as distributed by MLS GRID #4388746 Report a problem Canopy MLS as distributed by MLS GRID #4388746 Report a problem | ||
| 9/18/2026 | Price change | $3,250,000-5.8%$601/sqft |
Source: Canopy MLS as distributed by MLS GRID #4388746 Report a problem | ||
| 6/10/2026 | Listed for sale | $3,450,000+500%$638/sqft |
Source: Canopy MLS as distributed by MLS GRID #4388746 Report a problem | ||
| 2/26/2024 | Sold | $575,000-5.7%$106/sqft |
Source: Canopy MLS as distributed by MLS GRID #4077123 Report a problem | ||
| 12/17/2023 | Price change | $610,000-3.2%$113/sqft |
Source: Canopy MLS as distributed by MLS GRID #4077123 Report a problem | ||
| 11/26/2023 | Price change | $630,000-7.2%$116/sqft |
Source: Canopy MLS as distributed by MLS GRID #4077123 Report a problem | ||
| 11/2/2023 | Price change | $679,000-6.3%$125/sqft |
Source: Canopy MLS as distributed by MLS GRID #4080855 Report a problem | ||
| 10/21/2023 | Listed for sale | $725,000$134/sqft |
Source: Canopy MLS as distributed by MLS GRID #4077123 Report a problem | ||
Public tax history
| Year | Property taxes | Tax assessment |
|---|---|---|
| 2025 | -- | $550,000 -24.1% |
| 2024 | -- | $724,700 |
| 2023 | -- | $724,700 +35.4% |
| 2022 | -- | $535,300 |
| 2021 | -- | $535,300 |
| 2020 | -- | $535,300 |
| 2019 | $5,257 +51.6% | $535,300 +106.9% |
| 2018 | $3,467 +1.9% | $258,700 |
| 2017 | $3,402 | $258,700 |
| 2016 | $3,402 | $258,700 |
| 2015 | $3,402 +0.5% | $258,700 |
| 2014 | $3,385 | -- |
| 2013 | -- | $394,600 -0.1% |
| 2012 | -- | $395,000 |
| 2011 | -- | $395,000 +67.7% |
| 2010 | -- | $235,500 |
| 2009 | -- | $235,500 |
| 2008 | -- | $235,500 |
| 2007 | -- | $235,500 |
| 2006 | -- | $235,500 |
| 2005 | -- | $235,500 |
| 2004 | -- | $235,500 |
| 2003 | -- | $235,500 +64.5% |
| 2002 | -- | $143,190 |
| 2001 | -- | $143,190 |
| 2000 | -- | $143,190 |
Find assessor info on the county website
Monthly payment
Est. payment
Payment breakdown
Explore the cost of this home by adjusting the details. Changes won't be saved.Climate risks
Neighborhood: Elizabeth
Nearby schools
Schools provided by the listing agent
- Elementary: Eastover
- Middle: Sedgefield
- High: Myers Park
Source: Canopy MLS as distributed by MLS GRID. This data may not be complete. We recommend contacting the local school district to confirm school assignments for this home.

Similar homes
- $2,450,0005 bd6 ba5.5k sqft1423 S Wendover Rd, Charlotte, NC 28211New Construction
 MLS ID #4433415, Carolina Gandrud, Corcoran HM Properties. Canopy MLS as distributed by MLS GRID
 - $3,450,0004 bd4 ba4.8k sqft1218 Townes Rd, Charlotte, NC 28209For Sale
 MLS ID #4431934, Dorothy Stark, Dickens Mitchener & Associates Inc. Canopy MLS as distributed by MLS GRID
 - $2,950,0006 bd6 ba5.2k sqft3240 Sunset Dr, Charlotte, NC 28209New Construction
 MLS ID #4396905, Bob Bunzey, NorthGroup Real Estate LLC. Canopy MLS as distributed by MLS GRID
 - $3,195,0006 bd6 ba5.8k sqft632 Ideal Way, Charlotte, NC 28203For Sale
 MLS ID #4421596, Steven Imobersteg, Giving Tree Realty. Canopy MLS as distributed by MLS GRID
 - $2,790,0005 bd6 ba5.2k sqft125 Randstone Ct, Charlotte, NC 28211New ConstructionMLS ID #4386565, Kristin Campbell, Barringer Realty LLC. Canopy MLS as distributed by MLS GRID
- $2,790,0005 bd6 ba5.2k sqft4627 Water Oak Rd, Charlotte, NC 28211New ConstructionMLS ID #4390042, Andrew Sharpe, Southeastern Premier Properties LLC. Canopy MLS as distributed by MLS GRID
- $3,095,0005 bd5 ba5k sqft617 Shelton St, Charlotte, NC 28270New ConstructionMLS ID #4424726, Steven Imobersteg, Giving Tree Realty. Canopy MLS as distributed by MLS GRID
- $2,499,5005 bd6 ba5.6k sqft3416 Windsor Dr, Charlotte, NC 28209For SaleMLS ID #4425601, John Siddons, Berkshire Hathaway HomeServices Carolinas Realty. Canopy MLS as distributed by MLS GRID
- $2,499,0005 bd6 ba5.4k sqft2115 Foxcroft Woods Ln, Charlotte, NC 28211For SaleMLS ID #4418029, Kursten Callahan, Keller Williams South Park. Canopy MLS as distributed by MLS GRID
- $2,649,0006 bd6 ba5.1k sqft3319 Gresham Pl, Charlotte, NC 28211For SaleMLS ID #4426649, Katie Lee, Dickens Mitchener & Associates Inc. Canopy MLS as distributed by MLS GRID
- $3,600,0005 bd7 ba5.2k sqft2800 Wintergreen Dr, Charlotte, NC 28211For SaleMLS ID #4410831, Jim Straatmann, Keller Williams Ballantyne Area. Canopy MLS as distributed by MLS GRID
- $3,399,9995 bd6 ba7.7k sqft2132 Foxcroft Woods Ln, Charlotte, NC 28211For SaleMLS ID #4392862, Michael Klyn, COMPASS. Canopy MLS as distributed by MLS GRID
- $2,750,0006 bd7 ba5.6k sqft110 Hunter Ln, Charlotte, NC 28211New ConstructionMLS ID #4424085, Steve Katsaros, Roma Real Estate Inc.. Canopy MLS as distributed by MLS GRID
- $2,850,0004 bd5 ba5.3k sqftEdgehill, Charlotte, NC 28207For SaleMLS ID #4413389, Matthew Alexander, Premier Sotheby's International Realty. Canopy MLS as distributed by MLS GRID
- $2,395,0005 bd5 ba5.6k sqft4047 Alexandra Alley Dr, Charlotte, NC 28210For SaleMLS ID #4429754, Heather Montgomery, COMPASS. Canopy MLS as distributed by MLS GRID
- $2,200,0005 bd6 ba3.9k sqft2510 Chesterfield Ave, Charlotte, NC 28205New ConstructionMLS ID #4370209, Emily Shea Zarbatany, Zarbatany Properties. Canopy MLS as distributed by MLS GRID
- $2,399,9996 bd6 ba5.9k sqft1120 Chollywood Dr, Charlotte, NC 28211For SaleMLS ID #4372773, Sherri D'Alessandro, Ivester Jackson Christie's. Canopy MLS as distributed by MLS GRID
- $2,395,0004 bd5 ba4.8k sqft509 E Tremont Ave, Charlotte, NC 28203For SaleMLS ID #4394398, Sarah Singletary, COMPASS. Canopy MLS as distributed by MLS GRID
- $2,200,0005 bd6 ba4.8k sqft2919 Colony Rd, Charlotte, NC 28211For SaleMLS ID #4391510, Tyler Goldsmith, Coldwell Banker Realty. Canopy MLS as distributed by MLS GRID
- $3,450,0004 bd4 ba4.7k sqft5023 Gorham Dr, Charlotte, NC 28226For SaleMLS ID #4402221, Matthew Alexander, Premier Sotheby's International Realty. Canopy MLS as distributed by MLS GRID
