Skip main navigation
Closed
  • $3,200,000

    1928 E 8th St, Charlotte, NC 28204

    5beds
    5,094sqft
    Single Family Residence
    Built in 2015
    0.31 Acres Lot
    $3,200,100 Zestimate®
    $628/sqft
    $6,770 Estimated rent

    Home value

    $3,200,100

    $3.01M - $3.39M

    $6,770/mo

    Zestimate® history
    Loading
    Loading...

    Owner options

    List your home for rent

    $6,770/mo

    Rent Zestimate®

    Find your next renter with Zillow Rental Manager. Plus, with online applications, you can quickly screen prospective tenants – for free.

    Learn more

    $6,770/mo

    Rent Zestimate®

    Refinance and save

    $18,747/mo

    Est. payment

    Refinancing to a lower rate could help reduce your monthly payments and save thousands over the life of the loan.

    See today's rates

    $18,747/mo

    Est. payment

    Explore your selling options

    Work with a Zillow partner agent

    Leverage their expertise and Zillow's premium Showcase listings to get your home seen by more buyers.

    Get started

    List with your own agent

    Get your home in front of millions of buyers by listing it on Zillow.

    Learn how to do it

    Sell it yourself

    Take full control of how buyers see your home on Zillow by listing For Sale by Owner (FSBO).

    List your home

    What's special

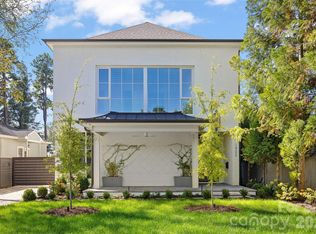
    Welcome to your stunning penthouse style home in the heart of Charlotte’s coveted Elizabeth neighborhood, where modern luxury meets seamless indoor/outdoor living. A custom steel pivot door opens to a private courtyard retreat, complete with a louvered pergola, Belforno pizza oven, grilling station and year round entertainment room, perfectly designed for hosting guests. A rear turf yard and sport court further enhance the home’s unique appeal. Inside, a light filled open floor plan with soaring ceilings showcases a chef’s kitchen featuring premium Miele appliances, inviting dining area, and expansive great room. A dramatic wall of windows and sliding glass doors seamlessly connects the interior to the courtyard, creating an exceptional entertaining experience. The private main level primary suite offers a true retreat, complete with a spa inspired bath featuring dual vanities, a glass enclosed shower, steam room, and an Italian designed custom walk-in closet. Two additional guest suites complete the main level. Reclaimed wood wall and glass staircase leads to the upper level, where you’ll find two additional guest suites, a home theater (that includes dolby surround sound, projector and screen) and access to the walkout roof deck to soak in stunning sunsets and city views for days! This home is walkable to some of the area’s favorite restaurants and shops in Elizabeth and Plaza Midwood area.

    Zillow last checked:

    Listing updated:

    Listed by:

    Heather Gibbs heathergibbs@hmproperties.com,

    Corcoran HM Properties

    Bought with:

    Susan Prince

    Corcoran HM Properties

    Source: Canopy MLS as distributed by MLS GRID,MLS#: 4377446MLS Logo

    Facts & features

    Interior

    Bedrooms & bathrooms
    • Bedrooms: 5
    • Bathrooms: 5
    • Full bathrooms: 5
    • Main level bedrooms: 3
    Primary bedroom
    • Level: Main
    Bedroom s
    • Level: Main
    Bedroom s
    • Level: Main
    Bedroom s
    • Level: Upper
    Bedroom s
    • Level: Upper
    Bathroom full
    • Level: Main
    Bathroom full
    • Level: Main
    Bathroom full
    • Level: Main
    Bathroom full
    • Level: Upper
    Bathroom full
    • Level: Upper
    Bar entertainment
    • Level: Main
    Dining area
    • Level: Main
    Great room
    • Level: Main
    Kitchen
    • Level: Main
    Laundry
    • Level: Main
    Media room
    • Level: Upper
    Heating
    • Geothermal
    Cooling
    • Central Air
    Appliances
    • Included: Convection Oven, Dishwasher, Disposal, ENERGY STAR Qualified Freezer, ENERGY STAR Qualified Refrigerator, Exhaust Hood, Gas Cooktop, Microwave, Oven, Tankless Water Heater, Wine Refrigerator
    • Laundry: Laundry Room, Main Level
    Features
    • Drop Zone, Soaking Tub, Kitchen Island, Open Floorplan, Pantry, Storage, Walk-In Closet(s), Walk-In Pantry
    • Flooring: Carpet, Tile
    • Doors: Insulated Door(s), Pocket Doors, Sliding Doors
    • Windows: Insulated Windows, Window Treatments
    • Has basement: No
    • Fireplace features: Gas, Great Room
    Interior area
    • Total structure area: 5,094
    • Total interior livable area: 5,094 sqft
    • Finished area above ground: 5,094
    • Finished area below ground: 0

    Property

    Parking
    • Total spaces: 3
    • Parking features: Driveway, Attached Garage, Detached Garage, Garage Faces Front, Keypad Entry, On Street, Garage on Main Level
    • Attached garage spaces: 3
    • Has uncovered spaces: Yes
    Features
    • Levels: Two
    • Stories: 2
    • Exterior features: Gas Grill, In-Ground Irrigation, Outdoor Kitchen
    • Has private pool: Yes
    • Pool features: Heated, In Ground, Outdoor Pool, Salt Water
    • Has spa: Yes
    • Fencing: Fenced,Privacy
    • Has view: Yes
    • View description: City
    Lot
    • Size: 0.31 Acres
    • Features: Infill Lot, Level, Private
    Details
    • Parcel number: 12703120
    • Zoning: N1-C
    • Special conditions: Standard

    Construction

    Type & style
    • Home type: SingleFamily
    • Architectural style: Contemporary,Modern
    • Property subtype: Single Family Residence
    Materials
    • Stucco
    • Foundation: Slab
    • Roof: Flat
    Condition
    • New construction: No
    • Year built: 2015

    Utilities & green energy

    • Sewer: Public Sewer
    • Water: City
    • Utilities for property: Electricity Connected

    Community & HOA

    Community
    • Features: Street Lights
    • Security: Radon Mitigation System, Security System
    • Subdivision: Elizabeth
    Location
    • Region: Charlotte

    Financial & listing details

    • Price per square foot: $628/sqft
    • Tax assessed value: $2,286,080
    • Date on market: 5/5/2026
    • Cumulative days on market: 2 days
    • Listing terms: Cash,Conventional
    • Electric utility on property: Yes
    • Road surface type: Concrete, Paved

    Price history

    DateEventPrice
    6/23/2026Sold$3,200,000-1.5%$628/sqft
    Source: Canopy MLS as distributed by MLS GRID #4377446 Report a problem
    5/5/2026Listed for sale$3,250,000+42.9%$638/sqft
    Source: Canopy MLS as distributed by MLS GRID #4377446 Report a problem
    9/30/2019Sold$2,275,000+16.7%$447/sqft
    Source: Public Record Report a problem
    11/30/2016Sold$1,950,000+457.1%$383/sqft
    Source: Public Record Report a problem
    5/13/2014Sold$350,000-28.9%$69/sqft
    Source: Public Record Report a problem
    5/17/2007Sold$492,500$97/sqft
    Source: Public Record Report a problem

    Public tax history

    YearProperty taxesTax assessment
    2025-- $2,286,080
    2024-- $2,286,080
    2023-- $2,286,080 +101%
    2022-- $1,137,200
    2021-- $1,137,200
    2020-- $1,137,200
    2019$11,066 -8.2%$1,137,200 +24.6%
    2018$12,051 +9.2%$913,000
    2017$11,040 $913,000 +290.2%
    2016$11,040 $234,000 -14.5%
    2015$11,040 $273,800
    Find assessor info on the county website

    Neighborhood: Elizabeth

    Nearby schools

    GreatSchools rating
    Schools provided by the listing agent
    • Elementary: Eastover
    • Middle: Sedgefield
    • High: Myers Park

    Source: Canopy MLS as distributed by MLS GRID. This data may not be complete. We recommend contacting the local school district to confirm school assignments for this home.

    Get a cash offer in 3 minutes
    Find out how much your home could sell for in as little as 3 minutes with a no-obligation cash offer.
    Estimated market value
    $3,200,100
    Get a cash offer in 3 minutes
    Find out how much your home could sell for in as little as 3 minutes with a no-obligation cash offer.
    Estimated market value
    $3,200,100