Welcome to 14747 Rudolph Dadey Drive, an extraordinary custom estate ideally positioned along the 16th hole of Ballantyne Country Club. Hand-selected by the original owner in collaboration with renowned Charlotte luxury home builder Stan Howey, this exceptional homesite was chosen for its rare, year-round elevated and unobstructed views of the 16th fairway, green, and lake. Opportunities to own a two-story custom home in Ballantyne Country Club with a setting of this caliber are exceptionally rare.
Designed for both elegant entertaining and everyday living, the home showcases timeless craftsmanship with an extensive multi-piece custom trim package, beautifully refinished hardwood floors (2022), and spacious living areas filled with natural light. The kitchen was updated in 2020 and is equipped with a Wolf gas range and oven, GE Monogram convection microwave and warming drawer, Fisher & Paykel dual dishwasher drawers, and overlooks a generous breakfast area and inviting family room anchored by a striking stacked stone fireplace.
The formal living room exudes sophistication with a coffered ceiling, fireplace, custom built-in cabinetry, and French doors that open to a covered terrace overlooking the pool, golf course, and tranquil lake view. The main-level primary suite is a private retreat featuring dramatic 17-ft (aprox) cathedral ceilings and a spacious updated bath completed in 2024.
Upstairs offers exceptional flexibility with dual staircases, and includes a sixth bedroom that can easily serve as a media or fitness room. A spacious recreation room with a dry bar opens onto a private balcony where breathtaking panoramic views of the golf course, lake, and Ballantyne Village skyline create the perfect backdrop for relaxing or entertaining.
Outdoor living is equally impressive with a beautifully updated pool featuring a completely replastered interior and new glass tile inlays (2025), covered terraces, a covered side-entry porch that leads to a full bathroom, and professionally maintained landscaping supported by a 12-zone irrigation system. A circular driveway and oversized three-car garage provide both convenience and impressive curb appeal.
Additional recent improvements include a brand-new roof (December 2025), custom Clark Hall steel front entry double door (2021), and gas water heater (2021).
Thoughtful functionality is found throughout with abundant storage, a spacious laundry room complete with cabinetry, utility sink, and a full bath for convenient pool access. Every detail reflects quality craftsmanship, making this an exceptional opportunity to own one of Ballantyne Country Club's most distinctive luxury residences.Community Amenities include: sidewalks, playgrounds, dog parks, sport court, 24-hour security & Social activities as part of the HOA and is open to all BCC residents.
Active
$2,550,000
14747 Rudolph Dadey Dr, Charlotte, NC 28277
6beds
5,809sqft
Single Family Residence
Built in 2002
0.56 Acres Lot
$2,422,900 Zestimate®
$439/sqft
$176/mo HOA
What's special
Timeless craftsmanshipCoffered ceilingSpacious updated bathGenerous breakfast areaOversized three-car garageCircular drivewayAbundant storage
- 90 days
- 515
- 23
Zillow last checked:
Listing updated:
Listed by:
Trevor Taefi TrevorTaefi@remax.net,
RE/MAX Executive
Source: Canopy MLS as distributed by MLS GRID,MLS#: 4400505
Facts & features
Interior
Bedrooms & bathrooms
- Bedrooms: 6
- Bathrooms: 6
- Full bathrooms: 4
- 1/2 bathrooms: 2
- Main level bedrooms: 1
Primary bedroom
- Features: Cathedral Ceiling(s), Garden Tub, Walk-In Closet(s)
- Level: Main
Bedroom s
- Features: Vaulted Ceiling(s), Walk-In Closet(s)
- Level: Upper
Bedroom s
- Features: Walk-In Closet(s)
- Level: Upper
Bedroom s
- Features: Walk-In Closet(s)
- Level: Upper
Bedroom s
- Features: Walk-In Closet(s)
- Level: Upper
Bathroom full
- Level: Main
Bathroom full
- Level: Main
Bathroom half
- Level: Main
Bathroom full
- Level: Upper
Bathroom full
- Level: Upper
Bathroom half
- Level: Upper
Other
- Features: Attic Walk In, Walk-In Closet(s)
- Level: Upper
Breakfast
- Level: Main
Dining room
- Level: Main
Family room
- Features: Coffered Ceiling(s)
- Level: Main
Kitchen
- Features: Kitchen Island, Walk-In Pantry
- Level: Main
Laundry
- Level: Main
Living room
- Features: Built-in Features
- Level: Main
Office
- Features: Built-in Features
- Level: Main
Recreation room
- Features: Built-in Features
- Level: Upper
Heating
- Forced Air, Natural Gas
Cooling
- Central Air
Appliances
- Included: Bar Fridge, Microwave, Convection Oven, Dishwasher, Disposal, Exhaust Hood, Gas Range, Gas Water Heater, Refrigerator with Ice Maker, Trash Compactor, Warming Drawer
- Laundry: Laundry Room, Main Level, Sink
Features
- Breakfast Bar, Built-in Features, Kitchen Island, Open Floorplan, Pantry, Walk-In Closet(s), Walk-In Pantry
- Flooring: Carpet, Tile, Wood
- Doors: French Doors
- Has basement: No
- Attic: Pull Down Stairs,Walk-In
- Fireplace features: Family Room, Gas Log, Living Room, Wood Burning
Interior area
- Total structure area: 5,809
- Total interior livable area: 5,809 sqft
- Finished area above ground: 5,809
- Finished area below ground: 0
Video & virtual tour
Property
Parking
- Total spaces: 3
- Parking features: Circular Driveway, Driveway, Attached Garage, Garage Door Opener, Garage Faces Side, Garage on Main Level
- Attached garage spaces: 3
- Has uncovered spaces: Yes
Features
- Levels: Two
- Stories: 2
- Patio & porch: Balcony, Covered, Patio, Rear Porch, Side Porch, Terrace
- Exterior features: In-Ground Irrigation
- Pool features: Community, Heated, In Ground, Pool/Spa Combo
- Fencing: Back Yard
- Has view: Yes
- View description: Golf Course, Long Range, Year Round
Lot
- Size: 0.56 Acres
- Features: Corner Lot, Level, On Golf Course, Private, Views
Details
- Parcel number: 22310432
- Zoning: MX-1
- Special conditions: Standard
Construction
Type & style
- Home type: SingleFamily
- Property subtype: Single Family Residence
Materials
- Brick Full
- Foundation: Crawl Space
Condition
- New construction: No
- Year built: 2002
Details
- Builder name: Howey
Utilities & green energy
- Sewer: Public Sewer
- Water: City
Community & HOA
Community
- Features: Cabana, Clubhouse, Dog Park, Fitness Center, Game Court, Golf, Picnic Area, Playground, Pond, Putting Green, Recreation Area, Sidewalks, Sport Court, Street Lights, Tennis Court(s), Walking Trails
- Subdivision: Ballantyne Country Club
HOA
- Has HOA: Yes
- HOA fee: $1,057 semi-annually
- HOA name: First Services Residential
- HOA phone: 704-527-2314
Location
- Region: Charlotte
Financial & listing details
- Price per square foot: $439/sqft
- Tax assessed value: $1,585,200
- Date on market: 7/10/2026
- Cumulative days on market: 90 days
- Listing terms: Cash,Conventional
- Exclusions: Hanging pot rack in kitchen, mounted TV's
- Road surface type: Concrete, Paved
Estimated market value
$2,422,900
$2.30M - $2.54M
$5,378/mo
Price history
| Date | Event | Price |
|---|---|---|
| 7/10/2026 | Listed for sale | $2,550,000+128.7%$439/sqft |
Source:  Canopy MLS as distributed by MLS GRID #4400505 Report a problem Canopy MLS as distributed by MLS GRID #4400505 Report a problem | ||
| 12/17/2002 | Sold | $1,115,000+291.2%$192/sqft |
Source: Public Record Report a problem | ||
| 6/29/2001 | Sold | $285,000$49/sqft |
Source: Public Record Report a problem | ||
| 9/15/2000 | Sold | $285,000$49/sqft |
Source: Public Record Report a problem | ||
Public tax history
| Year | Property taxes | Tax assessment |
|---|---|---|
| 2025 | -- | $1,585,200 |
| 2024 | -- | $1,585,200 |
| 2023 | -- | $1,585,200 +42.5% |
| 2022 | -- | $1,112,300 |
| 2021 | -- | $1,112,300 |
| 2020 | -- | $1,112,300 |
| 2019 | $10,825 -26.9% | $1,112,300 -0.9% |
| 2018 | $14,802 +1.5% | $1,122,700 +0.2% |
| 2017 | $14,586 | $1,120,800 -0.2% |
| 2016 | $14,586 | $1,122,700 |
| 2015 | $14,586 -2.7% | $1,122,700 -3.4% |
| 2014 | $14,992 | $1,162,400 |
| 2013 | -- | $1,162,400 |
| 2012 | -- | $1,162,400 |
| 2011 | -- | $1,162,400 +3.6% |
| 2010 | -- | $1,121,900 |
| 2009 | -- | $1,121,900 |
| 2008 | -- | $1,121,900 |
| 2007 | -- | $1,121,900 |
| 2006 | -- | $1,121,900 |
| 2005 | -- | $1,121,900 |
| 2004 | -- | $1,121,900 |
| 2003 | -- | $1,121,900 +797.5% |
| 2002 | -- | $125,000 |
| 2001 | -- | $125,000 |
| 2000 | -- | $125,000 |
Find assessor info on the county website
Monthly payment
Est. payment
Payment breakdown
Explore the cost of this home by adjusting the details. Changes won't be saved.Climate risks
Neighborhood: Ballantyne West
Nearby schools
Schools provided by the listing agent
- Elementary: Ballantyne
- Middle: Cato Ridge
- High: Ardrey Kell
Source: Canopy MLS as distributed by MLS GRID. This data may not be complete. We recommend contacting the local school district to confirm school assignments for this home.
- $1,850,0005 bd5 ba4.7k sqft14741 Rudolph Dadey Dr, Charlotte, NC 28277Sold

- $2,172,3005 bd6 ba6k sqft11131 McClure Manor Dr, Charlotte, NC 28277Off Market

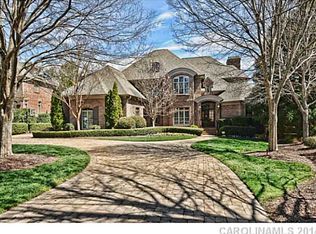
- $1,954,5006 bd6 ba5.3k sqft14731 Rudolph Dadey Dr, Charlotte, NC 28277Off Market

- $2,914,0006 bd6 ba7.6k sqft11137 McClure Manor Dr, Charlotte, NC 28277Off Market
Similar homes
- $2,099,9904 bd6 ba5.7k sqft11808 Pleasant Wyatt Pl, Charlotte, NC 28277For Sale

 MLS ID #4409483, Steve Jarrell, EXP Realty LLC Ballantyne. Canopy MLS as distributed by MLS GRID
 - $1,999,0006 bd7 ba7k sqft14483 Nolen Ln, Charlotte, NC 28277For Sale
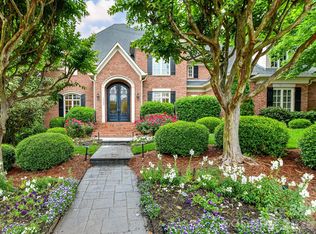 MLS ID #4364895, Theresa Kistler, Helen Adams Realty. Canopy MLS as distributed by MLS GRID
 - $1,950,0005 bd6 ba5.9k sqft15349 Ballantyne Country Club Dr, Charlotte, NC 28277For Sale
 MLS ID #4389111, Cindy Crisp, Better Homes and Gardens Real Estate Paracle. Canopy MLS as distributed by MLS GRID
 - $1,550,0005 bd4 ba5k sqft5427 Old Course Dr, Charlotte, NC 28277For Sale
 MLS ID #4422012, Jean Benham, Howard Hanna Allen Tate SouthPark. Canopy MLS as distributed by MLS GRID
 - $1,399,0005 bd6 ba5k sqft17018 Harcombe Dr, Charlotte, NC 28277For SaleMLS ID #4421141, Logan Abrams, Realty One Group Revolution. Canopy MLS as distributed by MLS GRID
- $2,499,0005 bd6 ba5.4k sqft2115 Foxcroft Woods Ln, Charlotte, NC 28211For SaleMLS ID #4418029, Kursten Callahan, Keller Williams South Park. Canopy MLS as distributed by MLS GRID
- $2,200,0006 bd7 ba8.3k sqft8700 Challis Farm Rd, Charlotte, NC 28226For SaleMLS ID #4388577, Susan May, Corcoran HM Properties. Canopy MLS as distributed by MLS GRID
- $1,370,0006 bd5 ba6.1k sqft2042 Maynard Rd, Charlotte, NC 28270For SaleMLS ID #4429365, Liz Georgion, Helen Adams Realty. Canopy MLS as distributed by MLS GRID
- $2,175,0005 bd5 ba6.5k sqft2723 Providence Pine Ln, Charlotte, NC 28270For SaleMLS ID #4419389, Lane Jones, Helen Adams Realty. Canopy MLS as distributed by MLS GRID
- $2,695,0005 bd7 ba8k sqft10930 Green Heron Ct, Charlotte, NC 28278For SaleMLS ID #4419107, Tanya Brown, Berkshire Hathaway HomeServices Carolinas Realty. Canopy MLS as distributed by MLS GRID
- $2,299,0005 bd5 ba6.7k sqft6052 Oxfordshire Rd, Waxhaw, NC 28173For SaleMLS ID #4426444, Stephanie Smith, Select Premium Properties Inc. Canopy MLS as distributed by MLS GRID
- $1,325,0005 bd4 ba4.4k sqft6605 Saunton Ct, Charlotte, NC 28277For SaleMLS ID #4414421, Gina Lorenzo, COMPASS. Canopy MLS as distributed by MLS GRID
- $2,050,0005 bd5 ba6.4k sqft417 Latimer Ln, Fort Mill, SC 29715For SaleMLS ID #4393297, Jackie Lewis, COMPASS. Canopy MLS as distributed by MLS GRID
- $2,650,0005 bd6 ba5.7k sqft229 Wrenwood Ln, Charlotte, NC 28211For SaleMLS ID #4420649, Katie Catron, Dickens Mitchener & Associates Inc. Canopy MLS as distributed by MLS GRID
- $1,995,0005 bd6 ba5.3k sqft6223 Calley Glenn Ln, Charlotte, NC 28226For SaleMLS ID #4385725, Lauren Farlow, Keller Williams South Park. Canopy MLS as distributed by MLS GRID
- $2,399,9996 bd6 ba5.9k sqft1120 Chollywood Dr, Charlotte, NC 28211For SaleMLS ID #4372773, Sherri D'Alessandro, Ivester Jackson Christie's. Canopy MLS as distributed by MLS GRID
- $3,100,0004 bd5 ba6.3k sqft2611 Oakmeade Dr, Charlotte, NC 28270For SaleMLS ID #4416855, Susan May, Corcoran HM Properties. Canopy MLS as distributed by MLS GRID
- $2,750,0005 bd5 ba6.9k sqft312 Old Hickory Ct, Fort Mill, SC 29715For SaleMLS ID #4358551, Kim Trouten, Howard Hanna Allen Tate SouthPark. Canopy MLS as distributed by MLS GRID
- $2,650,0004 bd7 ba7.4k sqft10310 Wildlife Rd, Charlotte, NC 28278For SaleMLS ID #4414606, Kevin Malcolm, Howard Hanna Allen Tate Charlotte South. Canopy MLS as distributed by MLS GRID
- $1,348,0004 bd4 ba5.5k sqft6812 Linkside Ct, Charlotte, NC 28277For SaleMLS ID #4402893, Gina Lorenzo, COMPASS. Canopy MLS as distributed by MLS GRID
