LUXURY LIVING IN PELLYN WOOD! This custom residence built by Arcadia Homes, is a seamless blend of sophistication and luxury. Sun-filled interiors and soaring ceilings create an airy, refined backdrop, with lake views in almost every room. This home offers a thoughtfully designed floor plan with effortless flow for both entertaining and everyday living. Enter into a stately foyer and living room offering floor to ceiling windows with grand fireplace. Additional features include chef’s kitchen, island and walk-in pantry opening seamlessly to the breakfast area/bar. The main level also offers a private primary suite complete with gorgeous soaking tub, dual vanities, freestanding shower and sizable walk-in closet. You'll also find an inviting office, formal dining room, dual powder rooms and laundry on main level. Upstairs features three bedrooms complete with en suite baths and a large airy loft open to below. The basement level offers a versatile 2nd primary suite, theatre, exercise room and 2nd kitchen. Fireside billiard room opens to covered porch overlooking lake. Outdoor living is equally impressive, with a main level porch and lower level covered porch offering privacy and endless lake views. Lush and mature landscaping throughout adds both function and charm. Additional highlights include attached three-car garage, abundant walk-out attic storage, conditioned storage and a prime location just minutes from the shops and restaurants of SouthPark. Easy commute to Uptown.
Active
Price cut: $151K (7/15)
$3,699,000
5424 Gorham Dr, Charlotte, NC 28226
5beds
7,378sqft
:
Get pre-qualified$22,179/mo
Single Family Residence
Built in 2006
0.84 Acres Lot
$3,515,000 Zestimate®
$501/sqft
$-- HOA
What's special
Grand fireplaceSun-filled interiorsSoaring ceilingsFreestanding showerInviting officeExercise roomFireside billiard room
- 80 days |
- 1,056 |
- 37 |
Zillow last checked:
Listing updated:
Listed by:
Robert Meyer robertmeyer@blrealestate.com,
Brandon Lawn Real Estate LLC
Source: Canopy MLS as distributed by MLS GRID,MLS#: 4381431
Facts & features
Interior
Bedrooms & bathrooms
- Bedrooms: 5
- Bathrooms: 8
- Full bathrooms: 5
- 1/2 bathrooms: 3
- Main level bedrooms: 1
Primary bedroom
- Level: Main
Bedroom s
- Level: Upper
Bedroom s
- Level: Upper
Bedroom s
- Level: Upper
Bathroom half
- Level: Main
Bathroom half
- Level: Main
Bathroom full
- Level: Upper
Bathroom full
- Level: Upper
Bathroom full
- Level: Upper
Bathroom full
- Level: Basement
Bathroom half
- Level: Basement
Bathroom full
- Level: Main
Other
- Level: Basement
Other
- Level: Basement
Breakfast
- Level: Main
Dining area
- Level: Basement
Dining room
- Level: Main
Exercise room
- Level: Basement
Kitchen
- Level: Main
Laundry
- Level: Main
Living room
- Level: Main
Living room
- Level: Basement
Loft
- Level: Upper
Media room
- Level: Basement
Office
- Level: Main
Heating
- Forced Air
Cooling
- Central Air
Appliances
- Included: Disposal, Double Oven, Microwave, Refrigerator
- Laundry: Laundry Room, Main Level, Sink
Features
- Built-in Features, Soaking Tub, Kitchen Island, Walk-In Closet(s), Walk-In Pantry
- Flooring: Carpet, Tile, Wood
- Doors: French Doors
- Basement: Partially Finished,Walk-Out Access
- Attic: Walk-In
- Fireplace features: Family Room, Gas Log, Living Room
Interior area
- Total structure area: 5,098
- Total interior livable area: 7,378 sqft
- Finished area above ground: 5,098
- Finished area below ground: 2,280
Property
Parking
- Total spaces: 3
- Parking features: Driveway, Attached Garage, Garage on Main Level
- Attached garage spaces: 3
- Has uncovered spaces: Yes
Features
- Levels: Two
- Stories: 2
- Patio & porch: Covered, Patio, Porch, Rear Porch, Terrace
- On waterfront: Yes
- Waterfront features: None, Waterfront
- Body of water: Pellyn Wood Lake
Lot
- Size: 0.84 Acres
- Features: Views
Details
- Parcel number: 18724103
- Zoning: N1-A
- Special conditions: Standard
Construction
Type & style
- Home type: SingleFamily
- Architectural style: French Provincial
- Property subtype: Single Family Residence
Materials
- Stucco
Condition
- New construction: No
- Year built: 2006
Details
- Builder name: Arcadia Homes
Utilities & green energy
- Sewer: Public Sewer
- Water: City
Community & HOA
Community
- Subdivision: Pellyn Wood
HOA
- Has HOA: Yes
Location
- Region: Charlotte
Financial & listing details
- Price per square foot: $501/sqft
- Tax assessed value: $3,329,200
- Date on market: 5/21/2026
- Cumulative days on market: 80 days
- Listing terms: Cash,Conventional
- Road surface type: Other, Paved
Estimated market value
$3,515,000
$3.34M - $3.69M
$3,984/mo
Price history
| Date | Event | Price |
|---|---|---|
| 7/15/2026 | Price change | $3,699,000-3.9%$501/sqft |
Source:  Canopy MLS as distributed by MLS GRID #4381431 Report a problem Canopy MLS as distributed by MLS GRID #4381431 Report a problem | ||
| 5/21/2026 | Price change | $3,850,000+43.9%$522/sqft |
Source: Canopy MLS as distributed by MLS GRID #4381431 Report a problem | ||
| 3/21/2018 | Listed for sale | $2,675,000$363/sqft |
Source: Allen Tate SouthPark #3371658 Report a problem | ||
Public tax history
| Year | Property taxes | Tax assessment |
|---|---|---|
| 2025 | -- | $3,329,200 |
| 2024 | -- | $3,329,200 |
| 2023 | -- | $3,329,200 +38% |
| 2022 | -- | $2,411,600 |
| 2021 | -- | $2,411,600 |
| 2020 | -- | $2,411,600 |
| 2019 | $23,364 -15.6% | $2,411,600 +18.8% |
| 2018 | $27,685 +5.1% | $2,030,600 |
| 2017 | $26,338 | $2,030,600 |
| 2016 | $26,338 | $2,030,600 |
| 2015 | $26,338 +0.7% | $2,030,600 |
| 2014 | $26,143 | -- |
| 2013 | -- | $2,516,800 -0.2% |
| 2012 | -- | $2,522,600 -11.2% |
| 2011 | -- | $2,839,900 +35.6% |
| 2010 | -- | $2,094,400 |
| 2009 | -- | $2,094,400 |
| 2008 | -- | -- |
| 2007 | -- | $1,371,700 +204.8% |
| 2006 | -- | $450,000 |
| 2005 | -- | -- |
| 2004 | -- | $450,000 |
| 2003 | -- | $450,000 +233.3% |
| 2002 | -- | $135,000 |
| 2001 | -- | $135,000 |
| 2000 | -- | $135,000 |
Find assessor info on the county website
Monthly payment
Est. payment
Payment breakdown
Explore the cost of this home by adjusting the details. Changes won't be saved.Climate risks
Neighborhood: Olde Providence North
Nearby schools
GreatSchools rating
- 6/10Sharon ElementaryGrades: K-5Distance: 1.9 mi
- 5/10Carmel MiddleGrades: 6-8Distance: 0.8 mi
- 5/10South Mecklenburg HighGrades: 9-12Distance: 4.3 mi
Schools provided by the listing agent
- Elementary: Sharon
- Middle: Carmel
- High: South Mecklenburg
Source: Canopy MLS as distributed by MLS GRID. This data may not be complete. We recommend contacting the local school district to confirm school assignments for this home.
- $86,300-- bd-- ba-- sqft5414 Gorham Dr, Charlotte, NC 28226Off Market
- $1,114,1000.83 acres5500 Gorham Dr, Charlotte, NC 28226Off Market

- $2,695,9004 bd5 ba4.3k sqft5400 Gorham Dr, Charlotte, NC 28226Off Market
- $2,887,4004 bd5 ba5k sqft5427 Gorham Dr, Charlotte, NC 28226Off Market
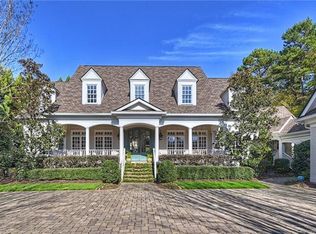
- $1,875,0004 bd5 ba4.4k sqft5516 Gorham Dr, Charlotte, NC 28226Sold
- $3,148,7005 bd7 ba5.5k sqft5419 Gorham Dr, Charlotte, NC 28226Off Market
- $1,282,100-- bd-- ba-- sqft5228 Gorham Dr, Charlotte, NC 28226Off Market
- $3,227,9004 bd5 ba5.1k sqft5501 Gorham Dr, Charlotte, NC 28226Off Market
A local agent can set up tours, give advice and negotiate with sellers.
Similar homes
- $2,950,0005 bd5 ba5k sqft5101 Gorham Dr, Charlotte, NC 28226For Sale
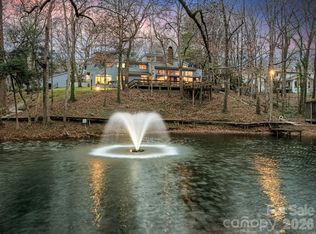
 MLS ID #4345507, Sheryl Hallow, Corcoran HM Properties. Canopy MLS as distributed by MLS GRID
 - $2,100,0005 bd7 ba5.7k sqft5121 Chillmark Rd, Charlotte, NC 28226For Sale
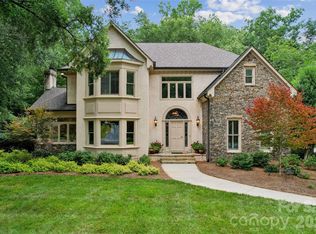 MLS ID #4406043, Cyndi Griffin, My Dream Home Realty. Canopy MLS as distributed by MLS GRID
 - $5,200,0005 bd8 ba8k sqft4901 Carmel Park Dr, Charlotte, NC 28226For Sale
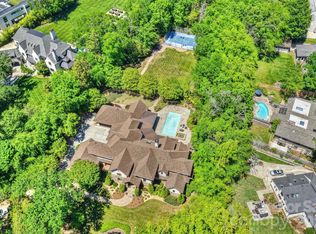 MLS ID #4379174, Lisa Tomlinson, Helen Adams Realty. Canopy MLS as distributed by MLS GRID
 - $3,499,9995 bd6 ba7.7k sqft2132 Foxcroft Woods Ln, Charlotte, NC 28211For Sale
 MLS ID #4392862, Michael Klyn, COMPASS. Canopy MLS as distributed by MLS GRID
 - $2,695,0006 bd7 ba8.3k sqft8700 Challis Farm Rd, Charlotte, NC 28226For SaleMLS ID #4388577, Susan May, Corcoran HM Properties. Canopy MLS as distributed by MLS GRID
- $3,000,0005 bd7 ba6.4k sqft808 Huntington Park Dr, Charlotte, NC 28211For SaleMLS ID #4369492, Liz Khodak, Helen Adams Realty. Canopy MLS as distributed by MLS GRID
- $2,599,0006 bd7 ba6.9k sqft6010 Old Providence Ln, Charlotte, NC 28226For SaleMLS ID #4373748, Erin Jordan, Vision Group Realty LLC. Canopy MLS as distributed by MLS GRID
- $2,195,0005 bd6 ba5.3k sqft6223 Calley Glenn Ln, Charlotte, NC 28226For SaleMLS ID #4385725, Lauren Farlow, Keller Williams South Park. Canopy MLS as distributed by MLS GRID
- $3,450,0005 bd9 ba10k sqft9505 Greyson Ridge Dr, Charlotte, NC 28277For SaleMLS ID #4355781, Jocelyn Rose, Corcoran HM Properties. Canopy MLS as distributed by MLS GRID
- $3,799,0005 bd6 ba7.2k sqft937 Granville Rd, Charlotte, NC 28207For SaleMLS ID #4380176, Lisa Whetstone, Dickens Mitchener & Associates Inc. Canopy MLS as distributed by MLS GRID
- $3,500,0007 bd8 ba9k sqft11717 Smart Ln, Charlotte, NC 28277For SaleMLS ID #4403907, Diane Kilroy, Helen Adams Realty. Canopy MLS as distributed by MLS GRID
- $4,200,0005 bd10 ba10k sqft6905 Shinnecock Hill Ln, Charlotte, NC 28277For SaleMLS ID #4352771, Jean Benham, Howard Hanna Allen Tate SouthPark. Canopy MLS as distributed by MLS GRID
- $2,525,0005 bd6 ba5.3k sqft9146 Heydon Hall Cir, Charlotte, NC 28210For SaleMLS ID #4404067, Tiffany White, Corcoran HM Properties. Canopy MLS as distributed by MLS GRID
- $3,800,0006 bd9 ba9.7k sqft14633 Rudolph Dadey Dr, Charlotte, NC 28277For SaleMLS ID #4380661, Theresa Kistler, Helen Adams Realty. Canopy MLS as distributed by MLS GRID
- $1,990,0004 bd4 ba4.2k sqft8707 Fairview Rd, Charlotte, NC 28226For SaleMLS ID #4350865, Erika Mendoza, Coldwell Banker Realty. Canopy MLS as distributed by MLS GRID
- $1,850,0005 bd4 ba4.3k sqft3921 River Ridge Rd, Charlotte, NC 28226For SaleMLS ID #4391143, Heather Montgomery, COMPASS. Canopy MLS as distributed by MLS GRID
- $2,850,0005 bd7 ba7.9k sqft11308 Gunpowder Point Dr, Charlotte, NC 28277For SaleMLS ID #4402066, Eric Evans, RE/MAX Executive. Canopy MLS as distributed by MLS GRID
- $3,400,0005 bd6 ba5.3k sqft5555 Lansing Dr, Charlotte, NC 28270New ConstructionMLS ID #4395267, Anthony Moore, COMPASS. Canopy MLS as distributed by MLS GRID
- $3,795,0006 bd8 ba6.1k sqft154 N Canterbury Rd, Charlotte, NC 28211New ConstructionMLS ID #4402308, Steven Imobersteg, Giving Tree Realty. Canopy MLS as distributed by MLS GRID
- $3,450,0004 bd6 ba6.4k sqft200 Oakmont Ln, Waxhaw, NC 28173For SaleMLS ID #4377681, Jonathan Dean, Call It Closed International Inc. Canopy MLS as distributed by MLS GRID
