A rare double-lot estate in Ballantyne Country Club, and arguably one of the finest lots in the entire neighborhood. Simonini-built and freshly reimagined, this home sits on a private cul-de-sac overlooking the 16th hole with sweeping views of the course and total insulation from road noise. Set on 1.276 acres backing to the golf course woods, the property delivers a level of privacy and breathing room in South Charlotte's most coveted club community that you will not find anywhere else.
With 6 bedrooms and 7 full/2 half baths across three finished levels plus a detached guest suite, every inch of this home has been renovated: new white ash and red oak hardwood flooring, designer lighting and upgraded fixtures throughout, fresh premium paint, and high-end finishes at every turn. The chef's kitchen anchors the main level with dual islands, all-new appliances, abundant storage, and a concealed warming drawer that delights everyone who discovers it. A dedicated library-style office features custom built-ins with a rolling ladder. Upstairs, the primary bedroom is a true retreat, complete with a marble-tiled spa bath, freestanding soaking tub, oversized rain shower, smart toilet, and a custom closet that must be seen to be believed. Every bedroom offers its own full ensuite bath and custom closet, many with heated towel bars.
The walk-out basement is where this home truly shows off! A private theater features a projector and retractable screen that stays completely invisible until lowered by remote. The entertainment lounge is built around a full wet bar with countertop seating, sink, beverage fridge, ice maker, and generous storage for wine and bar service, the perfect setting for game nights, billiards, and evenings that run late. A built-out wine cellar stands prepped for chilling, a golf simulator is available to convey, and the wellness wing rounds it all out with a gym, infrared sauna, and steam shower.
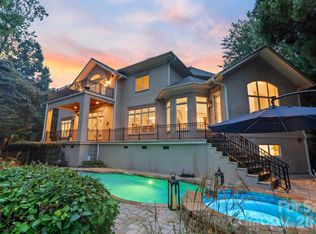
Step outside and the resort follows you home. A heated pool, spa, firepit, expansive deck, and stone patio unfold beneath mature trees, with generous back and side yards and a spacious balcony overlooking it all. The detached guest suite adds a private entrance, kitchen, laundry, and living space, plus two of the home's five total garage spaces with epoxy floors and new openers. Gas tankless water heater, with the basement expansion and water heater conversion completed with permits. All of this just moments from Brick Church Park and the celebrated Ballantyne Country Club lifestyle!
For all up-to-date info, contact the listing agents.
Active
Price cut: $85K (7/29)
$2,990,000
14407 Brick Church Ct, Charlotte, NC 28277
6beds
8,077sqft
:
Get pre-qualified$18,105/mo
Single Family Residence
Built in 1999
1.28 Acres Lot
$2,869,500 Zestimate®
$370/sqft
$177/mo HOA
What's special
Walk-out basementPrivate cul-de-sacExpansive deckOversized rain showerSmart toiletAbundant storageBuilt-out wine cellar
- 25 days |
- 2,214 |
- 138 |
Zillow last checked:
Listing updated:
Listed by:
Kayden Benfield 828-443-3886,
EXP Realty LLC Ballantyne,
Andy Griesinger,
EXP Realty LLC Ballantyne
Source: Canopy MLS as distributed by MLS GRID,MLS#: 4404784
Facts & features
Interior
Bedrooms & bathrooms
- Bedrooms: 6
- Bathrooms: 9
- Full bathrooms: 7
- 1/2 bathrooms: 2
- Main level bedrooms: 1
Primary bedroom
- Level: Upper
Bedroom s
- Level: Main
Bedroom s
- Level: Upper
Bedroom s
- Level: Upper
Bedroom s
- Level: Basement
Bathroom full
- Level: Main
Bathroom half
- Level: Main
Bathroom full
- Level: Upper
Bathroom full
- Level: Upper
Bathroom full
- Level: Upper
Bathroom full
- Level: Basement
Bathroom full
- Level: 2nd Living Quarters
Breakfast
- Level: Main
Dining room
- Level: Main
Family room
- Level: Basement
Other
- Level: Main
Kitchen
- Level: Main
Kitchen
- Level: 2nd Living Quarters
Laundry
- Level: Main
Living room
- Level: Main
Living room
- Level: 2nd Living Quarters
Recreation room
- Level: Basement
Utility room
- Level: Basement
Heating
- Forced Air, Natural Gas, Zoned
Cooling
- Ceiling Fan(s), Central Air, Zoned
Appliances
- Included: Convection Oven, Dishwasher, Disposal, Electric Cooktop, Electric Water Heater, Microwave, Plumbed For Ice Maker
- Laundry: Electric Dryer Hookup, Main Level, Washer Hookup
Features
- Built-in Features, Drop Zone, Kitchen Island, Open Floorplan, Pantry, Sauna, Storage, Walk-In Closet(s), Wet Bar, Total Primary Heated Living Area: 7532
- Flooring: Carpet, Tile, Vinyl, Wood
- Basement: Finished,Storage Space,Walk-Out Access
- Attic: Pull Down Stairs
- Fireplace features: Great Room, Outside, Recreation Room
Interior area
- Total structure area: 5,363
- Total interior livable area: 8,077 sqft
- Finished area above ground: 5,363
- Finished area below ground: 2,169
Property
Parking
- Total spaces: 5
- Parking features: Driveway, Attached Garage, Detached Garage, Garage Door Opener, Keypad Entry, Garage on Main Level
- Attached garage spaces: 5
- Has uncovered spaces: Yes
- Details: 3 car attached, 2 car detached
Features
- Levels: Two
- Stories: 2
- Patio & porch: Deck, Patio, Rear Porch
- Exterior features: Gas Grill, In-Ground Irrigation
- Has private pool: Yes
- Pool features: Community, In Ground, Outdoor Pool
- Has spa: Yes
- Spa features: Heated
- Fencing: Back Yard,Fenced
- Has view: Yes
- View description: Golf Course
- Waterfront features: Creek/Stream
Lot
- Size: 1.28 Acres
- Features: Cul-De-Sac, On Golf Course, Wooded
Living quarters
- Secondary living space: 545 sqft
- Secondary features: Exterior Not Connected,Separate Living Quarters
Details
- Parcel number: 22310261
- Zoning: MX-1
- Special conditions: Standard
Construction
Type & style
- Home type: SingleFamily
- Architectural style: Transitional
- Property subtype: Single Family Residence
Materials
- Brick Full
Condition
- New construction: No
- Year built: 1999
Utilities & green energy
- Sewer: Public Sewer
- Water: City
- Utilities for property: Cable Connected, Electricity Connected
Community & HOA
Community
- Features: Cabana, Clubhouse, Dog Park, Fitness Center, Game Court, Golf, Playground, Pond, Recreation Area, Sidewalks, Street Lights, Tennis Court(s), Walking Trails
- Security: Carbon Monoxide Detector(s), Security Service, Security System, Smoke Detector(s)
- Subdivision: Ballantyne Country Club
HOA
- Has HOA: Yes
- HOA fee: $1,060 semi-annually
- HOA name: First Services Residential
- HOA phone: 704-805-1781
Location
- Region: Charlotte
Financial & listing details
- Price per square foot: $370/sqft
- Tax assessed value: $1,671,500
- Date on market: 7/18/2026
- Cumulative days on market: 25 days
- Listing terms: Cash,Conventional
- Electric utility on property: Yes
- Road surface type: Concrete, Stone, Paved
Estimated market value
$2,869,500
$2.73M - $3.01M
$4,244/mo
Price history
| Date | Event | Price |
|---|---|---|
| 7/29/2026 | Price change | $2,990,000-2.8%$370/sqft |
Source:  Canopy MLS as distributed by MLS GRID #4404784 Report a problem Canopy MLS as distributed by MLS GRID #4404784 Report a problem | ||
| 7/18/2026 | Listed for sale | $3,075,000+207.5%$381/sqft |
Source: Canopy MLS as distributed by MLS GRID #4404784 Report a problem | ||
| 5/20/2026 | Sold | $1,000,000-57.2%$124/sqft |
Source: Public Record Report a problem | ||
| 5/6/2025 | Sold | $2,335,000-2.5%$289/sqft |
Source: Canopy MLS as distributed by MLS GRID #4219977 Report a problem | ||
| 3/13/2025 | Listed for sale | $2,395,000+55.8%$297/sqft |
Source: Canopy MLS as distributed by MLS GRID #4219977 Report a problem | ||
| 7/31/2024 | Sold | $1,537,200+25%$190/sqft |
Source: Public Record Report a problem | ||
| 12/8/2016 | Sold | $1,230,000-5.3%$152/sqft |
Source: Canopy MLS as distributed by MLS GRID #3155144 Report a problem | ||
| 11/1/2016 | Pending sale | $1,299,000$161/sqft |
Source: Helen Adams Realty #3155144 Report a problem | ||
| 9/16/2016 | Price change | $1,299,000-5.5%$161/sqft |
Source: Helen Adams Realty #3155144 Report a problem | ||
| 4/20/2016 | Price change | $1,375,000-1.7%$170/sqft |
Source: Helen Adams Realty #3155144 Report a problem | ||
| 3/17/2016 | Listed for sale | $1,399,000$173/sqft |
Source: Helen Adams Realty #3155144 Report a problem | ||
| 12/3/2015 | Listing removed | $1,399,000$173/sqft |
Source: Helen Adams Realty #3095603 Report a problem | ||
| 6/6/2015 | Price change | $1,399,000-3.5%$173/sqft |
Source: Helen Adams Realty #3036204 Report a problem | ||
| 3/3/2015 | Price change | $1,450,000-6.5%$180/sqft |
Source: Helen Adams Realty #3036204 Report a problem | ||
| 9/20/2014 | Listed for sale | $1,550,000+3.4%$192/sqft |
Source: Helen Adams Realty #3036204 Report a problem | ||
| 9/29/2008 | Listing removed | $1,499,000$186/sqft |
Source: Homes & Land #764515 Report a problem | ||
| 6/11/2008 | Listed for sale | $1,499,000$186/sqft |
Source: Homes & Land #764515 Report a problem | ||
Public tax history
| Year | Property taxes | Tax assessment |
|---|---|---|
| 2025 | -- | $1,671,500 |
| 2024 | -- | $1,671,500 |
| 2023 | -- | $1,671,500 +46.7% |
| 2022 | -- | $1,139,400 |
| 2021 | -- | $1,139,400 |
| 2020 | -- | $1,139,400 |
| 2019 | $11,087 -9.5% | $1,139,400 +22.7% |
| 2018 | $12,257 +2.2% | $928,700 |
| 2017 | $11,992 | $928,700 +0.7% |
| 2016 | $11,992 | $922,300 |
| 2015 | $11,992 -4.2% | $922,300 -4.9% |
| 2014 | $12,518 | $969,800 |
| 2013 | -- | $969,800 -0.1% |
| 2012 | -- | $970,600 -8.5% |
| 2011 | -- | $1,061,000 +9.4% |
| 2010 | -- | $969,800 |
| 2009 | -- | $969,800 +0.7% |
| 2008 | -- | $963,200 |
| 2007 | -- | $963,200 |
| 2006 | -- | $963,200 |
| 2005 | -- | $963,200 -3.1% |
| 2004 | -- | $993,600 +2.8% |
| 2003 | -- | $967,000 +13.5% |
| 2002 | -- | $851,770 |
| 2001 | -- | $851,770 |
| 2000 | -- | $851,770 |
Find assessor info on the county website
Monthly payment
Est. payment
Payment breakdown
Explore the cost of this home by adjusting the details. Changes won't be saved.Climate risks
Neighborhood: Ballantyne West
Nearby schools
GreatSchools rating
- 8/10Ballantyne ElementaryGrades: K-5Distance: 0.7 mi
- 10/10Community House MiddleGrades: 6-8Distance: 2 mi
- 9/10Ardrey Kell HighGrades: 9-12Distance: 2.1 mi
Schools provided by the listing agent
- Elementary: Ballantyne
- Middle: Community House
- High: Ardrey Kell
Source: Canopy MLS as distributed by MLS GRID. This data may not be complete. We recommend contacting the local school district to confirm school assignments for this home.
- $1,985,7006 bd5 ba5k sqft14411 Brick Church Ct, Charlotte, NC 28277Off Market
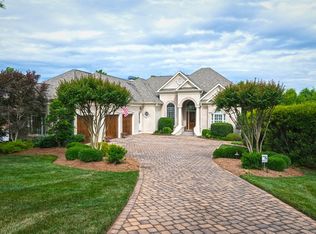
- $2,230,4005 bd6 ba7k sqft14601 Jockeys Ridge Dr, Charlotte, NC 28277Off Market

- $2,364,8005 bd7 ba8.2k sqft14417 Brick Church Ct, Charlotte, NC 28277Off Market

- $1,524,0004 bd4 ba4.3k sqft14615 Jockeys Ridge Dr, Charlotte, NC 28277Off Market
- $2,750,0005 bd6 ba7.7k sqft14606 Jockeys Ridge Dr, Charlotte, NC 28277For Sale
- $2,095,0006 bd6 ba6.2k sqft14423 Brick Church Ct, Charlotte, NC 28277Sold
- $100-- bd-- ba-- sqft14504 Brick Church Ct, Charlotte, NC 28277Off Market
- $---- bd-- ba-- sqftBrick Church Ct, Charlotte, NC 28277Off Market
A local agent can set up tours, give advice and negotiate with sellers.
Similar homes
- $2,850,0005 bd7 ba7.9k sqft11308 Gunpowder Point Dr, Charlotte, NC 28277For Sale
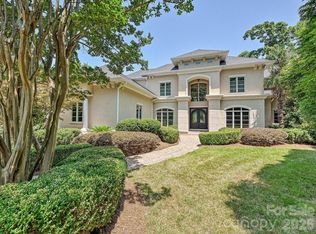
 MLS ID #4402066, Eric Evans, RE/MAX Executive. Canopy MLS as distributed by MLS GRID
 - $2,750,0005 bd6 ba7.7k sqft14606 Jockeys Ridge Dr, Charlotte, NC 28277For Sale
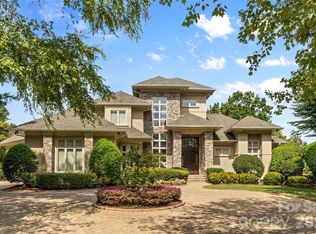 MLS ID #4356748, Wes Collins, COMPASS. Canopy MLS as distributed by MLS GRID
 - $3,500,0007 bd8 ba9k sqft11717 Smart Ln, Charlotte, NC 28277For Sale
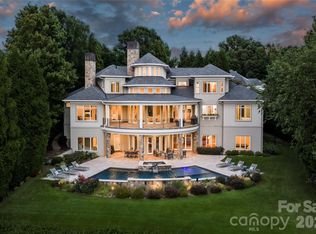 MLS ID #4403907, Diane Kilroy, Helen Adams Realty. Canopy MLS as distributed by MLS GRID
 - $2,200,0004 bd6 ba5.7k sqft11808 Pleasant Wyatt Pl, Charlotte, NC 28277For Sale
 MLS ID #4409483, Steve Jarrell, EXP Realty LLC Ballantyne. Canopy MLS as distributed by MLS GRID
 - $2,550,0005 bd6 ba6.9k sqft11110 McClure Manor Dr, Charlotte, NC 28277For SaleMLS ID #4367790, Amy Peterson, Howard Hanna Allen Tate SouthPark. Canopy MLS as distributed by MLS GRID
- $3,800,0006 bd9 ba9.7k sqft14633 Rudolph Dadey Dr, Charlotte, NC 28277For SaleMLS ID #4380661, Theresa Kistler, Helen Adams Realty. Canopy MLS as distributed by MLS GRID
- $2,100,0006 bd7 ba7k sqft14483 Nolen Ln, Charlotte, NC 28277For SaleMLS ID #4364895, Theresa Kistler, Helen Adams Realty. Canopy MLS as distributed by MLS GRID
- $2,800,0005 bd6 ba7.4k sqft7225 Governors Row, Charlotte, NC 28277For SaleMLS ID #4364336, Ily Villar Munoz, Helen Adams Realty. Canopy MLS as distributed by MLS GRID
- $2,695,0006 bd7 ba8.3k sqft8700 Challis Farm Rd, Charlotte, NC 28226For SaleMLS ID #4388577, Susan May, Corcoran HM Properties. Canopy MLS as distributed by MLS GRID
- $2,750,0006 bd7 ba6k sqft9414 Heydon Hall Cir, Charlotte, NC 28210For SaleMLS ID #4399920, Shelley Spencer, Howard Hanna Allen Tate SouthPark. Canopy MLS as distributed by MLS GRID
- $3,450,0005 bd9 ba10k sqft9505 Greyson Ridge Dr, Charlotte, NC 28277For SaleMLS ID #4355781, Jocelyn Rose, Corcoran HM Properties. Canopy MLS as distributed by MLS GRID
- $2,525,0005 bd6 ba5.3k sqft9146 Heydon Hall Cir, Charlotte, NC 28210For SaleMLS ID #4404067, Tiffany White, Corcoran HM Properties. Canopy MLS as distributed by MLS GRID
- $3,000,0005 bd7 ba6.4k sqft808 Huntington Park Dr, Charlotte, NC 28211For SaleMLS ID #4369492, Liz Khodak, Helen Adams Realty. Canopy MLS as distributed by MLS GRID
- $3,100,0005 bd8 ba7.3k sqft213 Crest Ct, Weddington, NC 28104New ConstructionMLS ID #4411059, Gina Lorenzo, COMPASS. Canopy MLS as distributed by MLS GRID
- $1,575,0005 bd5 ba4.8k sqft10808 Lederer Ave, Charlotte, NC 28277For SaleMLS ID #4375629, Mona Kile, Better Homes and Gardens Real Estate Paracle. Canopy MLS as distributed by MLS GRID
- $2,950,0005 bd5 ba5k sqft5101 Gorham Dr, Charlotte, NC 28226For SaleMLS ID #4345507, Sheryl Hallow, Corcoran HM Properties. Canopy MLS as distributed by MLS GRID
- $2,750,0005 bd5 ba6.9k sqft312 Old Hickory Ct, Fort Mill, SC 29715For SaleMLS ID #4358551, Kim Trouten, Howard Hanna Allen Tate SouthPark. Canopy MLS as distributed by MLS GRID
- $2,950,0004 bd5 ba6.4k sqft2161 Windy Oaks Rd, Fort Mill, SC 29708For SaleMLS ID #4392621, Rachel Cost, Corcoran HM Properties. Canopy MLS as distributed by MLS GRID
- $1,461,0004 bd4 ba4.7k sqft6052 Oxfordshire Rd, Waxhaw, NC 28173Sold
- $3,450,0004 bd6 ba6.4k sqft200 Oakmont Ln, Waxhaw, NC 28173For SaleMLS ID #4377681, Jonathan Dean, Call It Closed International Inc. Canopy MLS as distributed by MLS GRID
