New 2026 custom-built luxury home in prime Weddington location featuring a walk-out basement, resort backyard with heated salt-water pool, screened porch, and an oversized 3-car garage on a private wooded 1.07-acre lot. High-quality craftsmanship is evident, with features such as 10' ceilings on the main level with 8' solid-core doors, Andersen 400-Series casement windows, Icynene spray foam insulation in the exterior walls and attic, white oak flooring on the first and second levels, high-end trim with 3.5" casing, and a rich mahogany front door. The center of this stunning home is the luxury kitchen, which features custom white oak cabinetry, both stained and painted, an oversized island with seating and an oversized stainless steel sink, a Thermador 48" dual-fuel range with a custom plaster hood, a Frigidaire 33" refrigerator and separate 33" freezer, a Thermador dishwasher, a drawer microwave, quartz countertops with a quartz slab backsplash, and a vaulted breakfast area with wooded views. Adjacent to the kitchen is a spacious scullery which features extensive cabinetry, quartz countertops, a second Thermador dishwasher, and a stainless steel undermount sink. The kitchen opens to a beautiful Great Room featuring a vaulted ceiling with exposed white oak beams, a gas fireplace with a floor-to-ceiling custom stucco surround and wood mantel, and a five-panel folding door leading to the screened porch. The main floor also includes a beautiful study with a marble hearth and surround fireplace and white oak 8-lite double pocket doors. The primary suite on the main features a luxury bath with dual stained walnut vanities with quartz countertops, a freestanding deep-soaking tub, a zero-entry seamless glass shower with a wall-to-wall linear niche, and a large walk-in closet with custom built-in shelving. Upstairs are 3 en-suite spacious bedrooms, each with a walk-in closet featuring custom shelving, plus an expansive bonus room with a wet bar, beverage refrigerator, three storage closets, and a half bath. The walk-out basement provides a whole other living area and includes a family room and rec room with 16' sliding doors to the covered terrace, a custom white oak bar with beverage refrigerator, dishwasher, and four-panel folding window, a flexible theater or fitness room, and a full guest suite with a walk-in closet and private bath, plus a cabana bath with a changing room, custom built-ins, and direct access to the pool area. Provisions for a future elevator serve all three levels. The outdoor living areas are as beautiful as the indoor areas and feature a heated salt-water pool, the screened porch with gas stone fireplace and electric retractable screens, and an oversized lower covered terrace overlooking the pool and wooded backyard, plus professionally landscaped, fully sodded grounds with irrigation. Great location just 10 minutes to Waverly and Rea Farms! Zoned for Weddington schools. Cardinal Crest is an enclave of 15 one-acre+ luxury homes starting at $2.2 million. 6 opportunities remain! Main Street Homes is a family-owned and operated business with over 40 years of experience.
Active
$3,100,000
213 Crest Ct, Weddington, NC 28104
5beds
7,377sqft
Single Family Residence
Built in 2025
1.07 Acres Lot
$3,025,300 Zestimate®
$420/sqft
$297/mo HOA
What's special
- 76 days
- 661
- 50
Zillow last checked:
Listing updated:
Listed by:
Gina Lorenzo Gina.lorenzo@compass.com,
COMPASS
Source: Canopy MLS as distributed by MLS GRID,MLS#: 4411059
Facts & features
Interior
Bedrooms & bathrooms
- Bedrooms: 5
- Bathrooms: 8
- Full bathrooms: 6
- 1/2 bathrooms: 2
- Main level bedrooms: 1
Primary bedroom
- Level: Main
Primary bedroom
- Level: Upper
Bedroom s
- Level: Upper
Bedroom s
- Level: Upper
Bathroom full
- Level: Main
Bathroom half
- Level: Main
Bathroom full
- Level: Upper
Bathroom full
- Level: Upper
Bathroom full
- Level: Upper
Bathroom full
- Level: Upper
Bathroom full
- Level: Basement
Bathroom full
- Level: Basement
Bar entertainment
- Level: Basement
Bonus room
- Level: Upper
Dining room
- Level: Main
Family room
- Level: Basement
Great room
- Level: Main
Kitchen
- Level: Main
Laundry
- Level: Main
Media room
- Level: Basement
Office
- Level: Main
Recreation room
- Level: Basement
Heating
- Central, Natural Gas, Zoned
Cooling
- Central Air, Zoned
Appliances
- Included: Bar Fridge, Dishwasher, Disposal, Double Oven, Exhaust Hood, Freezer, Gas Range, Gas Water Heater, Microwave, Refrigerator with Ice Maker
- Laundry: Laundry Room, Main Level, Sink
Features
- Built-in Features, Drop Zone, Elevator, Kitchen Island, Open Floorplan, Pantry, Storage, Walk-In Closet(s), Walk-In Pantry
- Flooring: Tile, Wood
- Windows: Insulated Windows
- Basement: Daylight,Finished,Storage Space,Walk-Out Access,Walk-Up Access
- Fireplace features: Gas, Gas Log, Great Room, Outside
Interior area
- Total structure area: 4,908
- Total interior livable area: 7,377 sqft
- Finished area above ground: 4,908
- Finished area below ground: 2,469
Video & virtual tour
Property
Parking
- Total spaces: 3
- Parking features: Driveway, Attached Garage, Garage on Main Level
- Attached garage spaces: 3
- Has uncovered spaces: Yes
Features
- Levels: Two
- Stories: 2
- Patio & porch: Covered, Deck, Front Porch, Rear Porch, Screened, Terrace
- Exterior features: In-Ground Irrigation
- Pool features: In Ground, Pool/Spa Combo
Lot
- Size: 1.07 Acres
- Features: Wooded
Details
- Parcel number: 06147206
- Zoning: AM6
- Special conditions: Standard
- Other equipment: Network Ready, Surround Sound
Construction
Type & style
- Home type: SingleFamily
- Property subtype: Single Family Residence
Materials
- Brick Full, Wood
Condition
- New construction: Yes
- Year built: 2025
Details
- Builder name: Main Street Homes
Utilities & green energy
- Sewer: County Sewer
- Water: County Water
Green energy
- Energy efficient items: Insulation
Community & HOA
Community
- Security: Security System
- Subdivision: Cardinal Crest
HOA
- Has HOA: Yes
- HOA fee: $297 monthly
Location
- Region: Weddington
Financial & listing details
- Price per square foot: $420/sqft
- Tax assessed value: $1,406,100
- Annual tax amount: $7,025
- Date on market: 8/11/2026
- Cumulative days on market: 460 days
- Listing terms: Cash,Conventional
- Road surface type: Concrete, Paved
Estimated market value
$3,025,300
$2.87M - $3.18M
$6,909/mo
Price history
| Date | Event | Price |
|---|---|---|
| 8/11/2026 | Listed for sale | $3,100,000$420/sqft |
Source:  Canopy MLS as distributed by MLS GRID #4411059 Report a problem Canopy MLS as distributed by MLS GRID #4411059 Report a problem | ||
| 7/8/2026 | Listing removed | $3,100,000$420/sqft |
Source: Canopy MLS as distributed by MLS GRID #4314692 Report a problem | ||
| 4/17/2026 | Price change | $3,100,000+7.8%$420/sqft |
Source: Canopy MLS as distributed by MLS GRID #4314692 Report a problem | ||
| 10/23/2025 | Listed for sale | $2,875,000-4.1%$390/sqft |
Source: Canopy MLS as distributed by MLS GRID #4314692 Report a problem | ||
| 10/9/2025 | Listing removed | $2,999,000$407/sqft |
Source: Canopy MLS as distributed by MLS GRID #4267201 Report a problem | ||
| 9/4/2025 | Listed for sale | $2,999,000-4.8%$407/sqft |
Source: Canopy MLS as distributed by MLS GRID #4267201 Report a problem | ||
| 11/16/2024 | Listed for sale | $3,150,000$427/sqft |
Source: Canopy MLS as distributed by MLS GRID #4200979 Report a problem | ||
Public tax history
| Year | Property taxes | Tax assessment |
|---|---|---|
| 2025 | $7,025 +343.8% | $1,406,100 +479.8% |
| 2024 | $1,583 +3.1% | $242,500 |
| 2023 | $1,535 -0.5% | $242,500 |
| 2022 | $1,542 | $242,500 |
| 2021 | $1,542 +18.6% | $242,500 +46% |
| 2020 | $1,300 | $166,100 |
| 2019 | $1,300 +7.1% | $166,100 +0% |
| 2018 | $1,214 | $166,060 0% |
| 2017 | $1,214 | $166,100 |
| 2016 | -- | -- |
Find assessor info on the county website
Monthly payment
Est. payment
Payment breakdown
Explore the cost of this home by adjusting the details. Changes won't be saved.Climate risks
Neighborhood: 28104
Nearby schools
Schools provided by the listing agent
- Elementary: Antioch
- Middle: Weddington
- High: Weddington
Source: Canopy MLS as distributed by MLS GRID. This data may not be complete. We recommend contacting the local school district to confirm school assignments for this home.
Similar homes
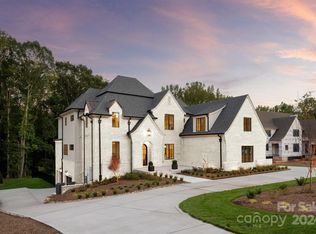
- $2,950,0005 bd6 ba6.4k sqft217 Crest Ct, Matthews, NC 28104New Construction

 MLS ID #4411273, Gina Lorenzo, COMPASS. Canopy MLS as distributed by MLS GRID
 - $1,600,0004 bd4 ba5.1k sqft1206 Delaney Dr, Weddington, NC 28104For Sale
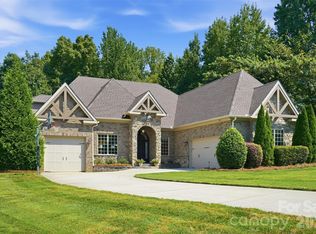 MLS ID #4421166, David Wishon, Keller Williams Premier. Canopy MLS as distributed by MLS GRID
 - $2,849,0005 bd7 ba5.6k sqft303 River Birch Ln, Matthews, NC 28104New Construction
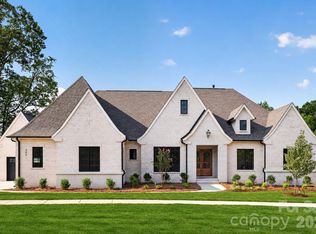 MLS ID #4312159, Mackenzie Moser, The Moser Group Residential Inc. Canopy MLS as distributed by MLS GRID
 - $2,500,0005 bd7 ba5.6k sqft1110 Reamoor Dr, Marvin, NC 28173For Sale
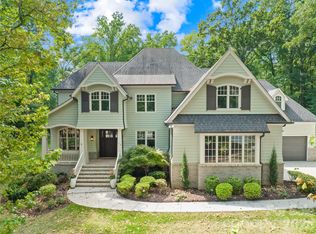 MLS ID #4374459, Shana Brookshire Harris, Costello Real Estate and Investments LLC. Canopy MLS as distributed by MLS GRID
 - $1,950,0004 bd4 ba4.5k sqft2507 Forest Lawn Dr, Matthews, NC 28104For SaleMLS ID #4429728, Josh Finigan, EXP Realty LLC Ballantyne. Canopy MLS as distributed by MLS GRID
- $2,298,0005 bd5 ba6.7k sqft6052 Oxfordshire Rd, Waxhaw, NC 28173For SaleMLS ID #4426444, Stephanie Smith, Select Premium Properties Inc. Canopy MLS as distributed by MLS GRID
- $2,979,9006 bd5 ba5.2k sqft8903 New Town Rd, Waxhaw, NC 28173New ConstructionMLS ID #4394189, Roger V. Berrey, Better Homes and Gardens Real Estate Paracle. Canopy MLS as distributed by MLS GRID
- $2,250,0007 bd7 ba5.7k sqft3141 Brayland Ave, Matthews, NC 28104New ConstructionMLS ID #4404701, Kaila Lindsey, EXP Realty LLC Ballantyne. Canopy MLS as distributed by MLS GRID
- $3,100,0005 bd6 ba5.1k sqft133 Wonderwood Dr, Charlotte, NC 28211New ConstructionMLS ID #4432320, Anne Monsted, COMPASS. Canopy MLS as distributed by MLS GRID
- $2,250,0004 bd5 ba4.7k sqft203 Sugar Maple Ln #23, Matthews, NC 28104New ConstructionMLS ID #4315156, Joanna Warren, Engel & Volkers Charlotte. Canopy MLS as distributed by MLS GRID
- $1,999,0004 bd6 ba4.1k sqft207 Sugar Maple Ln, Matthews, NC 28104For SaleMLS ID #4388585, Sherri D'Alessandro, Ivester Jackson Christie's. Canopy MLS as distributed by MLS GRID
- $1,995,0006 bd6 ba6.9k sqft5624 Five Knolls Dr, Charlotte, NC 28226For SaleMLS ID #4434318, Anthony Frantilla, COMPASS. Canopy MLS as distributed by MLS GRID
- $3,095,0005 bd5 ba5k sqft617 Shelton St, Charlotte, NC 28270New ConstructionMLS ID #4424726, Steven Imobersteg, Giving Tree Realty. Canopy MLS as distributed by MLS GRID
- $1,890,0004 bd6 ba5.8k sqft935 Woods Loop, Waxhaw, NC 28173For SaleMLS ID #4429196, Ben Bowen, Premier Sotheby's International Realty. Canopy MLS as distributed by MLS GRID
- $2,800,0004 bd7 ba7.1k sqft8738 Kristie Ln, Indian Land, SC 29707New ConstructionMLS ID #4421724, Liana Ungur, Carolina Homes Connection, LLC. Canopy MLS as distributed by MLS GRID
- $3,450,0004 bd4 ba4.7k sqft5023 Gorham Dr, Charlotte, NC 28226For SaleMLS ID #4402221, Matthew Alexander, Premier Sotheby's International Realty. Canopy MLS as distributed by MLS GRID
- $2,890,0005 bd7 ba6.4k sqft808 Huntington Park Dr, Charlotte, NC 28211For SaleMLS ID #4369492, Liz Khodak, Helen Adams Realty. Canopy MLS as distributed by MLS GRID
- $2,295,0004 bd6 ba4.6k sqft1115 Shelton Oaks Ct, Matthews, NC 28105For SaleMLS ID #4407717, Joe Higgins, Coldwell Banker Realty. Canopy MLS as distributed by MLS GRID
- $2,095,0005 bd5 ba4k sqft1120 Baron Rd, Waxhaw, NC 28173For SaleMLS ID #4394050, Ben Bowen, Premier Sotheby's International Realty. Canopy MLS as distributed by MLS GRID
- $3,350,0005 bd6 ba5.2k sqft236 Wingrave Dr, Charlotte, NC 28270New ConstructionMLS ID #4422775, Anthony Moore, COMPASS. Canopy MLS as distributed by MLS GRID
