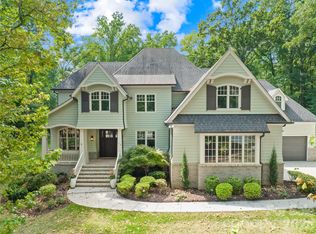
Breathtaking, designer-built, single-level home located on over an acre in the thriving Indian Land. This modern, all-brick home offers understated elegance and an open floor plan, perfect for both entertaining and family living.
The open-concept design is filled with natural light and features high ceilings and a gourmet chef’s kitchen equipped with top-of-the-line built-in SubZero refrigerator and a Wolf range and quartz/quartzite countertops.
A second full kitchen provides a separate, private cooking space with built- in appliances -ideal for keeping the main kitchen pristine-while offering additional storage and counter space. It also provides access to a built-in outdoor kitchen and a sitting area with a built-in gas fireplace, creating a warm and inviting atmosphere.The hardwood floor flows throughout the entire house, adding warmth and character to the space. The spacious layout includes a large primary suite with an oversized walk-in closet and a luxurious en-suite bath featuring a large walk-in shower and a freestanding tub. A dedicated office offers the perfect space for remote work, while three additional bedrooms -each with private bathrooms and walk in closets-provide flexibility for family, guests or additional workspace.
The oversize bonus room upstairs includes a sitting area, play space and a large wet bar, making it ideal for entertainment. An additional 520 - square-foot carpeted space ready to be wired for a projector, to be transformed into a home theatre or simply used for a playroom. The heated one-car garage features LVP flooring and a half bath and can be used as an office, gym, or a showcase space for a sports vehicle, visible through the glass garage door.
The encapsulated crawl space prevents water intrusion, reducing the risk of mold and structural damage while improving energy efficiency. Two gas tankless water heater with recirculating pumps provide continuous hot water while conserving energy. A gas generator ensures uninterrupted power, offering peace of mind, and comfort during outrages. This gorgeous house is located just minutes from Ballantyne, and I-485, where the residents enjoy convenient access to shopping, dining, entertainment, and everyday essentials including Costco Wholesale and MUSC Health Lancaster Medical Center. Don't miss this rare opportunity to own a new, move-in-ready home with lots of privacy and architectural charm and modern amenities! Listing agent owner/broker.
Active
Price cut: $75K (10/15)
$2,800,000
8738 Kristie Ln, Indian Land, SC 29707
4beds
7,129sqft
Single Family Residence
Built in 2026
1.25 Acres Lot
$2,727,300 Zestimate®
$393/sqft
$-- HOA
What's special
Modern all-brick homeLuxurious en-suite bathWolf rangeSpacious layoutDedicated officeOpen floor planHigh ceilings
- 52 days
- 818
- 55
Zillow last checked:
Listing updated:
Listed by:
Liana Ungur lianaungurrealtor@gmail.com,
Carolina Homes Connection, LLC
Source: Canopy MLS as distributed by MLS GRID,MLS#: 4421724
Facts & features
Interior
Bedrooms & bathrooms
- Bedrooms: 4
- Bathrooms: 7
- Full bathrooms: 5
- 1/2 bathrooms: 2
- Main level bedrooms: 4
Primary bedroom
- Features: Central Vacuum, Walk-In Closet(s)
- Level: Main
Bedroom s
- Features: Central Vacuum, Walk-In Closet(s)
- Level: Main
Bedroom s
- Features: Central Vacuum, Walk-In Closet(s)
- Level: Main
Bedroom s
- Features: Central Vacuum, Walk-In Closet(s)
- Level: Main
Bedroom s
- Features: Central Vacuum, Walk-In Closet(s)
- Level: Main
Bathroom full
- Features: Central Vacuum
- Level: Main
Bathroom full
- Features: Central Vacuum
- Level: Main
Bathroom full
- Level: Main
Bathroom full
- Level: Main
Bathroom full
- Level: Main
Bathroom full
- Level: Upper
Other
- Features: Built-in Features, Central Vacuum, Kitchen Island, Open Floorplan, Walk-In Pantry
- Level: Main
Bar entertainment
- Features: Built-in Features, Central Vacuum, Open Floorplan
- Level: Main
Bar entertainment
- Features: Wet Bar
- Level: Upper
Bonus room
- Features: Open Floorplan
- Level: Upper
Dining room
- Features: Central Vacuum, Open Floorplan
- Level: Main
Kitchen
- Features: Breakfast Bar, Built-in Features, Central Vacuum, Kitchen Island, Open Floorplan, Walk-In Pantry
- Level: Main
Laundry
- Features: Central Vacuum
- Level: Main
Living room
- Features: Cathedral Ceiling(s), Central Vacuum, Open Floorplan, Vaulted Ceiling(s)
- Level: Main
Loft
- Features: Central Vacuum, Open Floorplan
- Level: Main
Media room
- Features: Central Vacuum
- Level: Main
Media room
- Features: See Remarks
- Level: Upper
Other
- Features: Central Vacuum, Drop Zone, Open Floorplan
- Level: Main
Office
- Features: Built-in Features, Central Vacuum
- Level: Main
Other
- Level: Upper
Other
- Features: Built-in Features, Central Vacuum
- Level: Main
Heating
- Central, Electric, Floor Furnace, Forced Air, Heat Pump, Hot Water, Humidity Control, Natural Gas
Cooling
- Central Air, Ductless, Electric, Heat Pump, Humidity Control, Multi Units, Wall Unit(s)
Appliances
- Included: Bar Fridge, Microwave, Convection Oven, Dishwasher, Disposal, Double Oven, Dual Flush Toilets, ENERGY STAR Qualified Dishwasher, ENERGY STAR Qualified Freezer, ENERGY STAR Qualified Light Fixtures, ENERGY STAR Qualified Refrigerator, Exhaust Hood, Freezer, Gas Cooktop, Gas Oven, Gas Range, Gas Water Heater, Ice Maker, Refrigerator with Ice Maker, Self Cleaning Oven, Tankless Water Heater, Wall Oven, Wine Refrigerator
- Laundry: Electric Dryer Hookup, Laundry Room, Main Level, Washer Hookup
Features
- Built-in Features, Drop Zone, Kitchen Island, Open Floorplan, Storage, Walk-In Closet(s), Walk-In Pantry, Wet Bar, Total Primary Heated Living Area: 6589
- Flooring: Hardwood, Tile
- Doors: French Doors, Insulated Door(s), Screen Door(s), Sliding Doors
- Windows: Insulated Windows
- Has basement: No
- Attic: Walk-In
- Fireplace features: Gas, Gas Starter, Living Room, Porch
Interior area
- Total structure area: 6,589
- Total interior livable area: 7,129 sqft
- Finished area above ground: 6,589
- Finished area below ground: 0
Property
Parking
- Total spaces: 8
- Parking features: Driveway, Electric Vehicle Charging Station(s), Attached Garage, Garage Door Opener, Garage Faces Front, Garage Faces Rear, Garage Shop, Keypad Entry, Parking Garage, Parking Space(s), RV Access/Parking, Garage on Main Level
- Attached garage spaces: 4
- Uncovered spaces: 4
Features
- Levels: One
- Stories: 1
- Entry location: Main
- Patio & porch: Covered, Front Porch, Rear Porch, Side Porch
- Exterior features: In-Ground Irrigation, Outdoor Kitchen
- Fencing: Privacy,Wood
Lot
- Size: 1.25 Acres
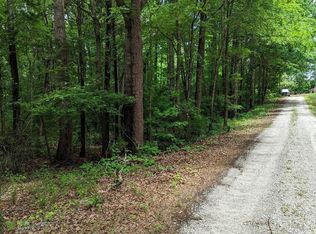
- Features: Green Area, Wooded
Living quarters
- Secondary living space: 540 sqft
- Secondary features: Main Level Garage,Other - See Remarks
Details
- Parcel number: 001100005.02
- Zoning: MDR
- Special conditions: Standard
- Other equipment: Generator, Generator Hookup
Construction
Type & style
- Home type: SingleFamily
- Architectural style: European,Modern,Transitional
- Property subtype: Single Family Residence
Materials
- Brick Full, Stucco, Wood
- Foundation: Crawl Space
Condition
- New construction: Yes
- Year built: 2026
Utilities & green energy
- Sewer: Septic Installed
- Water: City
- Utilities for property: Electricity Connected, Fiber Optics, Underground Power Lines
Green energy
- Energy efficient items: Lighting
- Water conservation: Dual Flush Toilets
Community & HOA
Community
- Security: Carbon Monoxide Detector(s), Smoke Detector(s)
- Subdivision: none
Location
- Region: Indian Land
Financial & listing details
- Price per square foot: $393/sqft
- Tax assessed value: $150,000
- Date on market: 9/4/2026
- Cumulative days on market: 52 days
- Electric utility on property: Yes
- Road surface type: Concrete, Gravel
Estimated market value
$2,727,300
$2.59M - $2.86M
$6,393/mo
Price history
| Date | Event | Price |
|---|---|---|
| 10/15/2026 | Price change | $2,800,000-2.6%$393/sqft |
Source:  Canopy MLS as distributed by MLS GRID #4421724 Report a problem Canopy MLS as distributed by MLS GRID #4421724 Report a problem | ||
| 9/4/2026 | Listed for sale | $2,875,000+2.7%$403/sqft |
Source: Canopy MLS as distributed by MLS GRID #4421724 Report a problem | ||
| 6/24/2026 | Listing removed | $2,800,000$393/sqft |
Source: Canopy MLS as distributed by MLS GRID #4373555 Report a problem | ||
| 5/1/2026 | Listed for sale | $2,800,000$393/sqft |
Source: Canopy MLS as distributed by MLS GRID #4373555 Report a problem | ||
Public tax history
Tax history is unavailable.
Monthly payment
Est. payment
Payment breakdown
Explore the cost of this home by adjusting the details. Changes won't be saved.Climate risks
Neighborhood: Indian Land
Nearby schools
Schools provided by the listing agent
- Elementary: Indian Land
- Middle: Indian Land
- High: Indian Land
Source: Canopy MLS as distributed by MLS GRID. This data may not be complete. We recommend contacting the local school district to confirm school assignments for this home.


Similar homes
- $1,650,0004 bd6 ba4.4k sqft6088 Kimbrell Heights Dr, Indian Land, SC 29707For Sale

 MLS ID #4388847, Denise Gordon, COMPASS. Canopy MLS as distributed by MLS GRID
 - $2,250,0004 bd5 ba4.8k sqft4071 Poplar Ridge Dr, Fort Mill, SC 29715For Sale
 MLS ID #4430691, Billy Shugart, COMPASS. Canopy MLS as distributed by MLS GRID
 - $2,500,0005 bd7 ba5.6k sqft1110 Reamoor Dr, Marvin, NC 28173For Sale
 MLS ID #4374459, Shana Brookshire Harris, Costello Real Estate and Investments LLC. Canopy MLS as distributed by MLS GRID
 - $2,099,9904 bd6 ba5.7k sqft11808 Pleasant Wyatt Pl, Charlotte, NC 28277For Sale
 MLS ID #4409483, Steve Jarrell, EXP Realty LLC Ballantyne. Canopy MLS as distributed by MLS GRID
 - $2,950,0005 bd6 ba6.4k sqft217 Crest Ct, Matthews, NC 28104New ConstructionMLS ID #4411273, Gina Lorenzo, COMPASS. Canopy MLS as distributed by MLS GRID
- $2,298,0005 bd5 ba6.7k sqft6052 Oxfordshire Rd, Waxhaw, NC 28173For SaleMLS ID #4426444, Stephanie Smith, Select Premium Properties Inc. Canopy MLS as distributed by MLS GRID
- $1,890,0004 bd6 ba5.8k sqft935 Woods Loop, Waxhaw, NC 28173For SaleMLS ID #4429196, Ben Bowen, Premier Sotheby's International Realty. Canopy MLS as distributed by MLS GRID
- $3,100,0005 bd8 ba7.3k sqft213 Crest Ct, Weddington, NC 28104New ConstructionMLS ID #4411059, Gina Lorenzo, COMPASS. Canopy MLS as distributed by MLS GRID
- $2,979,9006 bd5 ba5.2k sqft8903 New Town Rd, Waxhaw, NC 28173New ConstructionMLS ID #4394189, Roger V. Berrey, Better Homes and Gardens Real Estate Paracle. Canopy MLS as distributed by MLS GRID
- $2,890,0005 bd7 ba6.4k sqft808 Huntington Park Dr, Charlotte, NC 28211For SaleMLS ID #4369492, Liz Khodak, Helen Adams Realty. Canopy MLS as distributed by MLS GRID
- $1,995,0006 bd6 ba6.9k sqft5624 Five Knolls Dr, Charlotte, NC 28226For SaleMLS ID #4434318, Anthony Frantilla, COMPASS. Canopy MLS as distributed by MLS GRID
- $2,849,0005 bd7 ba5.6k sqft303 River Birch Ln, Matthews, NC 28104New ConstructionMLS ID #4312159, Mackenzie Moser, The Moser Group Residential Inc. Canopy MLS as distributed by MLS GRID
- $2,790,0005 bd6 ba5.2k sqft125 Randstone Ct, Charlotte, NC 28211New ConstructionMLS ID #4386565, Kristin Campbell, Barringer Realty LLC. Canopy MLS as distributed by MLS GRID
- $2,395,0005 bd5 ba5.6k sqft4047 Alexandra Alley Dr, Charlotte, NC 28210For SaleMLS ID #4429754, Heather Montgomery, COMPASS. Canopy MLS as distributed by MLS GRID
- $2,095,0005 bd5 ba4k sqft1120 Baron Rd, Waxhaw, NC 28173For SaleMLS ID #4394050, Ben Bowen, Premier Sotheby's International Realty. Canopy MLS as distributed by MLS GRID
- $2,599,0005 bd6 ba5.7k sqft229 Wrenwood Ln, Charlotte, NC 28211For SaleMLS ID #4420649, Katie Catron, Dickens Mitchener & Associates Inc. Canopy MLS as distributed by MLS GRID
- $2,690,0006 bd8 ba5.9k sqft506 Joslin Pointe Ln, Rock Hill, SC 29732New ConstructionMLS ID #4355523, Kim Ward, Premier South. Canopy MLS as distributed by MLS GRID
- $1,550,0004 bd5 ba4.8k sqft8634 Woodmere Crossing Ln, Charlotte, NC 28226For SaleMLS ID #4435409, David Scibor, Keller Williams Ballantyne Area. Canopy MLS as distributed by MLS GRID
- $2,295,0004 bd6 ba4.6k sqft1115 Shelton Oaks Ct, Matthews, NC 28105For SaleMLS ID #4407717, Joe Higgins, Coldwell Banker Realty. Canopy MLS as distributed by MLS GRID
- $1,999,9904 bd5 ba5.4k sqft631 Lochaven Rd, Waxhaw, NC 28173New ConstructionMLS ID #4426808, Roger V. Berrey, Better Homes and Gardens Real Estate Paracle. Canopy MLS as distributed by MLS GRID
