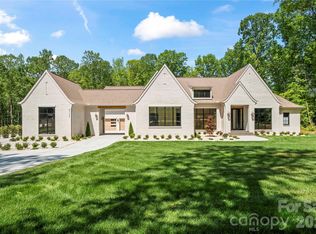
Stunning custom-built Modern European estate blending timeless architecture with refined luxury on a private wooded setting in Indian Land. This exceptional four bedroom, six bath residence showcases dramatic rooflines, designer finishes, and thoughtfully curated spaces throughout.
The open-concept floor plan features wide-plank engineered floors, soaring ceilings, abundant natural light, and seamless indoor-outdoor living. The gourmet chef’s kitchen is equipped with custom cabinetry, built-in Wolf and Sub-Zero appliances, premium countertops, and an oversized entertaining island. A separate butler’s pantry with additional appliances provides both convenience and elevated functionality. The quiet, secluded primary suite located on main level offers panoramic views, an extra-large shower, a freestanding tub, and two massive walk-in closets. Laundry rooms on both levels for convenience. Designed for entertaining, this home also features a private wine cellar, a dedicated coffee room with a wet bar and an extra-large bonus room that can easily be converted into a theater. The exterior offers striking curb appeal with dark brick, steep gabled rooflines, and professional landscaping, creating a true luxury retreat.The encapsulated crawl space (with dehumidifier) helps prevent water intrusion, reducing the risk of mold and structural damage while improving energy efficiency. This gorgeous home is located just minutes from Ballantyne’s shopping, dining, parks, and entertainment. Don’t miss this rare opportunity to own a brand-new home with architectural charm, surrounded by trees that provide exceptional privacy — all with no HOA.
Closed
Street View
$2,600,000
8740 Kristie Ln #3, Fort Mill, SC 29707
4beds
6,193sqft
Single Family Residence
Built in 2026
4.48 Acres Lot
$2,581,800 Zestimate®
$420/sqft
$6,023 Estimated rent
Home value
$2,581,800
$2.45M - $2.71M
$6,023/mo
Zestimate® history
Owner options
List your home for rent
$6,023/mo
Rent Zestimate®
Find your next renter with Zillow Rental Manager. Plus, with online applications, you can quickly screen prospective tenants – for free.
$6,023/mo
Rent Zestimate®
Refinance and save
$12,140/mo
Est. payment
Refinancing to a lower rate could help reduce your monthly payments and save thousands over the life of the loan.
$12,140/mo
Est. payment
Explore your selling options
Work with a Zillow partner agent
Leverage their expertise and Zillow's premium Showcase listings to get your home seen by more buyers.
Get startedList with your own agent
Get your home in front of millions of buyers by listing it on Zillow.
Learn how to do itSell it yourself
Take full control of how buyers see your home on Zillow by listing For Sale by Owner (FSBO).
List your homeWhat's special
Dark brickPrivate wooded settingPanoramic viewsDesigner finishesThoughtfully curated spacesProfessional landscapingDramatic rooflines
Zillow last checked:
Listing updated:
Listed by:
Liana Ungur lianaungurrealtor@gmail.com,
Carolina Homes Connection, LLC
Bought with:
Travis Duncan
Real Estate Central
Source: Canopy MLS as distributed by MLS GRID,MLS#: 4380162
Facts & features
Interior
Bedrooms & bathrooms
- Bedrooms: 4
- Bathrooms: 6
- Full bathrooms: 4
- 1/2 bathrooms: 2
- Main level bedrooms: 1
Primary bedroom
- Features: Open Floorplan, Walk-In Closet(s)
- Level: Main
Bedroom s
- Features: Open Floorplan, Walk-In Closet(s)
- Level: Upper
Bedroom s
- Features: Open Floorplan, Walk-In Closet(s)
- Level: Upper
Bedroom s
- Features: Open Floorplan, Walk-In Closet(s)
- Level: Upper
Bathroom half
- Level: Main
Bathroom full
- Features: Open Floorplan
- Level: Upper
Bathroom full
- Features: Open Floorplan
- Level: Upper
Bathroom full
- Features: Open Floorplan
- Level: Upper
Bathroom half
- Features: Open Floorplan
- Level: Upper
Bathroom full
- Features: Open Floorplan
- Level: Main
Other
- Features: Built-in Features, Open Floorplan
- Level: Main
Bar entertainment
- Features: Built-in Features, Open Floorplan, Walk-In Pantry, Wet Bar
- Level: Main
Bar entertainment
- Features: Built-in Features, Open Floorplan, Wet Bar
- Level: Upper
Bonus room
- Features: Built-in Features, Open Floorplan
- Level: Upper
Dining room
- Features: Open Floorplan
- Level: Main
Kitchen
- Features: Breakfast Bar, Built-in Features, Kitchen Island, Open Floorplan
- Level: Main
Laundry
- Features: Built-in Features, Drop Zone, Open Floorplan
- Level: Main
Laundry
- Features: Built-in Features, Open Floorplan
- Level: Upper
Living room
- Features: Open Floorplan, Vaulted Ceiling(s)
- Level: Main
Loft
- Features: Open Floorplan
- Level: Main
Other
- Features: Built-in Features, Open Floorplan
- Level: Main
Office
- Features: Built-in Features, Open Floorplan
- Level: Main
Other
- Features: Built-in Features, Open Floorplan, Storage, Wet Bar
- Level: Main
Heating
- Central, Electric, Forced Air, Heat Pump, Hot Water, Natural Gas
Cooling
- Central Air, Electric, Heat Pump, Multi Units
Appliances
- Included: Bar Fridge, Convection Oven, Dishwasher, Disposal, Exhaust Hood, Freezer, Gas Range, Gas Water Heater, Ice Maker, Refrigerator with Ice Maker, Self Cleaning Oven, Tankless Water Heater, Wine Refrigerator
- Laundry: Common Area, Electric Dryer Hookup, Inside, Laundry Room, Main Level, Multiple Locations, Upper Level, Washer Hookup
Features
- Built-in Features, Drop Zone, Kitchen Island, Open Floorplan, Storage, Walk-In Closet(s), Walk-In Pantry, Wet Bar
- Flooring: Tile, Wood
- Doors: French Doors, Pocket Doors, Sliding Doors
- Windows: Insulated Windows
- Has basement: No
- Fireplace features: Family Room
Interior area
- Total structure area: 6,193
- Total interior livable area: 6,193 sqft
- Finished area above ground: 6,193
- Finished area below ground: 0
Property
Parking
- Total spaces: 7
- Parking features: Driveway, Attached Garage, Garage Door Opener, Garage Faces Side, Keypad Entry, Parking Space(s), RV Access/Parking, Garage on Main Level
- Attached garage spaces: 3
- Uncovered spaces: 4
Features
- Levels: Two
- Stories: 2
- Entry location: Main
- Patio & porch: Balcony, Covered, Front Porch, Rear Porch
- Fencing: Wood
Lot
- Size: 4.48 Acres
- Features: Open Lot, Private, Wooded, Views
Details
- Parcel number: 001100005.00
- Zoning: MDR
- Special conditions: Standard
Construction
Type & style
- Home type: SingleFamily
- Architectural style: European,Modern
- Property subtype: Single Family Residence
Materials
- Brick Full, Stucco, Shingle/Shake
- Foundation: Crawl Space
Condition
- New construction: Yes
- Year built: 2026
Utilities & green energy
- Sewer: Septic Installed
- Water: City
- Utilities for property: Electricity Connected, Fiber Optics, Underground Utilities, Wired Internet Available
Community & HOA
Community
- Security: Carbon Monoxide Detector(s), Smoke Detector(s)
- Subdivision: NONE
Location
- Region: Fort Mill
Financial & listing details
- Price per square foot: $420/sqft
- Tax assessed value: $250,800
- Date on market: 5/23/2026
- Cumulative days on market: 33 days
- Listing terms: Cash,Conventional
- Electric utility on property: Yes
- Road surface type: Concrete, Gravel
Price history
| Date | Event | Price |
|---|---|---|
| 7/30/2026 | Sold | $2,600,000-7%$420/sqft |
Source:  Canopy MLS as distributed by MLS GRID #4380162 Report a problem Canopy MLS as distributed by MLS GRID #4380162 Report a problem | ||
| 5/23/2026 | Listed for sale | $2,795,000$451/sqft |
Source: Canopy MLS as distributed by MLS GRID #4380162 Report a problem | ||
Public tax history
Tax history is unavailable.
Neighborhood: Indian Land
Nearby homes
- $2,800,0004 bd7 ba7.1k sqft8738 Kristie Ln, Indian Land, SC 29707New Construction
- $227,5004.48 acres8732 Kristie Ln #3, Fort Mill, SC 29707Sold

- $394,700-- bd2 ba1.8k sqft8741 Kristie Ln, Indian Land, SC 29707Off Market
- $145,0001.25 acres8724 Kristie Ln #2, Fort Mill, SC 29707Sold
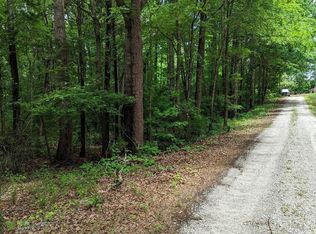
- $262,51618.86 acres8706 Kristie Ln, Indian Land, SC 29707Off Market
- $275,0002.37 acres8706 Kristie Ln #1, Fort Mill, SC 29707Sold
- $233,400-- bd2 ba1.3k sqft8647 Possum Hollow Rd, Indian Land, SC 29707Off Market
- $930,4004 bd5 ba4.8k sqft10127 Enfield Ct, Indian Land, SC 29707Off Market
Nearby schools
GreatSchools rating
- 10/10Indian Land Elementary SchoolGrades: K-4Distance: 1.2 mi
- 6/10Indian Land Middle SchoolGrades: 7-8Distance: 1.5 mi
- 7/10Indian Land High SchoolGrades: 9-12Distance: 6.6 mi
Schools provided by the listing agent
- Middle: Indian Land
- High: Indian Land
Source: Canopy MLS as distributed by MLS GRID. This data may not be complete. We recommend contacting the local school district to confirm school assignments for this home.
Get a cash offer in 3 minutes
Find out how much your home could sell for in as little as 3 minutes with a no-obligation cash offer.
Estimated market value
$2,581,800
Get a cash offer in 3 minutes
Find out how much your home could sell for in as little as 3 minutes with a no-obligation cash offer.
Estimated market value
$2,581,800
- South Carolina
- Lancaster County
- Fort Mill
- 29707
- Indian Land
- 8740 Kristie Ln Unit 3
