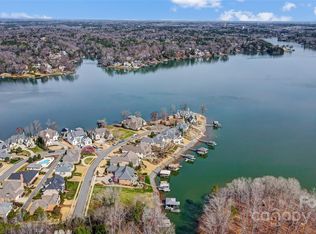
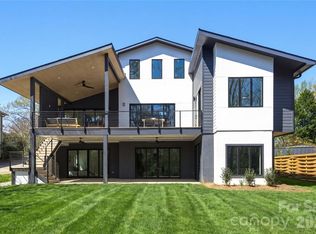
New construction in the prestigious gated Joslin Pointe community on Lake Wylie! This stunning 6-bedroom, 6-bath home offers a spacious open floor plan perfect for entertaining and everyday living. Enjoy lakefront living with your own covered dock and boat lift already in place—just steps from your backyard or enjoy the views from your covered porches. The gourmet kitchen features a large island, premium finishes, and high-end appliances, ideal for hosting and culinary creations. The finished basement offers another living space with 2nd owners suite, family room with wet a bar, island with beverage fridge, icemaker and a versatile space with an optional room ideal for a golf simulator, home theater or workout area. Thoughtfully designed with luxury and comfort in mind, this property provides breathtaking lake views, modern elegance, and private access to one of the area's most sought-after waterfront communities. Live the lake life in style!
Pictures will be updated after landscaping is completed.
Active
Price cut: $190K (8/31)
$2,690,000
506 Joslin Pointe Ln, Rock Hill, SC 29732
6beds
5,979sqft
Single Family Residence
Built in 2026
0.4 Acres Lot
$2,634,800 Zestimate®
$450/sqft
$225/mo HOA
What's special
Lakefront livingCovered porchesPremium finishesFinished basementLarge islandBreathtaking lake viewsHigh-end appliances
- 211 days
- 495
- 42
Zillow last checked:
Listing updated:
Listed by:
Kim Ward kward.crc@gmail.com,
Premier South
Source: Canopy MLS as distributed by MLS GRID,MLS#: 4355523
Facts & features
Interior
Bedrooms & bathrooms
- Bedrooms: 6
- Bathrooms: 8
- Full bathrooms: 6
- 1/2 bathrooms: 2
- Main level bedrooms: 1
Primary bedroom
- Features: Ceiling Fan(s), En Suite Bathroom, Tray Ceiling(s), Walk-In Closet(s)
- Level: Main
- Area: 345 Square Feet
- Dimensions: 23' 0" X 15' 0"
Bar entertainment
- Features: Kitchen Island, Open Floorplan
- Level: Basement
- Area: 252 Square Feet
- Dimensions: 14' 0" X 18' 0"
Other
- Features: Walk-In Closet(s)
- Level: Upper
- Area: 336 Square Feet
- Dimensions: 28' 0" X 12' 0"
Family room
- Features: Cathedral Ceiling(s), Open Floorplan
- Level: Main
- Area: 224 Square Feet
- Dimensions: 14' 0" X 16' 0"
Family room
- Level: Main
- Area: 252 Square Feet
- Dimensions: 14' 0" X 18' 0"
Heating
- Forced Air, Natural Gas
Cooling
- Ceiling Fan(s), Central Air
Appliances
- Included: Bar Fridge, Dishwasher, Disposal, Double Oven, Electric Oven, Gas Cooktop, Ice Maker, Microwave, Refrigerator, Tankless Water Heater
- Laundry: Laundry Room, Main Level
Features
- Flooring: Tile, Vinyl
- Doors: Sliding Doors
- Windows: Insulated Windows
- Basement: Exterior Entry,Partially Finished,Walk-Out Access
- Fireplace features: Family Room
Interior area
- Total structure area: 4,296
- Total interior livable area: 5,979 sqft
- Finished area above ground: 4,296
- Finished area below ground: 1,683
Property
Parking
- Total spaces: 2
- Parking features: Driveway, Garage on Main Level
- Garage spaces: 2
- Has uncovered spaces: Yes
Features
- Levels: Two
- Stories: 2
- Patio & porch: Covered, Front Porch, Patio, Rear Porch
- Has view: Yes
- View description: Water
- Has water view: Yes
- Water view: Water
- Waterfront features: Dock, Waterfront
- Body of water: Lake Wylie
Lot
- Size: 0.4 Acres
Details
- Parcel number: 6390000113
- Zoning: RC-I
- Special conditions: Standard
Construction
Type & style
- Home type: SingleFamily
- Architectural style: Traditional
- Property subtype: Single Family Residence
Materials
- Brick Full
Condition
- New construction: Yes
- Year built: 2026
Utilities & green energy
- Sewer: Public Sewer
- Water: City
- Utilities for property: Cable Available
Community & HOA
Community
- Security: Carbon Monoxide Detector(s), Smoke Detector(s)
- Subdivision: Joslin Pointe
HOA
- Has HOA: Yes
- HOA fee: $2,700 annually
- HOA name: Kuester Management
- HOA phone: 888-600-5044
Location
- Region: Rock Hill
Financial & listing details
- Price per square foot: $450/sqft
- Tax assessed value: $577,500
- Annual tax amount: $12,186
- Date on market: 3/19/2026
- Cumulative days on market: 211 days
- Listing terms: Cash,Conventional
- Road surface type: Concrete, Paved
Estimated market value
$2,634,800
$2.50M - $2.77M
$4,742/mo
Price history
| Date | Event | Price |
|---|---|---|
| 8/31/2026 | Price change | $2,690,000-6.6%$450/sqft |
Source:  Canopy MLS as distributed by MLS GRID #4355523 Report a problem Canopy MLS as distributed by MLS GRID #4355523 Report a problem | ||
| 6/30/2026 | Price change | $2,880,000-3.7%$482/sqft |
Source: Canopy MLS as distributed by MLS GRID #4355523 Report a problem | ||
| 3/19/2026 | Listed for sale | $2,990,000+3.1%$500/sqft |
Source: Canopy MLS as distributed by MLS GRID #4355523 Report a problem | ||
| 4/21/2025 | Listing removed | $2,900,000$485/sqft |
Source: Canopy MLS as distributed by MLS GRID #4210433 Report a problem | ||
| 1/2/2025 | Listed for sale | $2,900,000+233.3%$485/sqft |
Source: Canopy MLS as distributed by MLS GRID #4210433 Report a problem | ||
| 8/23/2024 | Listing removed | $870,000+28.9%$146/sqft |
Source: Canopy MLS as distributed by MLS GRID #4161974 Report a problem | ||
| 7/18/2024 | Listed for sale | $675,000-20.6%$113/sqft |
Source: Canopy MLS as distributed by MLS GRID #4161974 Report a problem | ||
| 4/15/2024 | Listing removed | -- |
Source: Canopy MLS as distributed by MLS GRID #4125998 Report a problem | ||
| 4/5/2024 | Listed for sale | $850,000+44.1%$142/sqft |
Source: Canopy MLS as distributed by MLS GRID #4125998 Report a problem | ||
| 3/26/2024 | Sold | $590,000+7.3%$99/sqft |
Source: Canopy MLS as distributed by MLS GRID #4111136 Report a problem | ||
| 2/23/2024 | Listed for sale | $550,000+139.1%$92/sqft |
Source: Canopy MLS as distributed by MLS GRID #4111136 Report a problem | ||
| 10/1/2019 | Sold | $230,000-5.7%$38/sqft |
Source: Canopy MLS as distributed by MLS GRID #3151139 Report a problem | ||
| 8/27/2019 | Pending sale | $244,000$41/sqft |
Source: Keller Williams Fort Mill #3151139 Report a problem | ||
| 6/24/2019 | Price change | $244,000-2%$41/sqft |
Source: Keller Williams Realty Fort Mill #3151139 Report a problem | ||
| 4/3/2019 | Listed for sale | $249,000-2%$42/sqft |
Source: Keller Williams Realty Fort Mill #3151139 Report a problem | ||
| 7/18/2018 | Price change | $254,000-1.9%$42/sqft |
Source: Wilkinson ERA Real Estate #3151139 Report a problem | ||
| 4/4/2018 | Price change | $259,000-2.3%$43/sqft |
Source: Wilkinson ERA Real Estate #3151139 Report a problem | ||
| 11/23/2017 | Listed for sale | $265,000+17.8%$44/sqft |
Source: Wilkinson ERA Real Estate #3151139 Report a problem | ||
| 6/12/2012 | Sold | $225,000-35.7%$38/sqft |
Source: Public Record Report a problem | ||
| 10/8/2008 | Sold | $350,000+29.6%$59/sqft |
Source: Public Record Report a problem | ||
| 5/2/2005 | Sold | $270,000$45/sqft |
Source: Public Record Report a problem | ||
Public tax history
| Year | Property taxes | Tax assessment |
|---|---|---|
| 2025 | $12,186 +103.3% | $34,650 +110% |
| 2024 | $5,994 -1% | $16,500 |
| 2023 | $6,054 +6.3% | $16,500 |
| 2022 | $5,694 -3.5% | $16,500 |
| 2021 | $5,901 | $16,500 -15.4% |
| 2020 | -- | $19,500 +8.3% |
| 2019 | -- | $18,000 |
| 2018 | -- | $18,000 |
| 2017 | $5,378 | $18,000 |
| 2016 | $5,378 | $18,000 |
| 2014 | $5,378 | $18,000 |
| 2013 | $5,378 | $18,000 |
| 2012 | -- | $18,000 -14.3% |
| 2010 | -- | $21,000 |
| 2009 | -- | $21,000 |
| 2008 | -- | $21,000 +34.6% |
| 2007 | -- | $15,600 |
| 2006 | -- | $15,600 +9.5% |
| 2005 | -- | $14,250 +31.6% |
| 2004 | -- | $10,830 -6.2% |
| 2003 | -- | $11,544 +1.3% |
| 2002 | -- | $11,400 -20% |
| 2001 | -- | $14,250 |
Find assessor info on the county website
Monthly payment
Est. payment
Payment breakdown
Explore the cost of this home by adjusting the details. Changes won't be saved.Climate risks
Neighborhood: 29732
Nearby schools
Schools provided by the listing agent
- Elementary: India Hook
- Middle: Dutchman Creek
- High: Rock Hill
Source: Canopy MLS as distributed by MLS GRID. This data may not be complete. We recommend contacting the local school district to confirm school assignments for this home.
Similar homes
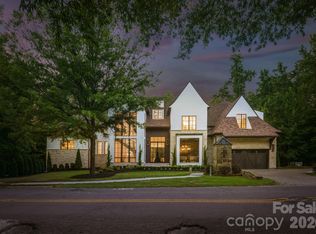
- $2,599,9006 bd7 ba8.7k sqft13703 Grand Palisades Pkwy, Charlotte, NC 28278New Construction
 MLS ID #4400454, Brett Carraway, Northstar Real Estate, LLC. Canopy MLS as distributed by MLS GRID
 - $1,599,0004 bd4 ba3k sqft5049 Titanic Rd, Rock Hill, SC 29732For Sale
 MLS ID #4421542, Cheri Winterberg, Howard Hanna Allen Tate Lake Wylie. Canopy MLS as distributed by MLS GRID
 - $2,450,0005 bd6 ba5.5k sqft1423 S Wendover Rd, Charlotte, NC 28211New Construction
 MLS ID #4433415, Carolina Gandrud, Corcoran HM Properties. Canopy MLS as distributed by MLS GRID
 - $2,250,0004 bd5 ba4.8k sqft4071 Poplar Ridge Dr, Fort Mill, SC 29715For Sale
 MLS ID #4430691, Billy Shugart, COMPASS. Canopy MLS as distributed by MLS GRID
 - $2,595,0004 bd5 ba5k sqft5907 Kiowa Rd, Clover, SC 29710For SaleMLS ID #4368732, Bradley Hampton, COMPASS. Canopy MLS as distributed by MLS GRID
- $2,750,0005 bd5 ba6.9k sqft312 Old Hickory Ct, Fort Mill, SC 29715For SaleMLS ID #4358551, Kim Trouten, Howard Hanna Allen Tate SouthPark. Canopy MLS as distributed by MLS GRID
- $2,750,0003 bd8 ba5.6k sqft2640 Sadler Rd, Charlotte, NC 28278For SaleMLS ID #4390704, Sandra Singer, Corcoran HM Properties. Canopy MLS as distributed by MLS GRID
- $2,395,0005 bd5 ba5.6k sqft4047 Alexandra Alley Dr, Charlotte, NC 28210For SaleMLS ID #4429754, Heather Montgomery, COMPASS. Canopy MLS as distributed by MLS GRID
- $2,800,0004 bd7 ba7.1k sqft8738 Kristie Ln, Indian Land, SC 29707New ConstructionMLS ID #4421724, Liana Ungur, Carolina Homes Connection, LLC. Canopy MLS as distributed by MLS GRID
- $2,599,0005 bd6 ba5.7k sqft229 Wrenwood Ln, Charlotte, NC 28211For SaleMLS ID #4420649, Katie Catron, Dickens Mitchener & Associates Inc. Canopy MLS as distributed by MLS GRID
- $2,499,5005 bd6 ba5.6k sqft3416 Windsor Dr, Charlotte, NC 28209For SaleMLS ID #4425601, John Siddons, Berkshire Hathaway HomeServices Carolinas Realty. Canopy MLS as distributed by MLS GRID
- $1,500,0005 bd5 ba5.5k sqftThe Palisades, Charlotte, NC 28278For SaleMLS ID #4401853, Lorie Stadick, ERA Live Moore. Canopy MLS as distributed by MLS GRID
- $2,750,0006 bd7 ba5.6k sqft110 Hunter Ln, Charlotte, NC 28211New ConstructionMLS ID #4424085, Steve Katsaros, Roma Real Estate Inc.. Canopy MLS as distributed by MLS GRID
- $2,298,0005 bd5 ba6.7k sqft6052 Oxfordshire Rd, Waxhaw, NC 28173For SaleMLS ID #4426444, Stephanie Smith, Select Premium Properties Inc. Canopy MLS as distributed by MLS GRID
- $2,950,0005 bd6 ba6.4k sqft217 Crest Ct, Matthews, NC 28104New ConstructionMLS ID #4411273, Gina Lorenzo, COMPASS. Canopy MLS as distributed by MLS GRID
- $2,500,0004 bd6 ba3.9k sqft1920 Marlin Dr, Clover, SC 29710For SaleMLS ID #4414993, Laura Werb, Berkshire Hathaway HomeServices Carolinas Realty. Canopy MLS as distributed by MLS GRID
- $1,795,0005 bd6 ba5k sqft746 Bannerman Ln, Fort Mill, SC 29715For SaleMLS ID #4392050, Ben Bowen, Premier Sotheby's International Realty. Canopy MLS as distributed by MLS GRID
- $2,095,0005 bd6 ba4.8k sqft2073 Holbrook Rd, Fort Mill, SC 29715New ConstructionMLS ID #4329346, Michael O'Brien, Better Homes and Garden Real Estate Paracle. Canopy MLS as distributed by MLS GRID
- $2,599,0006 bd7 ba6.9k sqft6010 Old Providence Ln, Charlotte, NC 28226For SaleMLS ID #4373748, Erin Jordan, Vision Group Realty LLC. Canopy MLS as distributed by MLS GRID
- $2,790,0005 bd6 ba5.2k sqft125 Randstone Ct, Charlotte, NC 28211New ConstructionMLS ID #4386565, Kristin Campbell, Barringer Realty LLC. Canopy MLS as distributed by MLS GRID
