Exceptional Value Meets Timeless Luxury in the Exclusive Gated Ashton Oaks Enclave.
Rarely available and thoughtfully positioned in today's market, this custom French Provincial estate presents an exceptional opportunity to own within one of The Palisades' most coveted gated neighborhoods. Blending timeless European architecture with refined modern updates, this meticulously maintained residence showcases exceptional craftsmanship, extensive millwork, elegant coffered ceilings, and beautifully refinished site-finished hardwood floors throughout the main and upper levels—with exception of the basement bedroom.
Designed for both grand entertaining and everyday living, the chef's kitchen is beautifully appointed with honed Carrara marble countertops, a Wolf gas range, built-in KitchenAid refrigerator, oversized center island, butler's pantry, walk-in pantry, and abundant custom cabinetry. The luxurious main-level primary suite serves as a private retreat with a spa-inspired bath and custom walk-in closet, while spacious secondary bedrooms, a dedicated executive office, generous bonus room, and finished basement provide outstanding flexibility for entertaining, multigenerational living, guests, or today's work-from-home lifestyle.
Step outside to a private covered porch overlooking a tree-lined backdrop, where wooded views and a serene setting create the perfect escape for quiet mornings or evening gatherings. Residents enjoy the unmatched lifestyle of The Palisades, one of Charlotte's premier master-planned communities and one of the few offering a Jack Nicklaus-designed golf course, a community equestrian center, and an exceptional collection of resort-style amenities. Enjoy multiple pools, tennis and pickleball courts, a state-of-the-art fitness center, clubhouse, playgrounds, and miles of scenic walking and nature trails. Ideally located just minutes from Lake Wylie, boating, marinas, the Episcopal Academy, dining, shopping, Charlotte Douglas International Airport, and Uptown Charlotte, this remarkable residence delivers an extraordinary blend of luxury, recreation, privacy, and convenience.
Luxury homes within the gated Ashton Oaks enclave are rarely offered, making this an exceptional opportunity to own in one of Charlotte's most distinguished communities—where timeless architecture, premier amenities, and an unparalleled lifestyle come together at an exceptional value.
Active
Price cut: $75K (8/18)
$1,575,000
16728 Ashton Oaks Dr, Charlotte, NC 28278
5beds
5,521sqft
Single Family Residence
Built in 2005
0.4 Acres Lot
$1,527,200 Zestimate®
$285/sqft
$207/mo HOA
What's special
Finished basementExceptional craftsmanshipExtensive millworkGenerous bonus roomElegant coffered ceilingsDedicated executive officeAbundant custom cabinetry
- 55 days
- 524
- 26
Zillow last checked:
Listing updated:
Listed by:
Malisha Singletary MyRealtorMalisha@gmail.com,
ERA Live Moore
Source: Canopy MLS as distributed by MLS GRID,MLS#: 4401853
Facts & features
Interior
Bedrooms & bathrooms
- Bedrooms: 5
- Bathrooms: 5
- Full bathrooms: 4
- 1/2 bathrooms: 1
- Main level bedrooms: 1
Primary bedroom
- Level: Main
Bedroom s
- Level: Upper
Bedroom s
- Level: Upper
Bedroom s
- Level: Upper
Bedroom s
- Level: Basement
Bathroom full
- Level: Main
Bathroom half
- Level: Main
Bathroom full
- Level: Main
Bathroom full
- Level: Basement
Bathroom full
- Level: Upper
Other
- Level: Basement
Bonus room
- Level: Upper
Dining room
- Level: Main
Great room
- Level: Basement
Kitchen
- Level: Main
Laundry
- Level: Main
Living room
- Level: Main
Office
- Level: Upper
Heating
- Natural Gas
Cooling
- Central Air, Zoned
Appliances
- Included: Dishwasher, Disposal, Double Oven, Exhaust Hood, Gas Oven, Gas Range, Gas Water Heater, Microwave, Refrigerator
- Laundry: Gas Dryer Hookup, Main Level, Sink
Features
- Attic Other, Drop Zone, Kitchen Island, Pantry, Storage, Walk-In Closet(s), Walk-In Pantry
- Flooring: Carpet, Tile, Wood
- Doors: French Doors, Pocket Doors
- Windows: Insulated Windows
- Basement: Finished,Storage Space,Walk-Out Access
- Attic: Other
- Fireplace features: Family Room, Gas, Gas Log, Great Room, See Through
Interior area
- Total structure area: 4,110
- Total interior livable area: 5,521 sqft
- Finished area above ground: 4,110
- Finished area below ground: 1,411
Property
Parking
- Total spaces: 3
- Parking features: Driveway, Attached Garage, Garage on Main Level
- Attached garage spaces: 3
- Has uncovered spaces: Yes
Features
- Levels: Two
- Stories: 2
- Patio & porch: Balcony, Covered, Patio
- Exterior features: In-Ground Irrigation
- Pool features: Community
- Fencing: Back Yard
Lot
- Size: 0.4 Acres
- Features: Wooded
Details
- Parcel number: 21716342
- Zoning: MX-3
- Special conditions: Relocation
- Other equipment: Surround Sound
Construction
Type & style
- Home type: SingleFamily
- Architectural style: French Provincial
- Property subtype: Single Family Residence
Materials
- Cedar Shake, Stucco, Stone
Condition
- New construction: No
- Year built: 2005
Utilities & green energy
- Sewer: Public Sewer, County Sewer
- Water: City
Community & HOA
Community
- Features: Clubhouse, Fitness Center, Game Court, Gated, Golf, Playground, Sidewalks, Tennis Court(s)
- Subdivision: The Palisades
HOA
- Has HOA: Yes
- HOA fee: $622 quarterly
- HOA name: CAMS
- HOA phone: 877-672-2267
Location
- Region: Charlotte
Financial & listing details
- Price per square foot: $285/sqft
- Tax assessed value: $1,096,500
- Annual tax amount: $7,700
- Date on market: 7/8/2026
- Cumulative days on market: 172 days
- Listing terms: Relocation Property
- Road surface type: Concrete, Paved
Estimated market value
$1,527,200
$1.45M - $1.60M
$5,321/mo
Price history
| Date | Event | Price |
|---|---|---|
| 8/18/2026 | Price change | $1,575,000-4.5%$285/sqft |
Source:  Canopy MLS as distributed by MLS GRID #4401853 Report a problem Canopy MLS as distributed by MLS GRID #4401853 Report a problem | ||
| 7/8/2026 | Listed for sale | $1,650,000-2.9%$299/sqft |
Source: Canopy MLS as distributed by MLS GRID #4401853 Report a problem | ||
| 7/7/2026 | Listing removed | $1,700,000$308/sqft |
Source: Canopy MLS as distributed by MLS GRID #4353043 Report a problem | ||
| 5/21/2026 | Price change | $1,700,000-1.4%$308/sqft |
Source: Canopy MLS as distributed by MLS GRID #4353043 Report a problem | ||
| 5/6/2026 | Price change | $1,725,000-1.4%$312/sqft |
Source: Canopy MLS as distributed by MLS GRID #4353043 Report a problem | ||
| 4/13/2026 | Price change | $1,750,000-2.5%$317/sqft |
Source: Canopy MLS as distributed by MLS GRID #4353043 Report a problem | ||
| 3/4/2026 | Listed for sale | $1,795,000-0.3%$325/sqft |
Source: Canopy MLS as distributed by MLS GRID #4353043 Report a problem | ||
| 12/2/2025 | Listing removed | $1,800,000$326/sqft |
Source: Canopy MLS as distributed by MLS GRID #4296666 Report a problem | ||
| 10/18/2025 | Price change | $1,800,000-1.8%$326/sqft |
Source: Canopy MLS as distributed by MLS GRID #4296666 Report a problem | ||
| 9/24/2025 | Listed for sale | $1,832,250+40.9%$332/sqft |
Source: Canopy MLS as distributed by MLS GRID #4296666 Report a problem | ||
| 8/2/2023 | Sold | $1,300,000+18.2%$235/sqft |
Source: Public Record Report a problem | ||
| 3/18/2022 | Sold | $1,100,000+46.7%$199/sqft |
Source: Public Record Report a problem | ||
| 8/14/2008 | Sold | $750,000$136/sqft |
Source: Public Record Report a problem | ||
Public tax history
| Year | Property taxes | Tax assessment |
|---|---|---|
| 2025 | $7,700 +1.5% | $1,096,500 |
| 2024 | $7,590 +1.5% | $1,096,500 |
| 2023 | $7,475 +17.8% | $1,096,500 +55.9% |
| 2022 | $6,344 | $703,200 |
| 2021 | -- | $703,200 |
| 2020 | -- | $703,200 |
| 2019 | $6,093 -17.7% | $703,200 +6.6% |
| 2018 | $7,404 +2% | $659,900 |
| 2017 | $7,260 | $659,900 |
| 2016 | $7,260 | $659,900 |
| 2015 | $7,260 -1.6% | $659,900 -4.2% |
| 2014 | $7,380 | $688,700 |
| 2013 | -- | $688,700 -0.2% |
| 2012 | -- | $690,000 |
| 2011 | -- | $690,000 -23.9% |
| 2010 | -- | $906,500 |
| 2009 | -- | $906,500 |
| 2008 | -- | $906,500 |
| 2007 | -- | -- |
| 2006 | -- | $558,500 +365.4% |
| 2005 | -- | $120,000 |
Find assessor info on the county website
Monthly payment
Est. payment
Payment breakdown
Explore the cost of this home by adjusting the details. Changes won't be saved.Climate risks
Neighborhood: 28278
Nearby schools
Schools provided by the listing agent
- Elementary: Palisades Park
- High: Palisades
Source: Canopy MLS as distributed by MLS GRID. This data may not be complete. We recommend contacting the local school district to confirm school assignments for this home.

Similar homes
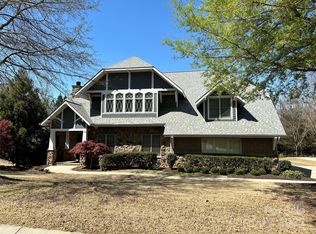
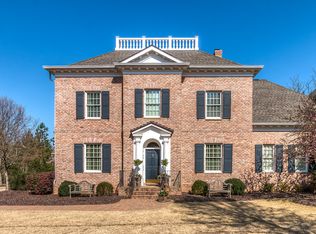
- $1,100,0005 bd6 ba5.3k sqft16619 Flintrock Falls Ln, Charlotte, NC 28278For Sale
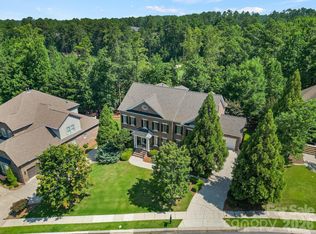
 MLS ID #4396273, Hala Matar, Redfin Corporation. Canopy MLS as distributed by MLS GRID
 - $862,0005 bd4 ba4.1k sqft16815 Crosshaven Dr, Charlotte, NC 28278For Sale
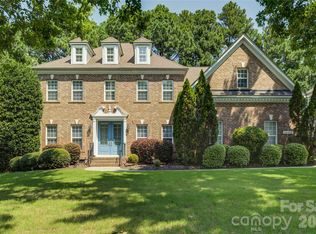 MLS ID #4407553, Ann-Dorthe Havmoeller, Howard Hanna Allen Tate Charlotte South. Canopy MLS as distributed by MLS GRID
 - $839,0005 bd4 ba3.8k sqft15417 Cimarron Hills Ln, Charlotte, NC 28278For Sale
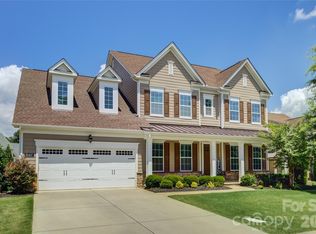 MLS ID #4394645, Ann-Dorthe Havmoeller, Howard Hanna Allen Tate Charlotte South. Canopy MLS as distributed by MLS GRID
 - $848,0005 bd4 ba3.8k sqft15420 Cimarron Hills Ln, Charlotte, NC 28278For Sale
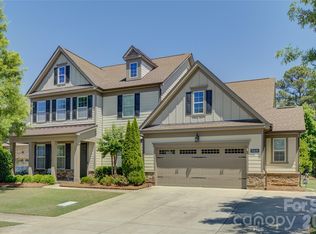 MLS ID #4376037, Ann-Dorthe Havmoeller, Howard Hanna Allen Tate Charlotte South. Canopy MLS as distributed by MLS GRID
 - $958,0005 bd4 ba4.5k sqft13017 Avila Ct, Charlotte, NC 28278For SaleMLS ID #4358276, Ann-Dorthe Havmoeller, Howard Hanna Allen Tate Charlotte South. Canopy MLS as distributed by MLS GRID
- $929,9005 bd4 ba4.1k sqft16518 Governors Club Ct, Charlotte, NC 28278For SaleMLS ID #4356630, Ann-Dorthe Havmoeller, Howard Hanna Allen Tate Charlotte South. Canopy MLS as distributed by MLS GRID
- $1,795,0004 bd5 ba5.2k sqft4872 Liberty Hill Rd E, York, SC 29745For SaleMLS ID #4397290, Drew Choate, Keller Williams Connected. Canopy MLS as distributed by MLS GRID
- $1,375,0005 bd5 ba5.7k sqft9267 Egret Rdg, Belmont, NC 28012For SaleMLS ID #4414603, Pressly Ramey, EXP Realty LLC Ballantyne. Canopy MLS as distributed by MLS GRID
- $799,0004 bd3 ba2.8k sqft17232 Coves Edge Ln, Charlotte, NC 28278For SaleMLS ID #4414653, Charlie Miller, 5 Points Realty. Canopy MLS as distributed by MLS GRID
- $1,065,0004 bd4 ba3.9k sqft16518 Here At Last Ln, Charlotte, NC 28278For SaleMLS ID #4382306, Stevee Baskerville, Helen Adams Realty. Canopy MLS as distributed by MLS GRID
- $849,0005 bd5 ba3.9k sqft16201 Woolwine Rd, Charlotte, NC 28278For SaleMLS ID #4366785, Michael Sposato, Carolina Realty Advisors. Canopy MLS as distributed by MLS GRID
- $1,645,0004 bd4 ba3.9k sqft3225 Lake Pointe Dr, Belmont, NC 28012For SaleMLS ID #4399291, Lisha Maxwell, Keller Williams Ballantyne Area. Canopy MLS as distributed by MLS GRID
- $1,525,0005 bd5 ba4.1k sqft5609 Camilla Dr, Charlotte, NC 28226For SaleMLS ID #4408477, Whitney Hunt-Sailors, Opendoor Brokerage LLC. Canopy MLS as distributed by MLS GRID
- $1,385,0006 bd7 ba5.2k sqft406 Belo Ct, Fort Mill, SC 29715For SaleMLS ID #4400927, Jackie Lewis, COMPASS. Canopy MLS as distributed by MLS GRID
- $1,300,0005 bd5 ba4.4k sqft16121 Tana Tea Cir, Tega Cay, SC 29708For SaleMLS ID #4381341, Carmen Miller, LPT Realty, LLC. Canopy MLS as distributed by MLS GRID
- $1,495,0005 bd5 ba5.3k sqft1025 Sherringham Way, Waxhaw, NC 28173For SaleMLS ID #4411691, Robin Woods, Helen Adams Realty. Canopy MLS as distributed by MLS GRID
- $1,579,0005 bd7 ba5.5k sqft1504 Waybridge Way, Matthews, NC 28104For SaleMLS ID #4411452, Jesse Samples, Howard Hanna Allen Tate Charlotte South. Canopy MLS as distributed by MLS GRID
- $1,249,0004 bd4 ba4.1k sqft304 Catawba Crest Ln, Lake Wylie, SC 29710For SaleMLS ID #4381723, Iby Marzouq, Mark Spain Real Estate. Canopy MLS as distributed by MLS GRID
- $1,325,0004 bd5 ba4.2k sqft5006 Cranston Ct, Charlotte, NC 28277For SaleMLS ID #4408843, Cristy Powell, Southern Nest Realty Inc. Canopy MLS as distributed by MLS GRID
- $1,150,0005 bd5 ba4k sqft7307 Roseland Ave, Charlotte, NC 28277For SaleMLS ID #4413128, Alicia Albano, The Agency - Charlotte. Canopy MLS as distributed by MLS GRID
