Discover the joy of private lakefront living with breathtaking long-range views of Lake Wylie from nearly every room in this remarkable waterfront retreat. The versatile floorplan is tailored to accommodate a variety of lifestyles and uses, offering the perfect blend of comfortable everyday living, entertaining spaces, private retreats, and opportunities for a home office, guest accommodations, or hobby areas. Expansive windows capture the stunning scenery, bringing the beauty of the outdoors inside while creating a warm and inviting atmosphere throughout. The spacious kitchen features granite countertops, stainless steel appliances, a gas cooktop, Bosch dishwasher, plus expansive cabinets with roll-out shelves and a stunning wood ceiling. Designed for entertaining, the family room flows seamlessly into a spacious multi-purpose room and sunroom with heated floors. The dramatic two-story dining room showcases vaulted wood ceilings and a fireplace providing space for both elegant gatherings and casual meals. An additional lake facing living room with fireplace, full bath, 2nd laundry area, and spacious 1st floor bedroom are perfect for a second owners suite or private guest wing. Upstairs, you'll find an impressive primary suite, complete with a spa-inspired bath featuring a tile shower, jetted tub, double vanity, and a private oversized Trex deck overlooking the lake. You will also find two generously sized secondary bedrooms with a smartly designed Jack & Jill bath. Outdoor living is unmatched with a massive Trex deck, 2 covered porches, a swimming pool, expansive paver patio, and fire pit area perfect for relaxed evenings. Boating enthusiasts will appreciate the covered deep water dock with lift and swimming platform, offering easy access to endless days on the water. With spectacular views, a highly desirable level waterfront lot, and a layout designed to adapt to your needs, this home offers both functionality and the serenity of a remarkable lakefront setting.
Active
Price cut: $96K (9/18)
$1,699,000
4872 Liberty Hill Rd E, York, SC 29745
4beds
5,233sqft
Single Family Residence
Built in 1991
0.67 Acres Lot
$-- Zestimate®
$325/sqft
$-- HOA
What's special
Swimming poolSpacious kitchenStainless steel appliancesVersatile floorplanSpectacular viewsStunning wood ceilingBosch dishwasher
- 85 days
- 1,049
- 82
Zillow last checked:
Listing updated:
Listed by:
Drew Choate drew@lwman.com,
Keller Williams Connected
Source: Canopy MLS as distributed by MLS GRID,MLS#: 4397290
Facts & features
Interior
Bedrooms & bathrooms
- Bedrooms: 4
- Bathrooms: 5
- Full bathrooms: 4
- 1/2 bathrooms: 1
- Main level bedrooms: 1
Primary bedroom
- Features: Attic Walk In, Ceiling Fan(s), En Suite Bathroom, Walk-In Closet(s), Whirlpool
- Level: Upper
Bedroom s
- Features: Coffered Ceiling(s)
- Level: Main
Bedroom s
- Features: Ceiling Fan(s), En Suite Bathroom
- Level: Upper
Bedroom s
- Features: Ceiling Fan(s), En Suite Bathroom
- Level: Upper
Bathroom full
- Level: Main
Bathroom full
- Level: Main
Bathroom full
- Level: Upper
Dining room
- Level: Main
Family room
- Features: Built-in Features, Ceiling Fan(s)
- Level: Main
Great room
- Level: Main
Kitchen
- Features: Breakfast Bar, Walk-In Pantry
- Level: Main
Recreation room
- Level: Main
Heating
- Heat Pump
Cooling
- Ceiling Fan(s), Central Air, Ductless, Heat Pump
Appliances
- Included: Dishwasher, Disposal, Exhaust Hood, Gas Cooktop, Microwave, Refrigerator, Tankless Water Heater, Wall Oven, Washer/Dryer, Water Softener
- Laundry: In Bathroom, Laundry Closet, Main Level, Upper Level
Features
- Breakfast Bar, Built-in Features, Open Floorplan, Pantry, Walk-In Closet(s), Walk-In Pantry, Whirlpool
- Flooring: Tile, Wood
- Has basement: No
- Attic: Pull Down Stairs
- Fireplace features: Fire Pit, Gas, Gas Log, Great Room
Interior area
- Total structure area: 5,233
- Total interior livable area: 5,233 sqft
- Finished area above ground: 5,233
- Finished area below ground: 0
Video & virtual tour
Property
Parking
- Total spaces: 4
- Parking features: Detached Carport, Circular Driveway, Driveway
- Carport spaces: 4
- Has uncovered spaces: Yes
Features
- Levels: Two
- Stories: 2
- Patio & porch: Covered, Deck, Front Porch, Glass Enclosed, Patio
- Exterior features: Fire Pit
- Has private pool: Yes
- Pool features: In Ground, Outdoor Pool
- Has view: Yes
- View description: Water
- Has water view: Yes
- Water view: Water
- Waterfront features: Boat Lift, Covered structure, Dock, Pier, Waterfront
- Body of water: Lake Wylie
Lot
- Size: 0.67 Acres
Details
- Additional structures: Greenhouse, Shed(s)
- Parcel number: 5540000017
- Zoning: RD-II
- Special conditions: Standard
Construction
Type & style
- Home type: SingleFamily
- Property subtype: Single Family Residence
Materials
- Wood
- Foundation: Crawl Space
Condition
- New construction: No
- Year built: 1991
Utilities & green energy
- Sewer: Septic Installed
- Water: Well
Community & HOA
Community
- Subdivision: Lake Wylie
Location
- Region: York
Financial & listing details
- Price per square foot: $325/sqft
- Tax assessed value: $1,363,400
- Annual tax amount: $5,728
- Date on market: 7/2/2026
- Cumulative days on market: 85 days
- Listing terms: Cash,Conventional,VA Loan
- Road surface type: Concrete, Paved
Estimated market value
Not available
Estimated sales range
Not available
Not available
Price history
| Date | Event | Price |
|---|---|---|
| 9/18/2026 | Price change | $1,699,000-5.3%$325/sqft |
Source:  Canopy MLS as distributed by MLS GRID #4397290 Report a problem Canopy MLS as distributed by MLS GRID #4397290 Report a problem | ||
| 8/3/2026 | Price change | $1,795,000-4.3%$343/sqft |
Source: Canopy MLS as distributed by MLS GRID #4397290 Report a problem | ||
| 7/2/2026 | Listed for sale | $1,875,000+70.6%$358/sqft |
Source: Canopy MLS as distributed by MLS GRID #4397290 Report a problem | ||
| 10/14/2019 | Listing removed | $1,099,000$210/sqft |
Source: Wilkinson ERA Real Estate #3377729 Report a problem | ||
| 9/20/2019 | Listed for sale | $1,099,000+12.1%$210/sqft |
Source: Wilkinson ERA Real Estate #3377729 Report a problem | ||
| 1/14/2019 | Sold | $980,000$187/sqft |
Source: Canopy MLS as distributed by MLS GRID #3460271 Report a problem | ||
| 1/3/2019 | Price change | $980,000-10.8%$187/sqft |
Source: Wilkinson ERA Real Estate #3460271 Report a problem | ||
| 12/25/2018 | Price change | $1,099,000+12.1%$210/sqft |
Source: Wilkinson ERA Real Estate #3460271 Report a problem | ||
| 12/22/2018 | Listed for sale | $980,000-10.8%$187/sqft |
Source: Wilkinson ERA Real Estate #3460271 Report a problem | ||
| 11/16/2018 | Listing removed | $1,099,000$210/sqft |
Source: Wilkinson ERA Real Estate #3460271 Report a problem | ||
| 6/27/2018 | Price change | $1,099,000-2.3%$210/sqft |
Source: Wilkinson ERA Real Estate #3377729 Report a problem | ||
| 4/13/2018 | Listed for sale | $1,125,000+1775%$215/sqft |
Source: Wilkinson ERA Real Estate #3377729 Report a problem | ||
| 7/9/2007 | Sold | $60,000-86.7%$11/sqft |
Source: Public Record Report a problem | ||
| 9/16/2004 | Sold | $452,000$86/sqft |
Source: Public Record Report a problem | ||
Public tax history
| Year | Property taxes | Tax assessment |
|---|---|---|
| 2025 | $5,728 +16.6% | $43,839 +19.2% |
| 2024 | $4,914 -7.8% | $36,778 |
| 2023 | $5,329 +21.4% | $36,778 |
| 2022 | $4,391 -40.8% | $36,778 |
| 2021 | $7,420 | $36,778 |
| 2020 | -- | $36,778 -0.5% |
| 2019 | -- | $36,960 +58.4% |
| 2018 | -- | $23,340 |
| 2017 | $2,928 | $23,340 |
| 2016 | $2,928 | $23,340 |
| 2014 | $2,928 | $23,340 -9.1% |
| 2013 | $2,928 | $25,680 |
| 2012 | -- | $25,680 -7.6% |
| 2010 | -- | $27,780 |
| 2009 | -- | $27,780 |
| 2008 | -- | $27,780 +45.4% |
| 2007 | -- | $19,100 -33.3% |
| 2006 | -- | $28,650 +28.4% |
| 2005 | -- | $22,320 +50% |
| 2004 | -- | $14,880 |
| 2003 | -- | $14,880 +13.1% |
| 2002 | -- | $13,160 |
| 2001 | -- | $13,160 +17.7% |
| 2000 | -- | $11,180 |
Find assessor info on the county website
Monthly payment
Est. payment
Payment breakdown
Explore the cost of this home by adjusting the details. Changes won't be saved.Climate risks
Neighborhood: 29745
Nearby schools
Schools provided by the listing agent
- Elementary: Liberty Hill
- Middle: Roosevelt
- High: Lake Wylie
Source: Canopy MLS as distributed by MLS GRID. This data may not be complete. We recommend contacting the local school district to confirm school assignments for this home.
Similar homes
- $1,225,0004 bd5 ba4.2k sqft3531 Aqua Point Dr, York, SC 29745For Sale
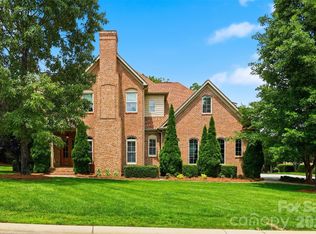
 MLS ID #4391405, Amy Barrow, Premier South. Canopy MLS as distributed by MLS GRID
 - $1,300,0004 bd4 ba3.2k sqft1850 Poinciana Dr, York, SC 29745For Sale
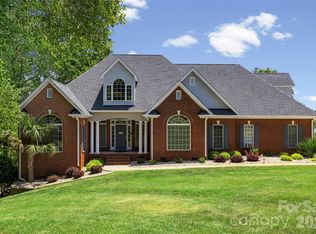 MLS ID #4391633, Kent Van Slambrook, First Properties. Canopy MLS as distributed by MLS GRID
 - $941,0006 bd8 ba6.2k sqft2016 Rocky Stream Rd, York, SC 29745For Sale
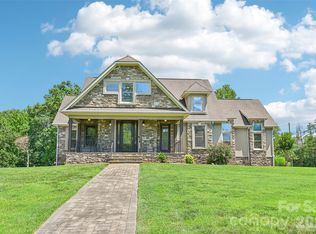 MLS ID #4412074, Iby Marzouq, Mark Spain Real Estate. Canopy MLS as distributed by MLS GRID
 - $1,200,0004 bd3 ba2.8k sqft3911 Sandy Point Dr, York, SC 29745For Sale
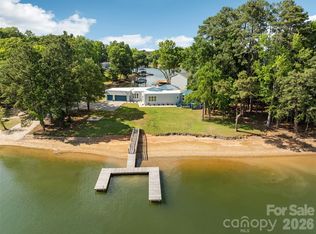 MLS ID #4384712, Toni McIntyre, Real Broker, LLC. Canopy MLS as distributed by MLS GRID
 - $900,0005 bd5 ba4k sqft3411 Stags Leap Way, York, SC 29745For SaleMLS ID #4390010, Mikael McDaniel, Keller Williams Connected. Canopy MLS as distributed by MLS GRID
- $1,275,0005 bd6 ba5.4k sqft470 Swift Creek Cv, Lake Wylie, SC 29710For SaleMLS ID #4405807, Annette Haffling, Keller Williams South Park. Canopy MLS as distributed by MLS GRID
- $1,700,0005 bd4 ba4.8k sqft459 Valley Run Dr, Waxhaw, NC 28173For SaleMLS ID #4420885, Jenn Davis, Real Broker, LLC. Canopy MLS as distributed by MLS GRID
- $1,290,0004 bd3 ba3.5k sqft5555 Riverfront Rd, Lake Wylie, SC 29710For SaleMLS ID #4425921, Mikael McDaniel, Keller Williams Connected. Canopy MLS as distributed by MLS GRID
- $999,0005 bd5 ba5.1k sqft3647 Venetian Way, York, SC 29745For SaleMLS ID #4417986, Brett Riggins, Goldeneye Realty, LLC. Canopy MLS as distributed by MLS GRID
- $1,578,0005 bd5 ba5.5k sqft2324 Sommerton Gln, Indian Land, SC 29707For SaleMLS ID #4420875, Ann-Dorthe Havmoeller, Howard Hanna Allen Tate Charlotte South. Canopy MLS as distributed by MLS GRID
- $1,200,0004 bd4 ba4.1k sqft304 Catawba Crest Ln, Lake Wylie, SC 29710For SaleMLS ID #4381723, Iby Marzouq, Mark Spain Real Estate. Canopy MLS as distributed by MLS GRID
- $1,125,0004 bd5 ba5.5k sqft233 Squirrel Ln, Lake Wylie, SC 29710For SaleMLS ID #4394508, Eileen Mudrey, Better Homes and Garden Real Estate Paracle. Canopy MLS as distributed by MLS GRID
- $1,775,0005 bd4 ba3.8k sqft3514 McKee Rd, Charlotte, NC 28270For SaleMLS ID #4409236, Lisa Williams, ProStead Realty. Canopy MLS as distributed by MLS GRID
- $1,100,0007 bd5 ba5.7k sqft1397 Ridgewood Dr, Rock Hill, SC 29732For SaleMLS ID #4423330, Jordan Norman, Howard Hanna Allen Tate Rock Hill. Canopy MLS as distributed by MLS GRID
- $1,325,0005 bd5 ba5.7k sqft9267 Egret Rdg, Belmont, NC 28012For SaleMLS ID #4414603, Pressly Ramey, EXP Realty LLC Ballantyne. Canopy MLS as distributed by MLS GRID
- $1,600,0004 bd4 ba5.1k sqft1206 Delaney Dr, Weddington, NC 28104For SaleMLS ID #4421166, David Wishon, Keller Williams Premier. Canopy MLS as distributed by MLS GRID
- $994,0004 bd3 ba3.4k sqft946 Lake Club Dr, Rock Hill, SC 29732For SaleMLS ID #4421341, Ann-Dorthe Havmoeller, Howard Hanna Allen Tate Charlotte South. Canopy MLS as distributed by MLS GRID
- $899,9003 bd3 ba2.7k sqft8019 Longwaters Ct, York, SC 29745For SaleMLS ID #4419673, Amy Mavrogian, Keller Williams Connected. Canopy MLS as distributed by MLS GRID
- $1,149,0005 bd5 ba5.4k sqft16131 Alsace Dr, Charlotte, NC 28278For SaleMLS ID #4413788, Narendra Devarapalli, Prime Real Estate Advisors LLC. Canopy MLS as distributed by MLS GRID
- $1,525,0005 bd5 ba4.8k sqft10808 Lederer Ave, Charlotte, NC 28277For SaleMLS ID #4375629, Mona Kile, Better Homes and Gardens Real Estate Paracle. Canopy MLS as distributed by MLS GRID
