This one is RARE! Tucked down a private drive in the heart of Allison Creek Estates, this Lake Wylie retreat sits on 3.5 acres with 240 feet of shoreline and wide-open main channel views. The updated dock puts the lake right at your back door, and the setting alone makes this one of the more special properties to come to market in York this year. Zoned for the new Lake Wylie High School.
Inside, the home is built for the way families actually live and gather. The primary suite is a true retreat, stretching over 900 square feet with room to spread out. The great room and family room anchor the main level with soaring cathedral ceilings and space for everyone, while the keeping room and breakfast nook flow straight into a chef's kitchen designed for holidays and everyday life alike. A private office and formal dining room round out the main floor, along with a main-level bedroom and bath for easy one-level living.
The basement adds a full second living space with its own kitchen and a separate entrance, making this home a natural fit for multigenerational living, extended guests, or a private in-law suite — everyone gets their own space without giving up togetherness.
Outside, three 76-foot covered porches let you catch sunrise over the water from nearly every angle of the home, morning coffee included. A 3-car garage handles everyday parking, and a detached workshop gives room for boats, toys, and projects that most lake properties simply don't have.
Practical upgrades matter too: a well drilled over 200 feet deep, updated HVAC systems, and Generac generators with automatic transfer switches mean the big-ticket items are already handled.
This is the kind of property that rarely comes available on Lake Wylie. The space, privacy, water, and a layout built for real life together.
Active
Price cut: $100K (10/8)
$2,400,000
2159 Mingus Ln, York, SC 29745
4beds
7,034sqft
Single Family Residence
Built in 2002
3.5 Acres Lot
$2,258,500 Zestimate®
$341/sqft
$-- HOA
What's special
Private officeWide-open main channel viewsPrivate driveFormal dining room
- 43 days
- 455
- 20
Zillow last checked:
Listing updated:
Listed by:
Jenna Davis jennadavis@ivesterjackson.com,
Ivester Jackson Christie's
Source: Canopy MLS as distributed by MLS GRID,MLS#: 4426084
Facts & features
Interior
Bedrooms & bathrooms
- Bedrooms: 4
- Bathrooms: 5
- Full bathrooms: 4
- 1/2 bathrooms: 1
- Main level bedrooms: 2
Primary bedroom
- Level: Main
Other
- Level: Basement
Other
- Level: Main
Heating
- Forced Air, Natural Gas
Cooling
- Ceiling Fan(s), Central Air
Appliances
- Included: Dishwasher, Disposal, Double Oven
- Laundry: Electric Dryer Hookup, In Basement, In Kitchen, Main Level
Features
- Open Floorplan, Storage, Walk-In Closet(s)
- Flooring: Carpet, Tile
- Doors: Insulated Door(s)
- Windows: Insulated Windows
- Basement: Partially Finished,Walk-Out Access
- Fireplace features: Family Room, Kitchen, Primary Bedroom, See Through
Interior area
- Total structure area: 7,034
- Total interior livable area: 7,034 sqft
- Finished area above ground: 7,034
- Finished area below ground: 0
Property
Parking
- Total spaces: 3
- Parking features: Driveway, Attached Garage, Garage Shop, Parking Space(s), Garage on Main Level
- Attached garage spaces: 3
- Has uncovered spaces: Yes
Features
- Levels: Two and a Half
- Stories: 2.5
- Entry location: Main
- Patio & porch: Covered, Patio
- Has view: Yes
- View description: Water
- Has water view: Yes
- Water view: Water
- Waterfront features: Boat Slip (Deed), Covered structure, Dock, Waterfront
- Body of water: Lake Wylie
Lot
- Size: 3.5 Acres
- Features: Private, Wooded
Details
- Additional structures: Workshop
- Parcel number: 5500000076
- Zoning: RD-II
- Special conditions: Standard
- Other equipment: Generator
Construction
Type & style
- Home type: SingleFamily
- Architectural style: Traditional
- Property subtype: Single Family Residence
Materials
- Brick Full
Condition
- New construction: No
- Year built: 2002
Utilities & green energy
- Sewer: Septic Installed
- Water: Well
Community & HOA
Community
- Features: Lake Access
- Security: Security System
- Subdivision: Allison Creek Estates
Location
- Region: York
Financial & listing details
- Price per square foot: $341/sqft
- Tax assessed value: $2,465,450
- Annual tax amount: $7,210
- Date on market: 9/18/2026
- Cumulative days on market: 43 days
- Listing terms: Cash,Conventional,VA Loan
- Road surface type: Asphalt, Paved
Estimated market value
$2,258,500
$2.15M - $2.37M
$4,389/mo
Price history
| Date | Event | Price |
|---|---|---|
| 10/8/2026 | Price change | $2,400,000-4%$341/sqft |
Source:  Canopy MLS as distributed by MLS GRID #4426084 Report a problem | ||
| 9/18/2026 | Listed for sale | $2,500,000+25%$355/sqft |
Source: Canopy MLS as distributed by MLS GRID #4426084 Report a problem | ||
| 8/16/2022 | Listing removed | -- |
Source: Canopy MLS as distributed by MLS GRID #3852037 Report a problem | ||
| 4/22/2022 | Listed for sale | $2,000,000+43.4%$284/sqft |
Source: Canopy MLS as distributed by MLS GRID #3852037 Report a problem | ||
| 2/27/2015 | Listing removed | $1,395,000$198/sqft |
Source: Allen Tate Realty: The Andy Bovender Team #2207147 Report a problem | ||
| 5/30/2014 | Price change | $1,395,000-6.7%$198/sqft |
Source: Allen Tate Company #2207147 Report a problem | ||
| 2/12/2014 | Listed for sale | $1,495,000-0.3%$213/sqft |
Source: Allen Tate Company #2207147 Report a problem | ||
| 1/1/2014 | Listing removed | $1,499,900$213/sqft |
Source: Allen Tate Company #2163529 Report a problem | ||
| 6/29/2013 | Listed for sale | $1,499,900+762%$213/sqft |
Source: Allen Tate Company #2163529 Report a problem | ||
| 10/14/1999 | Sold | $174,000$25/sqft |
Source: Public Record Report a problem | ||
Public tax history
| Year | Property taxes | Tax assessment |
|---|---|---|
| 2025 | $7,210 +10.9% | $52,667 +15% |
| 2024 | $6,499 -2.5% | $45,797 0% |
| 2023 | $6,664 +20.2% | $45,798 |
| 2022 | $5,542 -66.4% | $45,798 |
| 2021 | $16,469 | $45,798 |
| 2020 | -- | $45,798 +11.4% |
| 2019 | -- | $41,100 |
| 2018 | -- | $41,100 |
| 2017 | $5,812 | $41,100 |
| 2016 | $5,812 | $41,100 |
| 2014 | $5,812 | $41,100 -18.4% |
| 2013 | $5,812 | $50,360 |
| 2012 | -- | $50,360 -6.7% |
| 2010 | -- | $53,960 |
| 2009 | -- | $53,960 |
| 2008 | -- | $53,960 |
| 2007 | -- | $53,960 |
| 2006 | -- | $53,960 +43.7% |
| 2005 | -- | $37,560 |
| 2004 | -- | $37,560 -33.3% |
| 2003 | -- | $56,340 +570.7% |
| 2002 | -- | $8,400 |
| 2001 | -- | $8,400 +33.7% |
| 2000 | -- | $6,282 |
Find assessor info on the county website
Monthly payment
Est. payment
Payment breakdown
Explore the cost of this home by adjusting the details. Changes won't be saved.Climate risks
Neighborhood: 29745
Nearby schools
Schools provided by the listing agent
- Elementary: Liberty Hill
- Middle: Roosevelt
- High: Lake Wylie
Source: Canopy MLS as distributed by MLS GRID. This data may not be complete. We recommend contacting the local school district to confirm school assignments for this home.
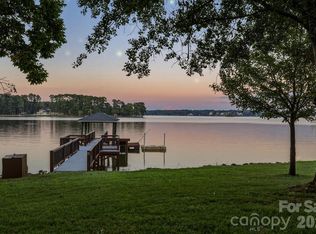
Similar homes
- $2,250,0005 bd5 ba5k sqft5019 Titanic Rd, Rock Hill, SC 29732For Sale
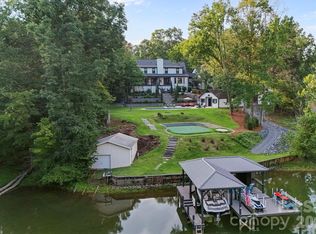
 MLS ID #4404503, Meghan Reynolds, COMPASS. Canopy MLS as distributed by MLS GRID
- $1,699,0004 bd5 ba5.2k sqft4872 Liberty Hill Rd E, York, SC 29745For Sale
 MLS ID #4397290, Drew Choate, Keller Williams Connected. Canopy MLS as distributed by MLS GRID
- $2,600,0005 bd6 ba7.7k sqft14606 Jockeys Ridge Dr, Charlotte, NC 28277For Sale
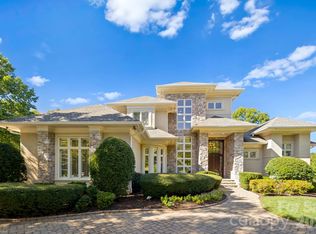 MLS ID #4438239, Wes Collins, COMPASS. Canopy MLS as distributed by MLS GRID
- $2,700,0004 bd6 ba7k sqft331 Ivy Arbor Cir, Rock Hill, SC 29732Active
 MLS ID #12763866, Kym Gallo, Compass. MRED as distributed by MLS GRID
- $3,250,0004 bd5 ba7.4k sqft47 Hamiltons Ferry Rd, Lake Wylie, SC 29710For SaleMLS ID #4436465, Pauline Katsoudas, RE/MAX Executive. Canopy MLS as distributed by MLS GRID
- $1,875,0004 bd5 ba4.9k sqft5301 Masons Ferry Rd, Lake Wylie, SC 29710For SaleMLS ID #4407219, Marcus Nance, Helen Adams Realty. Canopy MLS as distributed by MLS GRID
- $1,225,0004 bd5 ba4.2k sqft3531 Aqua Point Dr, York, SC 29745For SaleMLS ID #4391405, Amy Barrow, Premier South. Canopy MLS as distributed by MLS GRID
- $2,400,0004 bd6 ba3.9k sqft1920 Marlin Dr, Clover, SC 29710For SaleMLS ID #4414993, Laura Werb, Berkshire Hathaway HomeServices Carolinas Realty. Canopy MLS as distributed by MLS GRID
- $2,298,0005 bd5 ba6.7k sqft6052 Oxfordshire Rd, Waxhaw, NC 28173For SaleMLS ID #4426444, Stephanie Smith, Select Premium Properties Inc. Canopy MLS as distributed by MLS GRID
- $1,275,0005 bd6 ba5.4k sqft470 Swift Creek Cv, Lake Wylie, SC 29710For SaleMLS ID #4405807, Annette Haffling, Keller Williams South Park. Canopy MLS as distributed by MLS GRID
- $2,250,0004 bd5 ba4.8k sqft4071 Poplar Ridge Dr, Fort Mill, SC 29715For SaleMLS ID #4430691, Billy Shugart, COMPASS. Canopy MLS as distributed by MLS GRID
- $2,599,9005 bd7 ba6k sqft3236 Shillington Pl, Charlotte, NC 28210For SaleMLS ID #4435610, Brett Carraway, Northstar Real Estate, LLC. Canopy MLS as distributed by MLS GRID
- $2,500,0005 bd7 ba5.6k sqft1110 Reamoor Dr, Marvin, NC 28173For SaleMLS ID #4374459, Shana Brookshire Harris, Costello Real Estate and Investments LLC. Canopy MLS as distributed by MLS GRID
- $2,595,0004 bd5 ba5k sqft5907 Kiowa Rd, Clover, SC 29710For SaleMLS ID #4368732, Bradley Hampton, COMPASS. Canopy MLS as distributed by MLS GRID
- $2,175,0005 bd5 ba6.5k sqft2723 Providence Pine Ln, Charlotte, NC 28270For SaleMLS ID #4419389, Lane Jones, Helen Adams Realty. Canopy MLS as distributed by MLS GRID
- $1,890,0004 bd6 ba5.8k sqft935 Woods Loop, Waxhaw, NC 28173For SaleMLS ID #4429196, Ben Bowen, Premier Sotheby's International Realty. Canopy MLS as distributed by MLS GRID
- $2,400,0004 bd4 ba4.9k sqft1858 Queens Rd W, Charlotte, NC 28207For SaleMLS ID #4420336, Callie Kelly, Helen Adams Realty. Canopy MLS as distributed by MLS GRID
- $2,099,9904 bd6 ba5.7k sqft11808 Pleasant Wyatt Pl, Charlotte, NC 28277For SaleMLS ID #4409483, Steve Jarrell, EXP Realty LLC Ballantyne. Canopy MLS as distributed by MLS GRID
- $1,350,0004 bd5 ba4.6k sqft631 May Green Dr, Clover, SC 29710For SaleMLS ID #4429551, Heather Yaple, Premier South. Canopy MLS as distributed by MLS GRID
- $1,950,0004 bd5 ba5.3k sqft3747 Moorland Dr, Charlotte, NC 28226For SaleMLS ID #4424515, Anne Stuart Mitchener, Dickens Mitchener & Associates Inc. Canopy MLS as distributed by MLS GRID
