When people come over and walk through the front door, the first thing they usually say is, "Now that is what I call a view."
We always tell them the same thing.
"The view is beautiful... but that's not why we bought this place."
When we walked through the front door, we had the exact same reaction. But then we walked out into the backyard and down to the beach. That's when we knew this would become more than a house with a view.
Our grandkids don't come here to sit inside and stare at a screen. They disappear into the woods, build sandcastles on the beach, catch fish from the dock, swim until they're exhausted, and come home dirty at the end of the day. It reminds us of the kind of childhood many of us were lucky enough to have, where imagination replaced screens and the best days ended with stories to tell.
The greatest gift this place gave us wasn't the lake, the dock, or even the sunsets. It was the opportunity to spend real time with family and friends. Conversations lasted longer. Laughter carried across the yard. Grandchildren invited their friends, our friends brought theirs, and before anyone realized it, it was getting late—but nobody seemed to be in much of a hurry to leave.
The house gave us four walls and a place to sleep. Everything beyond those walls gave us what we were truly looking for... a place to make life happen.
Situated on approximately 3.5 private acres with over 550 feet of Lake Wylie shoreline, this 2,776 heated square foot, 3-bedroom, 2.5-bath brick waterfront home also includes a dedicated office and a front sitting room. Outside, you'll find year-round water, a huge, flat backyard, a large Trex deck spanning nearly 80% of the back of the home, a private beach, floating and fixed docks, a boat lift, dual Jet Ski ports, geothermal HVAC, fiber internet, a large wired workshop, an attached two-car garage, a separate brick carport, RV hookups, and the privacy that comes with large waterfront properties instead of homes built side by side.
Whether you're boating, fishing, kayaking, entertaining family and friends, working on projects in the workshop, or simply enjoying the peace and privacy, it's easy to understand why we knew this would become exactly what we were looking for...
A place to make life happen.
Under contract-show
$1,460,000
2183 Mingus Ln, York, SC 29745
3beds
2,686sqft
Single Family Residence
Built in 2001
3.52 Acres Lot
$1,393,700 Zestimate®
$544/sqft
$-- HOA
What's special
Private beachFloating and fixed docksDual jet ski portsBoat liftYear-round waterGeothermal hvacBrick waterfront home
- 24 days
- 521
- 34
Likely to sell faster than
Zillow last checked:
Listing updated:
Listed by:
Abbey Napodano AbbeyNapodano@gmail.com,
NorthGroup Real Estate LLC
Source: Canopy MLS as distributed by MLS GRID,MLS#: 4404734
Facts & features
Interior
Bedrooms & bathrooms
- Bedrooms: 3
- Bathrooms: 3
- Full bathrooms: 2
- 1/2 bathrooms: 1
- Main level bedrooms: 3
Primary bedroom
- Level: Main
Bedroom s
- Level: Main
Bedroom s
- Level: Main
Bathroom full
- Level: Main
Bathroom full
- Level: Main
Bathroom half
- Level: Main
Dining room
- Level: Main
Kitchen
- Level: Main
Living room
- Level: Main
Office
- Level: Main
Heating
- Heat Pump
Cooling
- Ceiling Fan(s), Central Air, Geothermal, Heat Pump
Appliances
- Included: Dishwasher, Disposal, Double Oven, Electric Cooktop, Electric Water Heater, Filtration System, Microwave, Self Cleaning Oven, Water Softener
- Laundry: Laundry Room
Features
- Built-in Features, Drop Zone, Open Floorplan, Pantry, Walk-In Closet(s)
- Has basement: No
- Attic: Pull Down Stairs
Interior area
- Total structure area: 2,686
- Total interior livable area: 2,686 sqft
- Finished area above ground: 2,686
- Finished area below ground: 0
Property
Parking
- Total spaces: 2
- Parking features: Detached Carport, Circular Driveway, Attached Garage, RV Access/Parking, Garage on Main Level
- Attached garage spaces: 2
- Has carport: Yes
- Has uncovered spaces: Yes
Features
- Levels: One
- Stories: 1
- Patio & porch: Deck
- Exterior features: In-Ground Irrigation
- Has view: Yes
- View description: Long Range, Water, Year Round
- Has water view: Yes
- Water view: Water
- Waterfront features: Beach - Private, Boat Lift, Boat Slip (Deed), Covered structure, Dock, Paddlesport Launch Site, Waterfront
- Body of water: Lake Wylie
Lot
- Size: 3.52 Acres
- Features: Level, Private
Details
- Additional structures: Workshop
- Parcel number: 5500000074
- Zoning: RD-II
- Special conditions: Standard
Construction
Type & style
- Home type: SingleFamily
- Property subtype: Single Family Residence
Materials
- Brick Full
- Foundation: Crawl Space
Condition
- New construction: No
- Year built: 2001
Utilities & green energy
- Sewer: Septic Installed
- Water: Well
Community & HOA
Community
- Subdivision: Allison Creek Estates
Location
- Region: York
Financial & listing details
- Price per square foot: $544/sqft
- Tax assessed value: $1,236,850
- Annual tax amount: $6,634
- Date on market: 8/22/2026
- Cumulative days on market: 24 days
- Listing terms: Cash,Conventional
- Road surface type: Gravel, Paved
Estimated market value
$1,393,700
$1.32M - $1.46M
$3,217/mo
Price history
| Date | Event | Price |
|---|---|---|
| 8/22/2026 | Listed for sale | $1,460,000+33.9%$544/sqft |
Source:  Canopy MLS as distributed by MLS GRID #4404734 Report a problem Canopy MLS as distributed by MLS GRID #4404734 Report a problem | ||
| 8/12/2021 | Sold | $1,090,000-5.2%$406/sqft |
Source: Canopy MLS as distributed by MLS GRID #3756330 Report a problem | ||
| 7/8/2021 | Contingent | $1,150,000$428/sqft |
Source: Canopy MLS as distributed by MLS GRID #3756330 Report a problem | ||
| 7/3/2021 | Listed for sale | $1,150,000$428/sqft |
Source: Canopy MLS as distributed by MLS GRID #3756330 Report a problem | ||
Public tax history
| Year | Property taxes | Tax assessment |
|---|---|---|
| 2025 | $6,634 +10.9% | $48,458 +15% |
| 2024 | $5,979 -2.5% | $42,138 |
| 2023 | $6,131 +20.2% | $42,138 -33.3% |
| 2022 | $5,099 -43.1% | $63,206 +177.3% |
| 2021 | $8,955 | $22,793 |
| 2020 | -- | $22,793 +15% |
| 2019 | -- | $19,820 -33.3% |
| 2018 | -- | $29,730 |
| 2017 | $10,202 | $29,730 |
| 2016 | $10,202 | $29,730 |
| 2014 | $10,202 | $29,730 -11.9% |
| 2013 | $10,202 | $33,738 |
| 2012 | -- | $33,738 +15% |
| 2010 | -- | $29,340 |
| 2009 | -- | $29,340 |
| 2008 | -- | $29,340 +50% |
| 2007 | -- | $19,560 |
| 2006 | -- | $19,560 +51.6% |
| 2005 | -- | $12,900 |
| 2004 | -- | $12,900 -0.1% |
| 2003 | -- | $12,908 +93.8% |
| 2000 | -- | $6,660 |
Find assessor info on the county website
Monthly payment
Est. payment
Payment breakdown
Explore the cost of this home by adjusting the details. Changes won't be saved.Climate risks
Neighborhood: 29745
Nearby schools
Schools provided by the listing agent
- Elementary: Bethel Clover
- Middle: Oak Ridge
- High: Clover
Source: Canopy MLS as distributed by MLS GRID. This data may not be complete. We recommend contacting the local school district to confirm school assignments for this home.
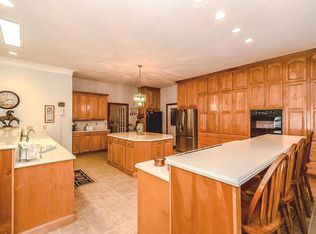
Similar homes
- $1,394,7504 bd3 ba3.3k sqft2055 Tiger Paw Ln, York, SC 29745For Sale
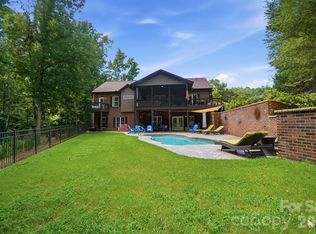
 MLS ID #4406263, Randy Lindsay, Austin-Barnett Realty LLC. Canopy MLS as distributed by MLS GRID
 - $1,300,0004 bd4 ba3.2k sqft1850 Poinciana Dr, York, SC 29745For Sale
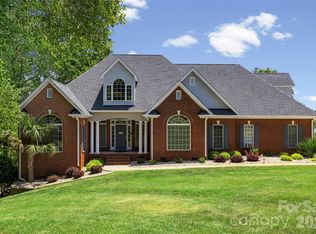 MLS ID #4391633, Kent Van Slambrook, First Properties. Canopy MLS as distributed by MLS GRID
 - $1,200,0004 bd3 ba2.8k sqft3911 Sandy Point Dr, York, SC 29745For Sale
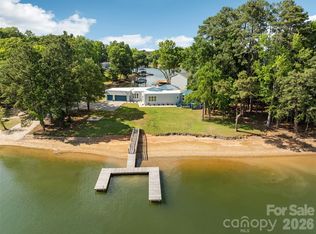 MLS ID #4384712, Toni McIntyre, Real Broker, LLC. Canopy MLS as distributed by MLS GRID
 - $1,190,0004 bd4 ba3.6k sqft141 Clearview Rd, Rock Hill, SC 29732For Sale
 MLS ID #4423669, Heather Loflin, Howard Hanna Allen Tate Rock Hill. Canopy MLS as distributed by MLS GRID
 - $1,249,0004 bd4 ba4k sqft4588 Rinaldo Rd, York, SC 29745For SaleMLS ID #4399337, Matthew Johnson, EXP Realty LLC Ballantyne. Canopy MLS as distributed by MLS GRID
- $799,9003 bd3 ba2.2k sqft5267 York Hwy, York, SC 29745For SaleMLS ID #4420917, Bryan Killian, Piedmont Carolinas Realty, Inc.. Canopy MLS as distributed by MLS GRID
- $994,0004 bd3 ba3.4k sqft946 Lake Club Dr, Rock Hill, SC 29732For SaleMLS ID #4421341, Ann-Dorthe Havmoeller, Howard Hanna Allen Tate Charlotte South. Canopy MLS as distributed by MLS GRID
- $1,750,0004 bd3 ba3.2k sqft1011 Ratchford Rd, York, SC 29745For SaleMLS ID #4376084, Steven Szasz, ProStead Realty. Canopy MLS as distributed by MLS GRID
- $750,0003 bd4 ba2.8k sqft132 Cottage Creek Ct, York, SC 29745For SaleMLS ID #4419161, Verria Hairston, Opendoor Brokerage LLC. Canopy MLS as distributed by MLS GRID
- $1,299,9002 bd2 ba2k sqft1386 Old Pinckney Rd, York, SC 29745For SaleMLS ID #4196379, Lee Broom, Dickson & Associates Realtors. Canopy MLS as distributed by MLS GRID
- $1,200,0006 bd3 ba3.7k sqft16105 Langston Dr, Charlotte, NC 28278For SaleMLS ID #4383819, Kent Van Slambrook, First Properties. Canopy MLS as distributed by MLS GRID
- $1,390,0004 bd3 ba3.5k sqft5555 Riverfront Rd, Lake Wylie, SC 29710For SaleMLS ID #4377095, Mikael McDaniel, Keller Williams Connected. Canopy MLS as distributed by MLS GRID
- $1,325,0003 bd4 ba3.7k sqft1075 Lakefront Woods Dr, Belmont, NC 28012For SaleMLS ID #4402621, Drew Choate, Keller Williams Connected. Canopy MLS as distributed by MLS GRID
- $750,0004 bd4 ba3.8k sqft600 Fairway Dr, Fort Mill, SC 29715For SaleMLS ID #4407842, Marie Moss, Southern Nest Realty Inc. Canopy MLS as distributed by MLS GRID
- $775,0004 bd3 ba2.7k sqft3015 Point Clear Dr, Tega Cay, SC 29708For SaleMLS ID #4421189, Nick May, COMPASS. Canopy MLS as distributed by MLS GRID
- $1,125,0004 bd4 ba2.7k sqft1113 Palmyra Dr, Tega Cay, SC 29708For SaleMLS ID #4379735, Drew Choate, Keller Williams Connected. Canopy MLS as distributed by MLS GRID
- $1,250,0003 bd3 ba2.3k sqft14 King Haigler Chase, Lake Wylie, SC 29710For SaleMLS ID #4370873, Courtney Charzuk, Coldwell Banker Realty. Canopy MLS as distributed by MLS GRID
- $900,0004 bd3 ba2.7k sqft15722 Rhinehill Rd, Charlotte, NC 28278For SaleMLS ID #4400018, Jordan Keaton, Keller Williams Connected. Canopy MLS as distributed by MLS GRID
- $2,090,0004 bd4 ba2.3k sqft13309 Zoar Rd, Charlotte, NC 28278For SaleMLS ID #4370569, Prad Lakshmipuram, Red Bricks Realty LLC. Canopy MLS as distributed by MLS GRID
- $1,200,0003 bd4 ba3.2k sqft3325 Tilley Morris Rd, Matthews, NC 28105For SaleMLS ID #4372794, Tommy Williams, Corcoran HM Properties. Canopy MLS as distributed by MLS GRID
