EXTRAORDINARY LAKEFRONT ESTATE OFFERING RESORT-STYLE LIVING, BREATHTAKING VIEWS & UNMATCHED PRIVACY! Situated on 1.2 acres with an impressive 430 feet of waterfront and surrounded by over 7 acres of protected River Hills buffer land, this magnificent 6,831 heated-square-foot residence offers the ultimate in luxury, privacy and waterfront living. Enjoy the benefits of the River Hills community without mandatory HOA membership, dues or assessments!
Featuring 4 bedrooms and 5.5 baths, this architectural masterpiece showcases soaring 20+ foot ceilings, dramatic floor-to-ceiling windows framing spectacular lake views, beautifully refinished hardwood floors (2026), and exceptional craftsmanship throughout. The expansive great room features a stunning fireplace shared with the luxurious primary suite. The primary retreat offers a spa-inspired bath with oversized glass shower, freestanding soaking tub, fireplace, heated towel rack, and separate his-and-hers vanities, closets and private facilities.
Designed for entertaining, the gourmet kitchen features granite countertops, a new Wolf cooktop with concealed ventilation, built-in Miele coffee system, spacious sitting area and adjoining dining room. A private office and sophisticated wine room with two 240-bottle wine coolers, wet bar and electric fireplace complete the main living areas.
The spectacular lower level is an entertainer's dream, featuring 2 bedrooms, 2 full baths, a second full kitchen, expansive game room with fireplace and pool table, and a dedicated theater with 120-inch screen, HD projector and full bar with refrigerator, sink and ice maker. Sonos audio extends throughout the home and outdoor entertaining areas.
Step outside to your own PRIVATE WATERFRONT RESORT! The extraordinary 57-foot heated gunite pool features a 10-foot diving depth, diving rock, hot tub and dramatic 15-foot waterfall cascading into a lower pool. The newly enhanced covered outdoor living area boasts Tennessee bluestone flooring, heaters, ceiling fans, television and a fully equipped outdoor kitchen. Above, the expansive deck offers panoramic lake views, new flooring, advanced drainage, updated railings and beautiful Ipe stairs leading to the pool.
The incredible climate-controlled gazebo features a full bath, complete bar with refrigerator and ice maker, new television and fan, and four remotely operated panels that open or close for year-round enjoyment. A maintenance-free dock with remote-controlled Touchless boat cover completes this exceptional waterfront lifestyle.
Extensive 2026 improvements include new hard stucco on the home and gazebo, gutters, columns, railings, refinished hardwoods, garage and storage-room epoxy flooring, and resealed stamped-concrete driveway. Additional premium features include insulated concrete construction, Andersen windows, water filtration, landscape lighting and lake-fed irrigation.
A RARE OPPORTUNITY TO OWN AN EXCEPTIONAL LAKEFRONT ESTATE WHERE LUXURY, PRIVACY AND RESORT-STYLE ENTERTAINING COME TOGETHER!
Active
$3,250,000
47 Hamiltons Ferry Rd, Lake Wylie, SC 29710
4beds
7,467sqft
Single Family Residence
Built in 1996
1.19 Acres Lot
$-- Zestimate®
$435/sqft
$-- HOA
What's special
Lake-fed irrigationPrivate officeDiving rockLandscape lightingTennessee bluestone flooringRefinished hardwood floorsUpdated railings
- 28 days
- 1,758
- 123
Likely to sell faster than
Zillow last checked:
Listing updated:
Listed by:
Pauline Katsoudas paulinekatsoudas@yahoo.com,
RE/MAX Executive
Source: Canopy MLS as distributed by MLS GRID,MLS#: 4436465
Facts & features
Interior
Bedrooms & bathrooms
- Bedrooms: 4
- Bathrooms: 5
- Full bathrooms: 5
- Main level bedrooms: 2
Primary bedroom
- Level: Main
Bedroom s
- Level: Main
Bedroom s
- Level: Basement
Bedroom s
- Level: Basement
Bathroom full
- Level: Main
Bathroom full
- Level: Main
Bathroom full
- Level: Basement
Bathroom full
- Level: Basement
Other
- Level: Basement
Dining room
- Level: Main
Exercise room
- Level: Basement
Kitchen
- Level: Main
Kitchen
- Level: Basement
Laundry
- Level: Main
Living room
- Level: Main
Media room
- Level: Basement
Heating
- Central
Cooling
- Ceiling Fan(s), Central Air
Appliances
- Included: Microwave, Dishwasher, Disposal, Gas Cooktop, Ice Maker, Refrigerator, Refrigerator with Ice Maker, Wall Oven
- Laundry: Laundry Room, Main Level, Sink
Features
- Breakfast Bar, Soaking Tub, Hot Tub, Kitchen Island, Open Floorplan, Pantry, Walk-In Closet(s), Walk-In Pantry
- Flooring: Carpet, Tile, Vinyl, Wood
- Basement: Exterior Entry,Finished
- Fireplace features: Gas, Great Room, Living Room, Primary Bedroom, Other - See Remarks
Interior area
- Total structure area: 4,417
- Total interior livable area: 7,467 sqft
- Finished area above ground: 4,417
- Finished area below ground: 3,050
Property
Parking
- Total spaces: 17
- Parking features: Driveway, Attached Garage, Garage Faces Side, Garage on Main Level
- Attached garage spaces: 2
- Uncovered spaces: 15
Features
- Levels: One
- Stories: 1
- Exterior features: Gas Grill, In-Ground Irrigation, Outdoor Kitchen
- Pool features: Community, Heated, In Ground, Infinity, Pool/Spa Combo
- Has spa: Yes
- Spa features: Heated, Interior Hot Tub
- Has view: Yes
- View description: Water, Year Round
- Has water view: Yes
- Water view: Water
- Waterfront features: Dock, Pier, Waterfront
- Body of water: Lake Wylie
Lot
- Size: 1.19 Acres
- Features: Private, Views
Details
- Additional structures: Other
- Parcel number: 5770000025
- Zoning: RC-I
- Special conditions: Standard
Construction
Type & style
- Home type: SingleFamily
- Property subtype: Single Family Residence
Materials
- Stucco
Condition
- New construction: No
- Year built: 1996
Utilities & green energy
- Sewer: County Sewer
- Water: County Water
Community & HOA
Community
- Features: Clubhouse, Gated, Golf, Lake Access, Playground, Sport Court, Stable(s), Tennis Court(s), Walking Trails
- Security: Carbon Monoxide Detector(s), Security Service, Security System, Smoke Detector(s)
- Subdivision: River Hills
Location
- Region: Lake Wylie
Financial & listing details
- Price per square foot: $435/sqft
- Tax assessed value: $1,250,181
- Annual tax amount: $6,846
- Date on market: 10/22/2026
- Cumulative days on market: 28 days
- Road surface type: Concrete, Paved
Estimated market value
Not available
Estimated sales range
Not available
Not available
Price history
| Date | Event | Price |
|---|---|---|
| 10/22/2026 | Listed for sale | $3,250,000+2156.9%$435/sqft |
Source:  Canopy MLS as distributed by MLS GRID #4436465 Report a problem | ||
| 9/12/2011 | Sold | $144,000$19/sqft |
Source: Public Record Report a problem | ||
Public tax history
| Year | Property taxes | Tax assessment |
|---|---|---|
| 2025 | $6,846 +11.4% | $50,008 +15% |
| 2024 | $6,144 -2.5% | $43,485 |
| 2023 | $6,301 +21.4% | $43,485 |
| 2022 | $5,192 -56.8% | $43,485 |
| 2021 | $12,024 | $43,485 +0.1% |
| 2020 | -- | $43,456 +8.4% |
| 2019 | -- | $40,100 |
| 2018 | -- | $40,100 |
| 2017 | $4,813 | $40,100 |
| 2016 | $4,813 | $40,100 |
| 2014 | $4,813 | $40,100 -5% |
| 2013 | $4,813 | $42,220 |
| 2012 | -- | $42,220 +6.8% |
| 2010 | -- | $39,540 |
| 2009 | -- | $39,540 |
| 2008 | -- | $39,540 |
| 2007 | -- | $39,540 |
| 2006 | -- | $39,540 +71.5% |
| 2005 | -- | $23,060 |
| 2004 | -- | $23,060 |
| 2003 | -- | $23,060 +0.4% |
| 2002 | -- | $22,960 |
| 2001 | -- | $22,960 +52.7% |
| 2000 | -- | $15,040 |
Find assessor info on the county website
Monthly payment
Est. payment
Payment breakdown
Explore the cost of this home by adjusting the details. Changes won't be saved.Climate risks
Neighborhood: 29710
Nearby schools
Schools provided by the listing agent
- Elementary: Oakridge
Source: Canopy MLS as distributed by MLS GRID. This data may not be complete. We recommend contacting the local school district to confirm school assignments for this home.

Similar homes
- $1,875,0004 bd5 ba4.9k sqft5301 Masons Ferry Rd, Lake Wylie, SC 29710For Sale

 MLS ID #4407219, Marcus Nance, Helen Adams Realty. Canopy MLS as distributed by MLS GRID
- $4,195,0004 bd6 ba5.7k sqft5204 Masons Ferry Rd, Clover, SC 29710For Sale
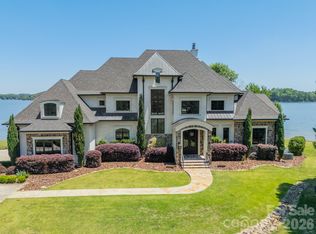 MLS ID #4390360, Brittany Jackson, Southern Nest Realty Inc. Canopy MLS as distributed by MLS GRID
- $2,595,0004 bd5 ba5k sqft5907 Kiowa Rd, Clover, SC 29710For Sale
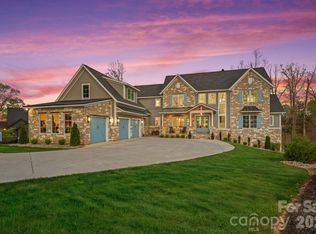 MLS ID #4368732, Bradley Hampton, COMPASS. Canopy MLS as distributed by MLS GRID
- $3,250,0004 bd6 ba6k sqft3601 Hampton Manor Dr, Charlotte, NC 28226For Sale
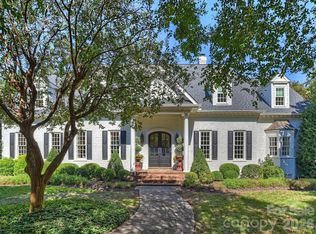 MLS ID #4435602, Christy Howey, Corcoran HM Properties. Canopy MLS as distributed by MLS GRID
- $2,400,0004 bd6 ba3.9k sqft1920 Marlin Dr, Clover, SC 29710For SaleMLS ID #4414993, Laura Werb, Berkshire Hathaway HomeServices Carolinas Realty. Canopy MLS as distributed by MLS GRID
- $2,500,0004 bd6 ba6.2k sqft513 Kingsdown Ct, Waxhaw, NC 28173For SaleMLS ID #4442234, Christie Hansen, Helen Adams Realty. Canopy MLS as distributed by MLS GRID
- $2,695,0005 bd7 ba8k sqft10930 Green Heron Ct, Charlotte, NC 28278For SaleMLS ID #4419107, Tanya Brown, Berkshire Hathaway HomeServices Carolinas Realty. Canopy MLS as distributed by MLS GRID
- $3,399,9994 bd6 ba6.4k sqft200 Oakmont Ln, Waxhaw, NC 28173For SaleMLS ID #4439907, Liza Caminiti, Ivester Jackson Christie's. Canopy MLS as distributed by MLS GRID
- $2,300,0004 bd5 ba7k sqft2159 Mingus Ln, York, SC 29745For SaleMLS ID #4426084, Jenna Davis, Ivester Jackson Christie's. Canopy MLS as distributed by MLS GRID
- $2,650,0004 bd5 ba4.6k sqft15650 Youngblood Rd, Charlotte, NC 28278For SaleMLS ID #4429465, Amir Hunter, EXP Realty LLC Mooresville. Canopy MLS as distributed by MLS GRID
- $3,250,0005 bd7 ba7.9k sqft6323 Saint Stephen Ln, Charlotte, NC 28210For SaleMLS ID #4422911, Valerie Mitchener, Corcoran HM Properties. Canopy MLS as distributed by MLS GRID
- $2,200,0004 bd4 ba4.9k sqft1509 Friar Rd, Rock Hill, SC 29732For SaleMLS ID #4439254, Drew Choate, Keller Williams Connected. Canopy MLS as distributed by MLS GRID
- $3,999,0006 bd8 ba6.6k sqft15700 Youngblood Rd, Charlotte, NC 28278For SaleMLS ID #4427147, Tyler Goldsmith, Coldwell Banker Realty. Canopy MLS as distributed by MLS GRID
- $3,450,0004 bd4 ba4.7k sqft5023 Gorham Dr, Charlotte, NC 28226For SaleMLS ID #4402221, Matthew Alexander, Premier Sotheby's International Realty. Canopy MLS as distributed by MLS GRID
- $2,500,0005 bd10 ba9k sqft2354 Valelake Rd, York, SC 29745For SaleMLS ID #4376112, Andy Reynolds, Keller Williams Connected. Canopy MLS as distributed by MLS GRID
- $2,990,0005 bd6 ba6.9k sqft3452 Sharon Rd, Charlotte, NC 28211For SaleMLS ID #4427402, Liza Caminiti, Ivester Jackson Christie's. Canopy MLS as distributed by MLS GRID
- $4,500,0007 bd5 ba5.4k sqft13712-13704 Shopton Rd W, Charlotte, NC 28278For SaleMLS ID #4441619, KHUONG Nguyen, The Charlotte Real Estate Firm. Canopy MLS as distributed by MLS GRID
- $1,699,0004 bd5 ba5.2k sqft4872 Liberty Hill Rd E, York, SC 29745For SaleMLS ID #4397290, Drew Choate, Keller Williams Connected. Canopy MLS as distributed by MLS GRID
- $2,599,9005 bd7 ba6k sqft3236 Shillington Pl, Charlotte, NC 28210For SaleMLS ID #4435610, Brett Carraway, Northstar Real Estate, LLC. Canopy MLS as distributed by MLS GRID
- $2,250,0005 bd5 ba5k sqft5019 Titanic Rd, Rock Hill, SC 29732For SaleMLS ID #4404503, Meghan Reynolds, COMPASS. Canopy MLS as distributed by MLS GRID
