Welcome to one of Lake Wylie's premier waterfront estates, where luxury living meets an unforgettable outdoor lifestyle. Perfectly situated on 1.3 private acres with breathtaking water views from nearly every room, this beautifully renovated 5-bedroom home offers more than 5000 square feet of thoughtfully designed living space and every amenity needed to enjoy life on the lake. Every inch of this remarkable property has been transformed, creating a home that is both stunning and peaceful.
Inside, rich hardwood floors, gorgeous custom millwork, and expansive windows create a warm, elegant atmosphere while keeping the lake as the focal point throughout the home. The gourmet custom kitchen boasts an oversized island, luxury appliances including a GE Monogram 6-burner gas range, built-in pebble icemaker, beverage refrigerator, and a large breakfast nook surrounded by windows overlooking the water. The beautifully updated great room is both inviting and sophisticated, offering the perfect place to gather after a day spent on the lake. The main-level primary suite provides a peaceful retreat with a fireplace, dual vanities, tile shower and soaking tub, separate dual walk-in closets, and beautiful wall-to-wall lake views to wake up to each morning. Downstairs also features a timeless formal dining room and another gorgeous sitting room, perfect for a private study or an extension of entertaining and hosting space. Upstairs, four spacious secondary bedrooms, two full bathrooms, and a large bonus room provide exceptional space for family and guests.
The true showpiece of this property begins the moment you step outside. Imagine spending long summer days beside the sparkling pool, perfecting your swing on the custom putting green overlooking the lake, or hosting unforgettable gatherings on the covered porch complete with a built-in grill. Evenings are best spent gathered around the firepit as the sun sets, while the outdoor bathroom and expansive pool house provide both convenience and endless possibilities for storage or a future guest suite.
Situated on a private cove, the private dock with both boat and dual jet ski lifts makes it effortless to spend your weekends cruising Lake Wylie, fishing at sunrise, paddleboarding along the shoreline, or simply enjoying the peaceful beauty of waterfront living. Whether entertaining a crowd or savoring a quiet morning coffee with nothing but the sound of the water and nature around you, this backyard offers a lifestyle that is rarely found and impossible to forget.
Completing the property are two detached garages, providing abundant space for vehicles, lake toys, golf carts, and additional storage; a pool house with a full bath and a large storage room with endless potential, along with a boat house perfect for housing a fishing boat, paddleboards, or anything else you may need by the water. Combining timeless craftsmanship, luxurious renovations, and an extraordinary waterfront setting, this is more than a home. It is the Lake Wylie lifestyle at its finest.
Active
$2,250,000
5019 Titanic Rd, Rock Hill, SC 29732
5beds
5,038sqft
Single Family Residence
Built in 1991
1.32 Acres Lot
$2,104,600 Zestimate®
$447/sqft
$-- HOA
What's special
Sparkling poolBoat houseExpansive pool houseGorgeous custom millworkGourmet custom kitchenOversized islandGorgeous sitting room
- 47 days
- 1,794
- 169
Zillow last checked:
Listing updated:
Listed by:
Meghan Reynolds meghan.reynolds@bovenderteam.com,
COMPASS
Source: Canopy MLS as distributed by MLS GRID,MLS#: 4404503
Facts & features
Interior
Bedrooms & bathrooms
- Bedrooms: 5
- Bathrooms: 5
- Full bathrooms: 4
- 1/2 bathrooms: 1
- Main level bedrooms: 1
Primary bedroom
- Features: En Suite Bathroom, Walk-In Closet(s)
- Level: Main
Bedroom s
- Level: Upper
Bedroom s
- Features: Walk-In Closet(s)
- Level: Upper
Bedroom s
- Level: Upper
Bedroom s
- Level: Upper
Bathroom full
- Features: Walk-In Closet(s)
- Level: Main
Bathroom half
- Level: Main
Bathroom full
- Level: Upper
Bathroom full
- Level: Upper
Bonus room
- Level: Upper
Breakfast
- Level: Main
Dining room
- Level: Main
Great room
- Features: Built-in Features, Coffered Ceiling(s)
- Level: Main
Kitchen
- Features: Breakfast Bar, Kitchen Island
- Level: Main
Laundry
- Level: Main
Other
- Features: Drop Zone
- Level: Main
Study
- Level: Main
Heating
- Central, Forced Air, Natural Gas
Cooling
- Ceiling Fan(s), Central Air, Electric
Appliances
- Included: Bar Fridge, Dishwasher, Disposal, Exhaust Hood, Gas Cooktop, Gas Water Heater, Ice Maker, Microwave, Refrigerator, Tankless Water Heater, Wall Oven, Warming Drawer, Wine Refrigerator
- Laundry: Laundry Room, Main Level, Washer Hookup
Features
- Breakfast Bar, Built-in Features, Drop Zone, Kitchen Island, Pantry, Walk-In Closet(s)
- Flooring: Slate, Tile, Wood
- Doors: French Doors, Sliding Doors
- Has basement: No
- Fireplace features: Bonus Room, Gas, Great Room, Living Room, Primary Bedroom
Interior area
- Total structure area: 5,038
- Total interior livable area: 5,038 sqft
- Finished area above ground: 5,038
- Finished area below ground: 0
Property
Parking
- Total spaces: 8
- Parking features: Circular Driveway, Driveway, Detached Garage, Garage Door Opener, Garage Faces Side, Garage on Main Level
- Garage spaces: 4
- Uncovered spaces: 4
- Details: There are 2 detached garages, with space for 2 cars each. There is also a boat house.
Features
- Levels: Two
- Stories: 2
- Patio & porch: Covered, Deck, Front Porch, Patio
- Exterior features: Fire Pit, Gas Grill
- Has private pool: Yes
- Pool features: In Ground, Outdoor Pool
- Has view: Yes
- View description: Water, Year Round
- Has water view: Yes
- Water view: Water
- Waterfront features: Boat Lift, Covered structure, Personal Watercraft Lift, Retaining Wall, Dock, Waterfront
- Body of water: Lake Wylie
Lot
- Size: 1.32 Acres
- Features: Wooded, Views
Living quarters
- Secondary total: 685 sqft
- Secondary features: Other - See Remarks
Details
- Additional structures: Boat House, Workshop
- Parcel number: 5480000055
- Zoning: RSF-40
- Special conditions: Standard
Construction
Type & style
- Home type: SingleFamily
- Architectural style: Traditional
- Property subtype: Single Family Residence
Materials
- Brick Partial, Fiber Cement
- Foundation: Crawl Space
Condition
- New construction: No
- Year built: 1991
Utilities & green energy
- Sewer: Septic Installed
- Water: Well
- Utilities for property: Electricity Connected
Community & HOA
Community
- Subdivision: None
Location
- Region: Rock Hill
Financial & listing details
- Price per square foot: $447/sqft
- Tax assessed value: $1,022,800
- Annual tax amount: $5,218
- Date on market: 8/7/2026
- Cumulative days on market: 47 days
- Listing terms: Cash,Conventional,VA Loan
- Exclusions: Small jewelry box on wall of upstairs bedroom
- Electric utility on property: Yes
- Road surface type: Concrete, Gravel
Estimated market value
$2,104,600
$2.00M - $2.21M
$3,770/mo
Price history
| Date | Event | Price |
|---|---|---|
| 8/7/2026 | Listed for sale | $2,250,000+170.1%$447/sqft |
Source:  Canopy MLS as distributed by MLS GRID #4404503 Report a problem Canopy MLS as distributed by MLS GRID #4404503 Report a problem | ||
| 10/29/2020 | Sold | $833,000-24.2%$165/sqft |
Source: Canopy MLS as distributed by MLS GRID #3651819 Report a problem | ||
| 9/17/2020 | Pending sale | $1,099,000$218/sqft |
Source: The Ligon Company #3651819 Report a problem | ||
| 9/9/2020 | Price change | $1,099,000-7.6%$218/sqft |
Source: The Ligon Company #3651819 Report a problem | ||
| 8/14/2020 | Listed for sale | $1,190,000$236/sqft |
Source: The Ligon Company #3651819 Report a problem | ||
Public tax history
| Year | Property taxes | Tax assessment |
|---|---|---|
| 2025 | $5,218 +13.1% | $38,198 +16% |
| 2024 | $4,612 -2.5% | $32,917 |
| 2023 | $4,730 +0.8% | $32,917 +1.1% |
| 2022 | $4,694 -32.6% | $32,550 -33.3% |
| 2021 | $6,966 | $48,826 +69.2% |
| 2020 | -- | $28,865 +15% |
| 2019 | -- | $25,100 |
| 2018 | -- | $25,100 |
| 2017 | $3,118 | $25,100 |
| 2016 | $3,118 | $25,100 |
| 2014 | $3,118 | $25,100 -5.2% |
| 2013 | $3,118 | $26,472 |
| 2012 | -- | $26,472 +15% |
| 2010 | -- | $23,020 |
| 2009 | -- | $23,020 |
| 2008 | -- | $23,020 |
| 2007 | -- | $23,020 |
| 2006 | -- | $23,020 +19.8% |
| 2005 | -- | $19,212 |
| 2004 | -- | $19,212 |
| 2003 | -- | $19,212 |
| 2002 | -- | $19,212 |
| 2001 | -- | $19,212 +17.8% |
| 2000 | -- | $16,312 |
Find assessor info on the county website
Monthly payment
Est. payment
Payment breakdown
Explore the cost of this home by adjusting the details. Changes won't be saved.Climate risks
Neighborhood: 29732
Nearby schools
Schools provided by the listing agent
- Elementary: Mount Gallant
- Middle: Dutchman Creek
- High: Northwestern
Source: Canopy MLS as distributed by MLS GRID. This data may not be complete. We recommend contacting the local school district to confirm school assignments for this home.
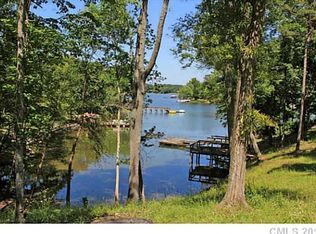

Similar homes
- $1,875,0004 bd5 ba4.9k sqft5301 Masons Ferry Rd, Lake Wylie, SC 29710For Sale

 MLS ID #4407219, Marcus Nance, Helen Adams Realty. Canopy MLS as distributed by MLS GRID
 - $2,200,0004 bd5 ba5.3k sqft3747 Moorland Dr, Charlotte, NC 28226For Sale
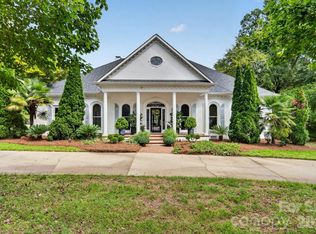 MLS ID #4424515, Anne Stuart Mitchener, Dickens Mitchener & Associates Inc. Canopy MLS as distributed by MLS GRID
 - $1,300,0004 bd4 ba3.2k sqft1850 Poinciana Dr, York, SC 29745For Sale
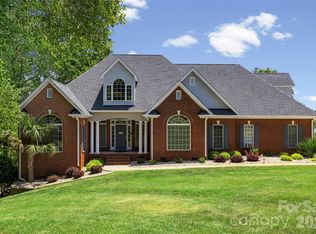 MLS ID #4391633, Kent Van Slambrook, First Properties. Canopy MLS as distributed by MLS GRID
 - $2,174,9904 bd6 ba5.7k sqft11808 Pleasant Wyatt Pl, Charlotte, NC 28277For Sale
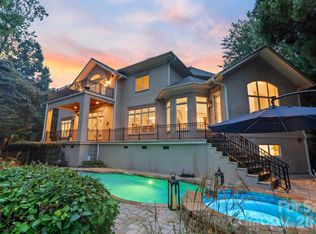 MLS ID #4409483, Steve Jarrell, EXP Realty LLC Ballantyne. Canopy MLS as distributed by MLS GRID
 - $2,100,0004 bd5 ba4.5k sqft8921 Island Point Rd, Charlotte, NC 28278For SaleMLS ID #4408365, Ben Bowen, Premier Sotheby's International Realty. Canopy MLS as distributed by MLS GRID
- $2,275,0005 bd5 ba4.6k sqft2409 Brandermill Pl, Charlotte, NC 28226For SaleMLS ID #4412996, Paul Sagadin, Charlotte Living Realty. Canopy MLS as distributed by MLS GRID
- $1,275,0005 bd6 ba5.4k sqft470 Swift Creek Cv, Lake Wylie, SC 29710For SaleMLS ID #4405807, Annette Haffling, Keller Williams South Park. Canopy MLS as distributed by MLS GRID
- $2,050,0005 bd5 ba6.4k sqft417 Latimer Ln, Fort Mill, SC 29715For SaleMLS ID #4393297, Jackie Lewis, COMPASS. Canopy MLS as distributed by MLS GRID
- $2,099,0005 bd6 ba5.1k sqft6006 Old Providence Ln, Charlotte, NC 28226For SaleMLS ID #4424304, Katie Catron, Dickens Mitchener & Associates Inc. Canopy MLS as distributed by MLS GRID
- $2,050,0005 bd5 ba4.9k sqft8124 Greencastle Dr, Charlotte, NC 28210For SaleMLS ID #4364842, Liza Caminiti, Ivester Jackson Christie's. Canopy MLS as distributed by MLS GRID
- $1,595,0004 bd5 ba4.5k sqft827 Misty Arbor Frd, Clover, SC 29710For SaleMLS ID #4391650, Nelvia Bullock, COMPASS. Canopy MLS as distributed by MLS GRID
- $1,400,0005 bd4 ba5.2k sqft409 Running Horse Ln, Waxhaw, NC 28173For SaleMLS ID #4425368, Denise Gordon, COMPASS. Canopy MLS as distributed by MLS GRID
- $2,200,0005 bd6 ba4.8k sqft2919 Colony Rd, Charlotte, NC 28211For SaleMLS ID #4391510, Tyler Goldsmith, Real Broker, LLC. Canopy MLS as distributed by MLS GRID
- $2,150,0005 bd6 ba5.7k sqft1016 Ladera Dr, Waxhaw, NC 28173For SaleMLS ID #4398888, Joshua Alvarez, Coldwell Banker Realty. Canopy MLS as distributed by MLS GRID
- $2,750,0006 bd7 ba6.2k sqft16312 Cozy Cove Rd, Charlotte, NC 28278For SaleMLS ID #4321861, Robyn Riordan, COMPASS. Canopy MLS as distributed by MLS GRID
- $2,950,0004 bd5 ba6.4k sqft2161 Windy Oaks Rd, Fort Mill, SC 29708For SaleMLS ID #4392621, Rachel Cost, Corcoran HM Properties. Canopy MLS as distributed by MLS GRID
- $2,200,0005 bd4 ba4.6k sqft2560 Morrocroft Ln, Charlotte, NC 28211For SaleMLS ID #4373862, Melissa Zimmerman, Berkshire Hathaway HomeServices Carolinas Realty. Canopy MLS as distributed by MLS GRID
- $1,275,0005 bd4 ba4.6k sqft2298 Willow Creek Rd, Rock Hill, SC 29730For SaleMLS ID #4420567, Zach Willis, Stephen Cooley Real Estate. Canopy MLS as distributed by MLS GRID
- $1,795,0005 bd6 ba5k sqft746 Bannerman Ln, Fort Mill, SC 29715For SaleMLS ID #4392050, Ben Bowen, Premier Sotheby's International Realty. Canopy MLS as distributed by MLS GRID
- $2,500,0004 bd6 ba3.9k sqft1920 Marlin Dr, Clover, SC 29710For SaleMLS ID #4414993, Laura Werb, Berkshire Hathaway HomeServices Carolinas Realty. Canopy MLS as distributed by MLS GRID
