A rare opportunity to own ~8 acres with more than 375' of waterfront -- and potential to build an ADU! Tucked away from neighboring homes, this extraordinary property offers the kind of space and natural beauty that is increasingly difficult to find. Woods and waterfront create a peaceful retreat where you can spread out, and enjoy your surroundings -- and also have quick access to I-77, Fort Mill, and Charlotte. What more could you ask for?
Built by award-winning custom home builder McSpadden Homes, the newer, modern-style residence was thoughtfully designed with an open floor plan that makes everyday living and entertaining feel effortless. Large sliding doors invite the beauty of the outdoors in, while the spacious screened porch provides the perfect setting for morning coffee or gathering with friends while overlooking your private slice of waterfront.
Outside, the property gently extends toward a quiet, peaceful cove with a floating dock, offering an easy place to enjoy the water via boat or kayak. A fenced portion of the backyard provides a defined space for pets, play, or gardening, while the expansive acreage offers room to dream—with plenty of land for an additional detached accessory structure such as a garage, workshop or additional living space.
Inside, you'll find the practical details that make a home truly comfortable, including an oversized utility/laundry room, newer systems and mechanicals, and a tankless water heater. The property also features 30-year roof shingles and benefits from an agricultural tax discount (5+ wooded acres), providing money savings to the next owner. There is 751 additional square feet of unfinished basement space, which could be used for a workshop, hobby area, or additional storage.
The combination of newer construction, acreage, potential for an accessory dwelling unit, privacy from neighbors, and Lake Wylie waterfront is incredibly hard to find. A property like this doesn't come along often!
Located off Mount Gallant Road in northern Rock Hill. Minutes from local dining and shopping.
Active
Price cut: $50K (10/30)
$1,549,000
5049 Titanic Rd, Rock Hill, SC 29732
4beds
3,021sqft
Single Family Residence
Built in 2023
7.91 Acres Lot
$1,496,100 Zestimate®
$513/sqft
$-- HOA
What's special
Private slice of waterfrontTankless water heaterNewer modern-style residenceNewer systems and mechanicals
- 59 days
- 784
- 90
Zillow last checked:
Listing updated:
Listed by:
Cheri Winterberg cheri.winterberg@allentate.com,
Howard Hanna Allen Tate Lake Wylie
Source: Canopy MLS as distributed by MLS GRID,MLS#: 4421542
Facts & features
Interior
Bedrooms & bathrooms
- Bedrooms: 4
- Bathrooms: 4
- Full bathrooms: 4
- Main level bedrooms: 2
Primary bedroom
- Level: Main
Bedroom s
- Level: Main
Bedroom s
- Level: Lower
Bedroom s
- Level: Lower
Bathroom full
- Level: Main
Bathroom full
- Level: Main
Bathroom full
- Level: Lower
Bathroom full
- Level: Lower
Family room
- Level: Lower
Kitchen
- Level: Main
Living room
- Level: Main
Heating
- Central
Cooling
- Central Air
Appliances
- Included: Dishwasher, Gas Cooktop, Gas Range, Gas Water Heater, Microwave, Tankless Water Heater
- Laundry: Utility Room, Main Level, Sink
Features
- Drop Zone, Kitchen Island, Open Floorplan, Storage, Walk-In Closet(s), Walk-In Pantry
- Flooring: Vinyl
- Basement: Finished,Storage Space,Walk-Out Access
- Fireplace features: Gas
Interior area
- Total structure area: 1,988
- Total interior livable area: 3,021 sqft
- Finished area above ground: 1,988
- Finished area below ground: 1,033
Property
Parking
- Total spaces: 2
- Parking features: Attached Garage, Garage on Main Level
- Attached garage spaces: 2
Features
- Levels: One
- Stories: 1
- Patio & porch: Deck, Rear Porch, Screened
- Fencing: Back Yard
- Has view: Yes
- View description: Water, Year Round
- Has water view: Yes
- Water view: Water
- Waterfront features: Dock, Waterfront
- Body of water: Lake Wylie
Lot
- Size: 7.91 Acres
- Features: Wooded
Details
- Parcel number: 5480000153
- Zoning: RSF-40
- Special conditions: Standard
Construction
Type & style
- Home type: SingleFamily
- Property subtype: Single Family Residence
Materials
- Stone, Vinyl
Condition
- New construction: No
- Year built: 2023
Utilities & green energy
- Sewer: Septic Installed
- Water: Well
Community & HOA
Community
- Subdivision: None
Location
- Region: Rock Hill
Financial & listing details
- Price per square foot: $513/sqft
- Tax assessed value: $774,560
- Annual tax amount: $16,341
- Date on market: 9/9/2026
- Cumulative days on market: 59 days
- Listing terms: Cash,Conventional,VA Loan
- Road surface type: Concrete, Gravel
Estimated market value
$1,496,100
$1.42M - $1.57M
$3,666/mo
Price history
| Date | Event | Price |
|---|---|---|
| 10/30/2026 | Price change | $1,549,000-3.1%$513/sqft |
Source:  Canopy MLS as distributed by MLS GRID #4421542 Report a problem | ||
| 9/23/2026 | Price change | $1,599,000-3.1%$529/sqft |
Source: Canopy MLS as distributed by MLS GRID #4421542 Report a problem | ||
| 9/9/2026 | Listed for sale | $1,650,000+340%$546/sqft |
Source: Canopy MLS as distributed by MLS GRID #4421542 Report a problem | ||
| 8/20/2021 | Sold | $375,000$124/sqft |
Source: Public Record Report a problem | ||
Public tax history
| Year | Property taxes | Tax assessment |
|---|---|---|
| 2025 | $16,341 +33.8% | $46,462 +38.3% |
| 2024 | $12,209 -1% | $33,606 -36.8% |
| 2023 | $12,330 +59.2% | $53,188 +137% |
| 2022 | $7,744 +38.6% | $22,439 +35% |
| 2021 | $5,588 | $16,622 |
| 2020 | -- | -- |
Find assessor info on the county website
Monthly payment
Est. payment
Payment breakdown
Explore the cost of this home by adjusting the details. Changes won't be saved.Climate risks
Neighborhood: 29732
Nearby schools
Schools provided by the listing agent
- Elementary: Mount Gallant
- Middle: Dutchman Creek
- High: Northwestern
Source: Canopy MLS as distributed by MLS GRID. This data may not be complete. We recommend contacting the local school district to confirm school assignments for this home.
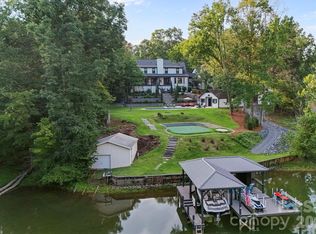
Similar homes
- $799,9004 bd3 ba2.7k sqft1607 Aragon Beach Rd, Rock Hill, SC 29732For Sale
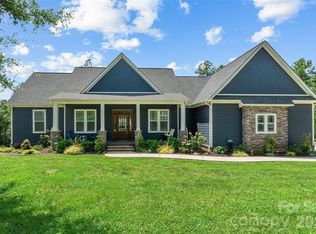
 MLS ID #4414873, Chris Hood, Stephen Cooley Real Estate. Canopy MLS as distributed by MLS GRID
- $1,645,0005 bd4 ba2.9k sqft17822 Wilbanks Dr, Charlotte, NC 28278For Sale
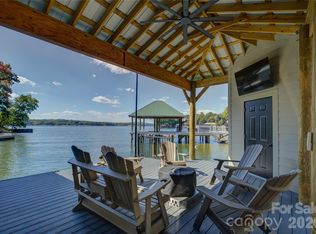 MLS ID #4428127, Ann-Dorthe Havmoeller, Howard Hanna Allen Tate Charlotte South. Canopy MLS as distributed by MLS GRID
- $1,550,0004 bd3 ba2.9k sqft996 Beamguard Rd, Clover, SC 29710For Sale
 MLS ID #4430042, Meghan Mytrysak, Keller Williams Ballantyne Area. Canopy MLS as distributed by MLS GRID
- $999,9994 bd4 ba3.2k sqft180 Duck Cove Rd, Belmont, NC 28012For Sale
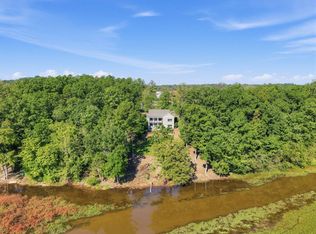 MLS ID #12059270, Robert Mcclure, McClure Group Realty, LLC. My State MLS
- $1,099,0004 bd5 ba3.7k sqft2845 Lakefront Dr, Belmont, NC 28012For SaleMLS ID #4440908, Christi Mercer, NorthGroup Real Estate LLC. Canopy MLS as distributed by MLS GRID
- $849,9005 bd4 ba3k sqft723 Julia St, Fort Mill, SC 29708For SaleMLS ID #4434336, Vicki Ford, Howard Hanna Allen Tate SouthPark. Canopy MLS as distributed by MLS GRID
- $1,290,0004 bd3 ba3.5k sqft5555 Riverfront Rd, Lake Wylie, SC 29710For SaleMLS ID #4425921, Mikael McDaniel, Keller Williams Connected. Canopy MLS as distributed by MLS GRID
- $925,0005 bd4 ba3.5k sqft17446 Chaco Ln, Charlotte, NC 28278For SaleMLS ID #4422494, Andy Reynolds, Keller Williams Connected. Canopy MLS as distributed by MLS GRID
- $1,100,0006 bd3 ba3.7k sqft16105 Langston Dr, Charlotte, NC 28278For SaleMLS ID #4383819, Kent Van Slambrook, First Properties. Canopy MLS as distributed by MLS GRID
- $800,0004 bd3 ba3.2k sqft3522 Aqua Point Dr, York, SC 29745For SaleMLS ID #4383797, Julie Van Slambrook, First Properties. Canopy MLS as distributed by MLS GRID
- $810,0005 bd4 ba3.2k sqft9095 Pitcairn Dr, Tega Cay, SC 29708For SaleMLS ID #4439128, Brandon Gafgen, Assist2sell Buyers & Sellers 1st Choice LLC. Canopy MLS as distributed by MLS GRID
- $929,9904 bd3 ba3.2k sqft8534 Headford Rd, Charlotte, NC 28277For SaleMLS ID #4440896, Edward Yu, Red Maple Capital LLC. Canopy MLS as distributed by MLS GRID
- $1,150,0004 bd4 ba4k sqft936 Stallion Spirit Trl, Clover, SC 29710For SaleMLS ID #4431870, Megan Cook, Carolina Homes Connection, LLC. Canopy MLS as distributed by MLS GRID
- $1,125,0004 bd4 ba3.5k sqft17909 Wilbanks Dr, Charlotte, NC 28278For SaleMLS ID #4430274, Drew Choate, Keller Williams Connected. Canopy MLS as distributed by MLS GRID
- $799,0003 bd4 ba3.5k sqft3135 Bartlett St, Fort Mill, SC 29715For SaleMLS ID #4441235, Ashley Lapointe, Real Broker, LLC. Canopy MLS as distributed by MLS GRID
- $1,199,0004 bd4 ba3.2k sqft18210 Kalabash Rd, Charlotte, NC 28278New ConstructionMLS ID #4376040, Ann-Dorthe Havmoeller, Howard Hanna Allen Tate Charlotte South. Canopy MLS as distributed by MLS GRID
- $1,000,0004 bd3 ba3.9k sqft13701 Petworth Ct, Charlotte, NC 28278For SaleMLS ID #4363533, Andy Griesinger, EXP Realty LLC Ballantyne. Canopy MLS as distributed by MLS GRID
- $899,9005 bd4 ba3.8k sqft1407 Jack White Dr #105, Rock Hill, SC 29732New ConstructionMLS ID #4305579, Mr. Matt Swyt, Thomas Property Group, Inc.. Canopy MLS as distributed by MLS GRID
- $1,250,0005 bd5 ba4.4k sqft16121 Tana Tea Cir, Tega Cay, SC 29708For SaleMLS ID #4381341, Carmen Miller, LPT Realty, LLC. Canopy MLS as distributed by MLS GRID
- $999,9004 bd4 ba3.9k sqft16518 Here At Last Ln, Charlotte, NC 28278For SaleMLS ID #4382306, Stevee Baskerville, Helen Adams Realty. Canopy MLS as distributed by MLS GRID
