Go ahead and cancel those weekend plans-you're going to want to stay home for this one! Welcome to 180 Duck Cove Road, where Lake Wylie waterfront living comes with approximately 1.3 acres, room to spread out, and NO HOA! Grab your coffee and claim your spot on the covered porch-the water views and occasional wildlife visitors make a pretty convincing case for a slower morning. Inside, this 4-bedroom, 3-bath home brings the personality with warm wood floors, plank wall accents, and an open layout that keeps the conversation flowing. The kitchen features granite countertops and a contrasting island ready for everything from pancake breakfasts to party snacks! Your main-level primary suite offers a walk-in closet, soaking tub, and custom tiled shower, because a little pampering belongs on the schedule, too. Downstairs, the finished basement delivers additional bedrooms and a spacious recreation area ready for movie nights, game days, hobbies, or guests who may suddenly find plenty of reasons to visit! With approximately 3,300 square feet and a waterfront setting you'll look forward to coming home to, this one deserves an in-person introduction. Bring your lake-life dreams and come take a look!
For sale
$999,999
180 Duck Cove Rd, Belmont, NC 28012
4beds
3,234sqft
Single Family Residence
Built in 2017
1.3 Acres Lot
$946,500 Zestimate®
$309/sqft
$-- HOA
What's special
Waterfront settingFinished basementLake wylie waterfront livingWater viewsWarm wood floorsPlank wall accentsCustom tiled shower
- 7 days
- 722
- 48
Likely to sell faster than
Zillow last checked:
Listing updated:
Listed by:
Robert Mcclure 704-388-2106,
McClure Group Realty, LLC
Source: My State MLS,MLS#: 12059270
Facts & features
Interior
Bedrooms & bathrooms
- Bedrooms: 4
- Bathrooms: 4
- Full bathrooms: 4
Rooms
- Room types: Family Room, First Floor Bathroom, First Floor Master Bedroom, Living Room, Master Bedroom, Private Guest Room
Kitchen
- Features: Open, Granite Counters
Basement
- Area: 1617
Heating
- Has Heating (Unspecified Type)
Cooling
- Central
Appliances
- Included: Dishwasher, Refrigerator, Microwave, Oven
Features
- Flooring: Hardwood
- Basement: Full,Finished,Bedrooms(2),Bathrooms(2)
- Has fireplace: No
Interior area
- Total structure area: 3,234
- Total interior livable area: 3,234 sqft
- Finished area above ground: 1,617
Property
Features
- Stories: 2
- Patio & porch: Patio, Covered Porch, Open Porch, Deck
- Has view: Yes
- View description: Lake, Water
- Has water view: Yes
- Water view: Lake,Water
- Waterfront features: Lake
- Body of water: Lake Wylie
Lot
- Size: 1.3 Acres
Details
- Parcel number: 000000000.0000000000.000
- Lease amount: $0
Construction
Type & style
- Home type: SingleFamily
- Property subtype: Single Family Residence
Materials
- HardiPlank Type
- Roof: Asphalt
Condition
- New construction: No
- Year built: 2017
Utilities & green energy
- Electric: Amps(0)
- Sewer: Private Septic
- Water: Well
- Utilities for property: Naturl Gas Available
Community & HOA
HOA
- Has HOA: No
Location
- Region: Belmont
Financial & listing details
- Price per square foot: $309/sqft
- Tax assessed value: $576,180
- Annual tax amount: $4,114
- Date on market: 11/6/2026
- Date available: 11/06/2026
Estimated market value
$946,500
$899,000 - $994,000
$3,655/mo
Price history
| Date | Event | Price |
|---|---|---|
| 11/6/2026 | Listed for sale | $999,999$309/sqft |
Source: My State MLS #12059270 Report a problem | ||
| 11/6/2026 | Listing removed | $999,999$309/sqft |
Source:  Canopy MLS as distributed by MLS GRID #4431130 Report a problem | ||
| 10/3/2026 | Listed for sale | $999,999+25%$309/sqft |
Source: Canopy MLS as distributed by MLS GRID #4431130 Report a problem | ||
| 11/1/2021 | Listing removed | -- |
Source: Canopy MLS as distributed by MLS GRID #3785637 Report a problem | ||
| 9/13/2021 | Listed for sale | $799,9000%$247/sqft |
Source: Canopy MLS as distributed by MLS GRID #3785637 Report a problem | ||
| 9/6/2021 | Listing removed | -- |
Source: Owner Report a problem | ||
| 8/25/2021 | Listed for sale | $799,999+4471.4%$247/sqft |
Source: Owner Report a problem | ||
| 10/31/2011 | Sold | $17,500$5/sqft |
Source: Public Record Report a problem | ||
Public tax history
| Year | Property taxes | Tax assessment |
|---|---|---|
| 2025 | $4,114 | $576,180 |
| 2024 | $4,114 +2.7% | $576,180 |
| 2023 | $4,004 +16.6% | $576,180 +54.4% |
| 2022 | $3,433 -0.8% | $373,170 |
| 2021 | $3,459 +11.7% | $373,170 |
| 2020 | $3,097 +16% | $373,170 +29.1% |
| 2019 | $2,671 +125.3% | $289,030 +136.5% |
| 2018 | $1,185 +220.3% | $122,199 +216.4% |
| 2017 | $370 | $38,625 |
| 2016 | $370 | $38,625 -58.3% |
| 2014 | $370 | $92,700 |
Find assessor info on the county website
Monthly payment
Est. payment
Payment breakdown
Explore the cost of this home by adjusting the details. Changes won't be saved.Climate risks
Neighborhood: 28012
Nearby schools
Schools provided by the listing agent
- District: 000000
Source: My State MLS. This data may not be complete. We recommend contacting the local school district to confirm school assignments for this home.

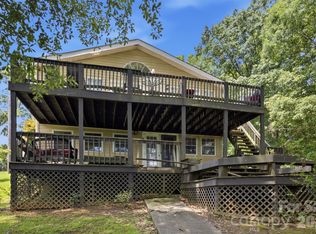
Similar homes
- $629,9005 bd4 ba3.2k sqft522 Cottage Garden Ln, Belmont, NC 28012New Construction
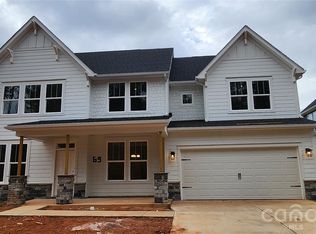
 Canopy MLS as distributed by MLS GRID
- from $861,4654 bd3 ba2.7k sqftSavannah Plan, McLean South Shore, Belmont, NC 28012New Construction
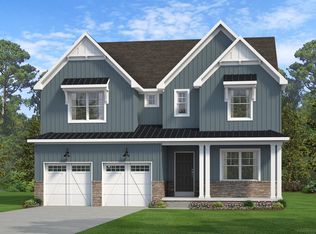 Keystone Custom Homes
- from $914,2074 bd3 ba3.6k sqftNottingham Plan, McLean South Shore, Belmont, NC 28012New Construction
 Keystone Custom Homes
- from $891,1974 bd3 ba3.4k sqftCovington Plan, McLean South Shore, Belmont, NC 28012New Construction
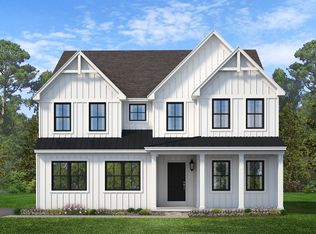 Keystone Custom Homes
- $899,9004 bd4 ba3.7k sqft3301 Archdale Dr, Charlotte, NC 28210For SaleMLS ID #4429085, Amy Chernock, EXP Realty LLC Ballantyne. Canopy MLS as distributed by MLS GRID
- $633,9492 bd2 ba1.8k sqft2609 Headwind Ct, Belmont, NC 28012New ConstructionCanopy MLS as distributed by MLS GRID
- $925,0004 bd4 ba3.4k sqft1264 Sage Pine Cir #15, Clover, SC 29710New ConstructionCanopy MLS as distributed by MLS GRID
- $735,0005 bd5 ba3.8k sqft16203 Tulloch Road, Charlotte, NC 28278For Sale
 MLS ID #100604370, Craig Tribus, Beycome Brokerage Realty LLC. Hive MLS
- $846,5784 bd3 ba2.7k sqft5217 Hollow Branch Rd, Charlotte, NC 28278New ConstructionCanopy MLS as distributed by MLS GRID
