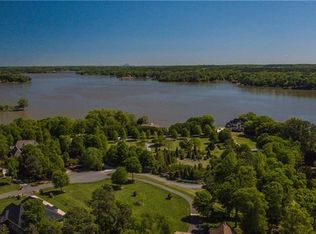
Welcome to lakefront luxury on Lake Wylie! This stunning 2-story home at 5301 Masons Ferry combines timeless architecture with resort-style outdoor living, all set on a fenced 1.9-acre lot with direct water access. A striking exterior of brick, stone, cedar shake, and hard stucco sets the tone before you even step inside. Basement with fully independent living quarters featuring a kitchenette, full bath and laundry for multigenerational living.
The main level welcomes you with high ceilings, hardwood floors throughout, and a vaulted family room anchored by a stone fireplace with gas logs. The dining room features an elegant trey ceiling, perfect for hosting. The chef's kitchen is a showstopper, boasting a granite island and countertops, custom cabinetry, a Viking French-door wall oven, built-in convection microwave/oven, and a gas range with vent hood — designed for both everyday living and entertaining.
Retreat to the main-level primary suite, where French doors open directly to a private deck overlooking the backyard and water beyond. The spa-inspired primary bath features a tile shower, jetted tub, and granite counters — a true owner's escape.
Upstairs, a staircase off the main hallway leads to three spacious bedrooms and a large bonus room, offering flexible space for family, guests, or hobbies.
The finished walkout basement extends the living space even further, featuring a den, a walkout living room, a home office, a full bath, and a wine room for the collector in you. A second laundry hookup and a kitchenette with a beverage refrigerator and wet bar make this level ideal for multi-generational living, guests, or entertaining without ever needing to head upstairs. Storage abounds throughout — you'll never run out of space. Separate on-demand tankless water heaters; one for primary bath and basement, and another for kitchen, laundry, and upstairs.
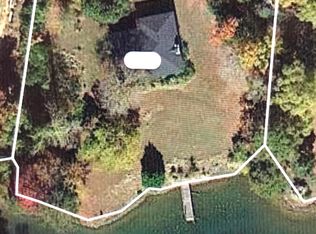
Step outside and experience true lakefront living on nearly 2 beautifully wooded acres. The original owners have thoughtfully curated the grounds over the years, planting and maintaining an impressive collection of apple, pecan, banana, magnolia, willow oak, live oak, peach, plum, loquat, chestnut, and even a rare monkey puzzle tree — creating natural beauty and shady afternoons by the water throughout every season.
Enjoy two decks, a screened porch, front porch, back porch, and a newly added paver patio with firepit — perfect for relaxing or entertaining year-round. Follow the stairs to the water and discover a private gazebo on the water, a dock, and a covered boatlift and watercraft parking, all recently updated. The property also features new shoreline management, giving you peace of mind and protecting your investment for years to come. No steep climb back to the house after a day on the water here- the water is just a few steps away!
This is a rare opportunity to own a beautifully maintained, move-in-ready home offering the best of Lake Wylie living — spacious interiors, thoughtful updates throughout, and an unbeatable outdoor lifestyle on the water. Whether you're hosting sunset gatherings on the dock, unwinding under a century of curated trees, or enjoying quiet mornings on the primary suite's private deck, this home delivers the lake life you've been dreaming of, in a quiet neighborhood with no HOA, only minutes from Downtown Clover and Lake Wylie shopping & dining, with award winning Clover Schools! Truly a special home unlike anything else on the market in Lake Wylie. This is not a lake house — it's a HOME on the lake.
Active
Price cut: $50K (9/3)
$1,875,000
5301 Masons Ferry Rd, Lake Wylie, SC 29710
4beds
4,911sqft
Single Family Residence
Built in 2007
1.9 Acres Lot
$1,807,700 Zestimate®
$382/sqft
$-- HOA
What's special
Hardwood floors throughoutHigh ceilingsNew shoreline managementCustom cabinetryViking french-door wall ovenStorage abounds throughout
- 47 days
- 1,172
- 99
Zillow last checked:
Listing updated:
Listed by:
Marcus Nance marcus@mahoolnance.com,
Helen Adams Realty,
Lawrence Mahool,
Helen Adams Realty
Source: Canopy MLS as distributed by MLS GRID,MLS#: 4407219
Facts & features
Interior
Bedrooms & bathrooms
- Bedrooms: 4
- Bathrooms: 5
- Full bathrooms: 4
- 1/2 bathrooms: 1
- Main level bedrooms: 1
Primary bedroom
- Features: Ceiling Fan(s), En Suite Bathroom, Garden Tub, Tray Ceiling(s), Walk-In Closet(s), Whirlpool
- Level: Main
Bedroom s
- Features: Ceiling Fan(s)
- Level: Upper
Bedroom s
- Features: Ceiling Fan(s)
- Level: Upper
Bedroom s
- Features: Ceiling Fan(s)
- Level: Upper
Bathroom full
- Features: Garden Tub, Walk-In Closet(s), Whirlpool
- Level: Main
Bathroom half
- Level: Main
Bathroom full
- Features: Garden Tub
- Level: Upper
Bathroom full
- Level: Upper
Other
- Features: Ceiling Fan(s)
- Level: Upper
Breakfast
- Level: Main
Den
- Features: Built-in Features, Ceiling Fan(s), Coffered Ceiling(s), Wet Bar
- Level: Basement
Dining room
- Features: Tray Ceiling(s)
- Level: Main
Kitchen
- Features: Breakfast Bar, Kitchen Island, Walk-In Pantry
- Level: Main
Laundry
- Level: Basement
Laundry
- Level: Main
Living room
- Features: Ceiling Fan(s), Vaulted Ceiling(s)
- Level: Main
Media room
- Features: Ceiling Fan(s), Coffered Ceiling(s)
- Level: Basement
Office
- Features: Ceiling Fan(s)
- Level: Basement
Other
- Level: Main
Sunroom
- Features: Ceiling Fan(s)
- Level: Basement
Heating
- Floor Furnace, Natural Gas
Cooling
- Central Air, Electric
Appliances
- Included: Microwave, Convection Oven, Dishwasher, Disposal, Exhaust Fan, Gas Cooktop, Gas Water Heater, Ice Maker, Oven, Refrigerator with Ice Maker, Self Cleaning Oven, Tankless Water Heater, Wall Oven, Wine Refrigerator
- Laundry: Electric Dryer Hookup, In Basement, Laundry Room, Main Level
Features
- Breakfast Bar, Built-in Features, Soaking Tub, Kitchen Island, Open Floorplan, Pantry, Storage, Walk-In Closet(s), Walk-In Pantry, Wet Bar, Whirlpool
- Flooring: Carpet, Hardwood, Tile, Wood
- Doors: Insulated Door(s), Screen Door(s)
- Windows: Insulated Windows, Window Treatments
- Basement: Basement Garage Door,Daylight,Exterior Entry,Interior Entry,Partially Finished,Storage Space,Sump Pump,Walk-Out Access,Walk-Up Access
- Attic: Pull Down Stairs
- Fireplace features: Family Room, Gas, Gas Log, Keeping Room
Interior area
- Total structure area: 3,528
- Total interior livable area: 4,911 sqft
- Finished area above ground: 3,528
- Finished area below ground: 1,383
Video & virtual tour
Property
Parking
- Total spaces: 2
- Parking features: Driveway, Attached Garage, Garage Door Opener, Garage on Main Level
- Attached garage spaces: 2
- Has uncovered spaces: Yes
Features
- Levels: Two
- Stories: 2
- Patio & porch: Deck, Patio, Screened, Side Porch
- Exterior features: Fire Pit, Gas Grill, In-Ground Irrigation
- Has spa: Yes
- Fencing: Back Yard,Fenced,Full
- Has view: Yes
- View description: Water
- Has water view: Yes
- Water view: Water
- Waterfront features: Boat Lift, Covered structure, Dock, Waterfront
- Body of water: Lake Wylie
Lot
- Size: 1.9 Acres
- Features: Private, Wooded, Views
Details
- Parcel number: 5560000071
- Zoning: RD-II
- Special conditions: Standard
Construction
Type & style
- Home type: SingleFamily
- Property subtype: Single Family Residence
Materials
- Brick Partial, Cedar Shake, Stucco, Stone Veneer
- Roof: Composition
Condition
- New construction: No
- Year built: 2007
Utilities & green energy
- Sewer: Septic Installed
- Water: Well
- Utilities for property: Cable Available, Electricity Connected, Fiber Optics, Underground Power Lines
Community & HOA
Community
- Security: Carbon Monoxide Detector(s), Smoke Detector(s)
- Subdivision: Masons Crossing
Location
- Region: Lake Wylie
Financial & listing details
- Price per square foot: $382/sqft
- Tax assessed value: $1,493,600
- Annual tax amount: $5,714
- Date on market: 8/14/2026
- Cumulative days on market: 47 days
- Listing terms: Cash,Conventional
- Exclusions: Chandelier in basement Wine Cellar
- Electric utility on property: Yes
- Road surface type: Asphalt, Concrete, Paved
Estimated market value
$1,807,700
$1.72M - $1.90M
$3,837/mo
Price history
| Date | Event | Price |
|---|---|---|
| 9/3/2026 | Price change | $1,875,000-2.6%$382/sqft |
Source:  Canopy MLS as distributed by MLS GRID #4407219 Report a problem Canopy MLS as distributed by MLS GRID #4407219 Report a problem | ||
| 8/14/2026 | Listed for sale | $1,925,000+3400%$392/sqft |
Source: Canopy MLS as distributed by MLS GRID #4407219 Report a problem | ||
| 10/26/2004 | Sold | $55,000$11/sqft |
Source: Public Record Report a problem | ||
Public tax history
| Year | Property taxes | Tax assessment |
|---|---|---|
| 2025 | $5,714 +11.4% | $41,739 +15% |
| 2024 | $5,128 -2.5% | $36,293 |
| 2023 | $5,259 +21.4% | $36,293 |
| 2022 | $4,334 -51.1% | $36,293 |
| 2021 | $8,855 | $36,293 |
| 2020 | -- | $36,293 +15% |
| 2019 | -- | $31,560 |
| 2018 | -- | $31,560 |
| 2017 | $3,818 | $31,560 |
| 2016 | $3,818 | $31,560 +2.1% |
| 2014 | $3,818 | $30,920 -14.2% |
| 2013 | $3,818 | $36,048 |
| 2012 | -- | $36,048 +23.8% |
| 2010 | -- | $29,120 |
| 2009 | -- | $29,120 |
| 2008 | -- | $29,120 +109.2% |
| 2007 | -- | $13,920 |
| 2006 | -- | $13,920 +48.2% |
| 2005 | -- | $9,392 +10.8% |
| 2004 | -- | $8,480 |
| 2003 | -- | $8,480 |
| 2002 | -- | $8,480 |
| 2001 | -- | $8,480 +22.5% |
| 2000 | -- | $6,920 |
Find assessor info on the county website
Monthly payment
Est. payment
Payment breakdown
Explore the cost of this home by adjusting the details. Changes won't be saved.Climate risks
Neighborhood: 29710
Nearby schools
Schools provided by the listing agent
- Elementary: Bethel
- Middle: Roosevelt
- High: Lake Wylie
Source: Canopy MLS as distributed by MLS GRID. This data may not be complete. We recommend contacting the local school district to confirm school assignments for this home.
Similar homes
- $1,200,0004 bd4 ba4.1k sqft304 Catawba Crest Ln, Lake Wylie, SC 29710For Sale

 MLS ID #4381723, Iby Marzouq, Mark Spain Real Estate. Canopy MLS as distributed by MLS GRID
 - $1,275,0005 bd6 ba5.4k sqft470 Swift Creek Cv, Lake Wylie, SC 29710For Sale
 MLS ID #4405807, Annette Haffling, Keller Williams South Park. Canopy MLS as distributed by MLS GRID
 - $1,200,0005 bd6 ba4.9k sqft725 Fawns Glen Pl, Lake Wylie, SC 29710For Sale
 MLS ID #4418002, Lu Aiken, Highgarden Real Estate. Canopy MLS as distributed by MLS GRID
 - $1,125,0004 bd5 ba5.5k sqft233 Squirrel Ln, Lake Wylie, SC 29710For Sale
 MLS ID #4394508, Eileen Mudrey, Better Homes and Garden Real Estate Paracle. Canopy MLS as distributed by MLS GRID
 - $995,0005 bd4 ba3.6k sqft163 Evening Shadow Rd, Lake Wylie, SC 29710For SaleMLS ID #4385508, Brittany Davis, Realty One Group Revolution. Canopy MLS as distributed by MLS GRID
- $1,095,0004 bd5 ba5.6k sqft579 Morning Glory Ct, Lake Wylie, SC 29710For SaleMLS ID #4403862, Will Hudson, DASH Carolina. Canopy MLS as distributed by MLS GRID
- $999,9994 bd5 ba5.1k sqft394 Stone Cliff Ln, Lake Wylie, SC 29710For SaleMLS ID #4360878, Don Gomez, C-A-RE Realty. Canopy MLS as distributed by MLS GRID
- $1,175,0006 bd5 ba4.5k sqft314 Stone Cliff Ln, Lake Wylie, SC 29710For SaleMLS ID #4405243, Angela Lopez, Realty One Group Revolution. Canopy MLS as distributed by MLS GRID
- $2,250,0005 bd5 ba5k sqft5019 Titanic Rd, Rock Hill, SC 29732For SaleMLS ID #4404503, Meghan Reynolds, COMPASS. Canopy MLS as distributed by MLS GRID
- $1,225,0004 bd5 ba4.2k sqft3531 Aqua Point Dr, York, SC 29745For SaleMLS ID #4391405, Amy Barrow, Premier South. Canopy MLS as distributed by MLS GRID
- $1,275,0004 bd3 ba2.7k sqft662 Sandbar Point, Clover, SC 29710For SaleMLS ID #4413041, Melanie Wilson, Keller Williams Connected. Canopy MLS as distributed by MLS GRID
- $1,950,0004 bd4 ba3.7k sqft1535 Reflection Pointe Blvd, Belmont, NC 28012For SaleMLS ID #4406218, Perry Wiese, Realty One Group Revolution. Canopy MLS as distributed by MLS GRID
- $1,795,0005 bd6 ba5k sqft746 Bannerman Ln, Fort Mill, SC 29715For SaleMLS ID #4392050, Ben Bowen, Premier Sotheby's International Realty. Canopy MLS as distributed by MLS GRID
- $1,349,9003 bd4 ba3.6k sqft3911 Acacia Rd N, York, SC 29745For SaleMLS ID #4415462, Micah Winn, Keller Williams Connected. Canopy MLS as distributed by MLS GRID
- $1,048,0004 bd4 ba4.7k sqft16521 Governors Club Ct, Charlotte, NC 28278For SaleMLS ID #4410451, Lane Sulhan, Nestlewood Realty, LLC. Canopy MLS as distributed by MLS GRID
- $1,550,0005 bd4 ba5.5k sqft611 Pacer Ln, Waxhaw, NC 28173For SaleMLS ID #4420787, Gina Lorenzo, COMPASS. Canopy MLS as distributed by MLS GRID
- $2,050,0005 bd5 ba6.4k sqft417 Latimer Ln, Fort Mill, SC 29715For SaleMLS ID #4393297, Jackie Lewis, COMPASS. Canopy MLS as distributed by MLS GRID
- $1,300,0004 bd4 ba3.2k sqft1850 Poinciana Dr, York, SC 29745For SaleMLS ID #4391633, Kent Van Slambrook, First Properties. Canopy MLS as distributed by MLS GRID
- $1,095,0005 bd6 ba5.3k sqft16619 Flintrock Falls Ln, Charlotte, NC 28278For SaleMLS ID #4396273, Hala Matar, Redfin Corporation. Canopy MLS as distributed by MLS GRID
- $1,750,0005 bd5 ba4.4k sqft3030 Ashford Glen Dr, Matthews, NC 28104For SaleMLS ID #4399713, Tanya Panchenko, Fathom Realty NC LLC. Canopy MLS as distributed by MLS GRID
