**Somewhere Quieter. Somewhere Extraordinary. Welcome to 10 Sunrise Point.**
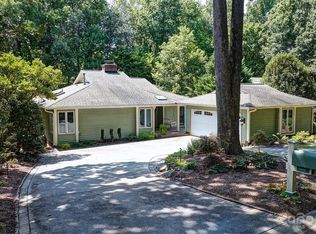
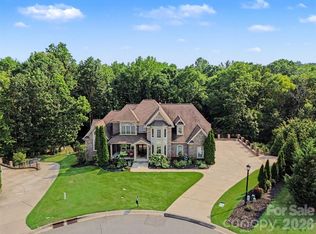
Discover refined Lake Wylie living in River Hills, one of the area's most distinctive gated communities. Set on an elevated homesite overlooking a peaceful, protected interior cove, this exceptional residence offers approximately **4,500 square feet, four bedrooms, 3.5 beautifully updated baths, contemporary interiors, and a finished lower level**—all surrounded by mature trees, scenic water views, and a wonderful sense of retreat.
Designed for both grand gatherings and quiet everyday moments, the expansive living room invites conversation and connection. A generously sized dining room sets the stage for holiday celebrations and memorable evenings, while the spacious kitchen, abundant cabinetry, and substantial center island make entertaining effortless. The light-filled front sunroom offers a favorite place for morning coffee, reading, or simply taking in the surrounding landscape.
Thoughtful updates and plentiful storage enhance everyday comfort. Downstairs, the finished lower level adds remarkable versatility: envision a second living area, media or recreation room, fitness space, home office, or welcoming space for visiting family and friends. Its flexibility allows the home to evolve with the way you live.
The protected-cove setting creates a special connection to Lake Wylie, offering tranquility and a picturesque natural backdrop. A reported shared cove and dock arrangement serves participating residents; access and rights are subject to verification and applicable agreements.
Beyond the front door, **River Hills offers an exceptional lake-community lifestyle** with gated entry, golf, marina facilities, tennis, pickleball, swimming, fitness, dining, and community activities. Certain amenities require separate memberships or fees. Explore Lake Wylie's boating, kayaking, and waterfront dining, Clover-area shops and parks, and nearby outdoor recreation.
Conveniently situated within reach of Uptown Charlotte's acclaimed restaurants, professional sports, arts, entertainment, and major business centers—as well as Charlotte Douglas International Airport—this location offers an appealing balance of peaceful Carolina living and metropolitan accessibility.
Whether seeking a spacious primary residence, a Charlotte-area relocation, or a Carolina retreat, **10 Sunrise Point offers room to gather, space to recharge, and a setting worth coming home to.**
*More than square footage. More of what matters. Somewhere quieter.*
Coming soon-no show 11/06
$1,294,422
10 Sunrise Point Rd, Clover, SC 29710
4beds
4,500sqft
Single Family Residence
Built in 1982
0.21 Acres Lot
$911,600 Zestimate®
$288/sqft
$203/mo HOA
What's special
- --
- on Zillow
- 596
- views
- 67
- saves
Zillow last checked:
Listing updated:
Listed by:
Jason Klugh jason@klughpropertygroup.com,
Northgroup Real Estate
Source: Canopy MLS as distributed by MLS GRID,MLS#: 4428186
Facts & features
Interior
Bedrooms & bathrooms
- Bedrooms: 4
- Bathrooms: 4
- Full bathrooms: 2
- 1/2 bathrooms: 2
- Main level bedrooms: 2
Primary bedroom
- Level: Main
Bedroom s
- Level: Main
Bedroom s
- Level: Lower
Bedroom s
- Level: Lower
Bathroom full
- Level: Main
Bathroom full
- Level: Main
Bathroom half
- Level: Main
Bathroom full
- Level: Lower
Bar entertainment
- Level: Main
Breakfast
- Level: Main
Dining room
- Level: Main
Exercise room
- Level: Lower
Great room
- Level: Main
Kitchen
- Level: Main
Laundry
- Level: Main
Living room
- Level: Main
Office
- Level: Main
Other
- Level: Main
Heating
- Central
Cooling
- Ceiling Fan(s), Central Air
Appliances
- Included: Convection Oven, Dishwasher, Disposal, Exhaust Fan, Exhaust Hood
- Laundry: Laundry Room
Features
- Breakfast Bar, Built-in Features, Kitchen Island, Pantry, Sauna, Storage, Walk-In Closet(s), Walk-In Pantry, Wet Bar
- Flooring: Carpet, Laminate, Tile, Vinyl, Wood
- Windows: Insulated Windows, Skylight(s)
- Basement: Exterior Entry,Finished,Full,Interior Entry,Storage Space,Walk-Out Access,Walk-Up Access
- Fireplace features: Family Room, Gas Log, Gas Starter, Gas Vented
Interior area
- Total structure area: 4,500
- Total interior livable area: 4,500 sqft
- Finished area above ground: 4,500
- Finished area below ground: 0
Property
Parking
- Total spaces: 8
- Parking features: Circular Driveway, Attached Garage, Garage on Main Level
- Attached garage spaces: 2
- Uncovered spaces: 6
Features
- Levels: Two
- Stories: 2
- Patio & porch: Balcony, Deck, Side Porch
- Exterior features: Lawn Maintenance
- Pool features: Community
- Has view: Yes
- View description: Water
- Has water view: Yes
- Water view: Water
- Waterfront features: Beach - Private, Beach - Public, Boat Lift, Boat Lift – Community, Boat Ramp, Boat Ramp – Community, Boat Slip – Community, Boat Slip (Deed), Pier - Community
Lot
- Size: 0.21 Acres
- Features: Wooded, Views
Details
- Additional structures: Boat House
- Parcel number: 5770000087
- Zoning: RC-I
- Special conditions: Standard
- Horse amenities: Boarding Facilities, Equestrian Facilities, Round Pen, Stable(s)
Construction
Type & style
- Home type: SingleFamily
- Architectural style: Modern
- Property subtype: Single Family Residence
Materials
- Brick Partial, Cedar Shake, Stucco
Condition
- New construction: No
- Year built: 1982
Utilities & green energy
- Sewer: Public Sewer
- Water: City
- Utilities for property: Cable Available, Cable Connected, Electricity Connected, Fiber Optics, Phone Connected, Underground Power Lines, Underground Utilities, Wired Internet Available
Community & HOA
Community
- Features: Boat Storage, Business Center, Cabana, Clubhouse, Concierge, Game Court, Gated, Golf, Lake Access, Picnic Area, Playground, Putting Green, Recreation Area, Rooftop Terrace, Sport Court, Stable(s), Tennis Court(s)
- Subdivision: River Hills
HOA
- Has HOA: Yes
- HOA fee: $610 quarterly
- HOA name: River Hills Community
- HOA phone: 803-831-8214
Location
- Region: Clover
Financial & listing details
- Price per square foot: $288/sqft
- Tax assessed value: $831,200
- Annual tax amount: $3,957
- Date on market: 11/6/2026
- Listing terms: Cash,Conventional,FHA,VA Loan
- Electric utility on property: Yes
- Road surface type: Concrete, Paved
Estimated market value
$911,600
$839,000 - $994,000
$2,830/mo
Price history
| Date | Event | Price |
|---|---|---|
| 9/12/2025 | Listing removed | $4,000$1/sqft |
Source: Canopy MLS as distributed by MLS GRID #4284573 Report a problem | ||
| 7/25/2025 | Listed for rent | $4,000$1/sqft |
Source: Canopy MLS as distributed by MLS GRID #4284573 Report a problem | ||
| 2/25/2021 | Sold | $645,000-0.8%$143/sqft |
Source:  Canopy MLS as distributed by MLS GRID #3649492 Report a problem | ||
| 1/25/2021 | Contingent | $650,000$144/sqft |
Source: Canopy MLS as distributed by MLS GRID #3649492 Report a problem | ||
| 1/20/2021 | Listing removed | $650,000$144/sqft |
Source: Canopy MLS as distributed by MLS GRID #3649492 Report a problem | ||
| 11/16/2020 | Price change | $650,000-7.1%$144/sqft |
Source: The McDevitt Agency #3649492 Report a problem | ||
| 10/26/2020 | Price change | $699,900-1.4%$156/sqft |
Source: The McDevitt Agency #3649492 Report a problem | ||
| 10/2/2020 | Price change | $710,000-0.7%$158/sqft |
Source: The McDevitt Agency #3649492 Report a problem | ||
| 8/24/2020 | Price change | $715,000-1.4%$159/sqft |
Source: The McDevitt Agency #3649492 Report a problem | ||
| 8/7/2020 | Listed for sale | $725,000+20.8%$161/sqft |
Source: The McDevitt Agency #3649492 Report a problem | ||
| 8/11/2017 | Sold | $600,000-4%$133/sqft |
Source: Canopy MLS as distributed by MLS GRID #3283078 Report a problem | ||
| 7/16/2017 | Pending sale | $625,000$139/sqft |
Source: Keller Williams Fort Mill #3283078 Report a problem | ||
| 6/22/2017 | Price change | $625,000-1.6%$139/sqft |
Source: Keller Williams Fort Mill #3283078 Report a problem | ||
| 6/7/2017 | Price change | $635,000-2.2%$141/sqft |
Source: Keller Williams Fort Mill #3283078 Report a problem | ||
| 5/19/2017 | Listed for sale | $649,000+44.5%$144/sqft |
Source: Keller Williams Fort Mill #3283078 Report a problem | ||
| 6/4/2015 | Listing removed | $449,000+5.2%$100/sqft |
Source: Coldwell Banker United, Realtors #3019628 Report a problem | ||
| 6/3/2015 | Sold | $427,000-4.9%$95/sqft |
Source: Canopy MLS as distributed by MLS GRID #3019628 Report a problem | ||
| 7/10/2014 | Listed for sale | $449,000-1.6%$100/sqft |
Source: Coldwell Banker United Realtors #3019628 Report a problem | ||
| 8/16/2005 | Sold | $456,250$101/sqft |
Source: Public Record Report a problem | ||
Public tax history
| Year | Property taxes | Tax assessment |
|---|---|---|
| 2025 | $3,957 +11.4% | $28,905 +15% |
| 2024 | $3,552 -2.5% | $25,135 |
| 2023 | $3,642 +21.4% | $25,135 |
| 2022 | $3,001 -35.8% | $25,135 +3.1% |
| 2021 | $4,678 | $24,390 -1.5% |
| 2020 | -- | $24,764 +7.5% |
| 2019 | -- | $23,040 |
| 2018 | -- | $23,040 |
| 2017 | $1,398 | $23,040 +44.4% |
| 2016 | $1,398 | $15,960 +13.7% |
| 2014 | $1,398 | $14,040 -1.5% |
| 2013 | $1,398 | $14,260 |
| 2012 | -- | $14,260 -43.9% |
| 2010 | -- | $25,440 |
| 2009 | -- | $25,440 +8.4% |
| 2008 | -- | $23,460 |
| 2007 | -- | $23,460 +143.9% |
| 2005 | -- | $9,620 |
| 2004 | -- | $9,620 |
| 2003 | -- | $9,620 |
| 2002 | -- | $9,620 |
| 2001 | -- | $9,620 +26.9% |
| 2000 | -- | $7,580 |
Find assessor info on the county website
Monthly payment
Est. payment
Payment breakdown
Explore the cost of this home by adjusting the details. Changes won't be saved.Climate risks
Neighborhood: 29710
Nearby schools
Schools provided by the listing agent
- Elementary: Crowders Creek
- Middle: Oakridge
- High: Lake Wylie
Source: Canopy MLS as distributed by MLS GRID. This data may not be complete. We recommend contacting the local school district to confirm school assignments for this home.
Similar homes
- $1,290,0004 bd3 ba3.5k sqft5555 Riverfront Rd, Lake Wylie, SC 29710For Sale
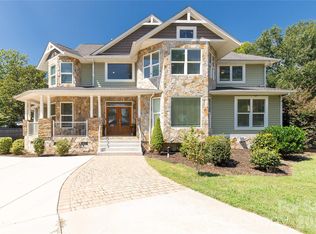
 MLS ID #4425921, Mikael McDaniel, Keller Williams Connected. Canopy MLS as distributed by MLS GRID
- $1,200,0005 bd6 ba4.9k sqft725 Fawns Glen Pl, Lake Wylie, SC 29710For Sale
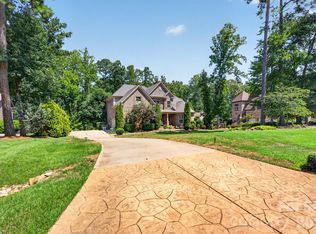 MLS ID #4418002, Lu Aiken, Highgarden Real Estate. Canopy MLS as distributed by MLS GRID
- $750,0004 bd3 ba3k sqft6 Oakwood Ct, Lake Wylie, SC 29710For Sale
 MLS ID #4434149, Haley Walker, Carolina Homes Connection, LLC. Canopy MLS as distributed by MLS GRID
- $1,275,0005 bd6 ba5.4k sqft470 Swift Creek Cv, Lake Wylie, SC 29710For Sale
 MLS ID #4405807, Annette Haffling, Keller Williams South Park. Canopy MLS as distributed by MLS GRID
- $1,250,0003 bd3 ba2.3k sqft14 King Haigler Chase, Lake Wylie, SC 29710For SaleMLS ID #4370873, Courtney Charzuk, Coldwell Banker Realty. Canopy MLS as distributed by MLS GRID
- $1,125,0004 bd5 ba5.5k sqft233 Squirrel Ln, Lake Wylie, SC 29710For SaleMLS ID #4394508, Eileen Mudrey, Better Homes and Garden Real Estate Paracle. Canopy MLS as distributed by MLS GRID
- $1,225,0004 bd5 ba4.3k sqft2599 Highway 557, Clover, SC 29710For SaleMLS ID #4371727, Whitney Daigle, Real Broker, LLC. Canopy MLS as distributed by MLS GRID
- $895,0004 bd4 ba3.8k sqft131 Summerfield Ct, Lake Wylie, SC 29710For SaleMLS ID #4422916, Linda Hall, Century 21 First Choice. Canopy MLS as distributed by MLS GRID
- $899,0005 bd4 ba3.1k sqft10 Bald Eagle Rd, Lake Wylie, SC 29710For SaleMLS ID #4421997, Christina Richard, Helen Adams Realty. Canopy MLS as distributed by MLS GRID
- $700,0004 bd3 ba2.4k sqft16 Tanglewood Rd, Lake Wylie, SC 29710For SaleMLS ID #4396441, Christina Richard, Helen Adams Realty. Canopy MLS as distributed by MLS GRID
- $995,0005 bd4 ba3.6k sqft163 Evening Shadow Rd, Lake Wylie, SC 29710For SaleMLS ID #4385508, Brittany Davis, Realty One Group Revolution. Canopy MLS as distributed by MLS GRID
- $1,225,0004 bd5 ba4.2k sqft3531 Aqua Point Dr, York, SC 29745For SaleMLS ID #4391405, Amy Barrow, Premier South. Canopy MLS as distributed by MLS GRID
- $1,300,0004 bd4 ba3.2k sqft1850 Poinciana Dr, York, SC 29745For SaleMLS ID #4391633, Kent Van Slambrook, First Properties. Canopy MLS as distributed by MLS GRID
- $1,550,0004 bd3 ba2.9k sqft996 Beamguard Rd, Clover, SC 29710For SaleMLS ID #4430042, Meghan Mytrysak, Keller Williams Ballantyne Area. Canopy MLS as distributed by MLS GRID
- $736,9004 bd5 ba4.9k sqft253 Highway 161 N, Clover, SC 29710For SaleMLS ID #4435858, Mario Mitchell, Henderson Properties. Canopy MLS as distributed by MLS GRID
- $1,249,0004 bd4 ba3.7k sqft2073 Sugar Pond Ct, Fort Mill, SC 29715For SaleMLS ID #4436840, Debbie Houser, Real Broker, LLC. Canopy MLS as distributed by MLS GRID
- $875,0006 bd4 ba3.8k sqft2678 Landing Pointe Dr, Clover, SC 29710For SaleMLS ID #4361473, Lauren Fox, Howard Hanna Allen Tate Charlotte South. Canopy MLS as distributed by MLS GRID
- $1,125,0004 bd4 ba4.6k sqft9263 Egret Rdg, Belmont, NC 28012For SaleMLS ID #4430469, Connie Yates, Keller Williams Ballantyne Area. Canopy MLS as distributed by MLS GRID
- $1,289,0003 bd4 ba3.7k sqft1075 Lakefront Woods Dr, Belmont, NC 28012For SaleMLS ID #4402621, Drew Choate, Keller Williams Connected. Canopy MLS as distributed by MLS GRID
- $1,325,0005 bd5 ba5.7k sqft9267 Egret Rdg, Belmont, NC 28012For SaleMLS ID #4414603, Pressly Ramey, EXP Realty LLC Ballantyne. Canopy MLS as distributed by MLS GRID
