Designed with both luxury and livability in mind, to make the most of your waterfront living and brand new dock! This exceptional custom residence offers more than 3,700 square feet of intentionally curated living space in one of Belmont's most coveted gated communities. Built by the award-winning team at Keen HomeCrafters, the home seamlessly blends timeless architecture, refined finishes, and modern functionality—all just moments from downtown Belmont. The open-concept floor plan was designed for effortless entertaining and everyday comfort, flowing from the dining area and great room to an inviting den with fireplace and thoughtfully designed outdoor living spaces. Wired sound system fills the home with audio fitting your mood, expansive windows fill the home with natural light, highlighting sophisticated details throughout and centering around the chef's kitchen featuring custom cabinetry, an oversized island, stainless steel appliances, a custom vent hood, and a scullery pantry with beverage center. The main-level primary suite offers a private retreat with direct outdoor access, a spa-inspired bath with a freestanding soaking tub and oversized walk-in shower, and an expansive custom closet. Upstairs, additional living space is complemented by a private guest suite with an ensuite bath and a versatile fourth bedroom or bonus room ideal for a home office, fitness space, media room, or additional guest accommodations. Rare for the community, a level backyard, surrounded by mature landscaping and natural tree coverage, the rear yard offers endless possibilities, a future pool, additional entertaining spaces, design whatever you can dream! Residents of Reflection Pointe enjoy incredible amenities - resort-style pool, tennis courts, waterfront clubhouse just down the road, and walking trails. Offering exceptional craftsmanship, architectural distinction, and an enviable Belmont location, this remarkable home presents a rare opportunity to experience luxury Lake Wylie waterfront living at its finest.
Active
$1,950,000
1535 Reflection Pointe Blvd, Belmont, NC 28012
4beds
3,714sqft
Single Family Residence
Built in 2023
0.56 Acres Lot
$1,868,200 Zestimate®
$525/sqft
$222/mo HOA
What's special
Modern functionalityBrand new dockRefined finishesOversized walk-in showerOversized islandExpansive custom closetCustom vent hood
- 77 days
- 635
- 53
Zillow last checked:
Listing updated:
Listed by:
Perry Wiese JPWRealEstate@outlook.com,
Realty One Group Revolution
Source: Canopy MLS as distributed by MLS GRID,MLS#: 4406218
Facts & features
Interior
Bedrooms & bathrooms
- Bedrooms: 4
- Bathrooms: 4
- Full bathrooms: 3
- 1/2 bathrooms: 1
- Main level bedrooms: 1
Primary bedroom
- Level: Main
Bedroom s
- Level: Upper
Bathroom full
- Level: Main
Bathroom half
- Level: Main
Bathroom full
- Level: Upper
Bonus room
- Level: Upper
Breakfast
- Level: Main
Dining room
- Level: Main
Kitchen
- Level: Main
Living room
- Level: Main
Heating
- Central, Natural Gas
Cooling
- Central Air
Appliances
- Included: Bar Fridge, Dishwasher, Disposal, Exhaust Hood, Gas Range, Tankless Water Heater
- Laundry: Main Level
Features
- Breakfast Bar, Drop Zone, Kitchen Island, Open Floorplan, Pantry, Walk-In Closet(s)
- Flooring: Tile, Wood
- Has basement: No
- Fireplace features: Living Room
Interior area
- Total structure area: 3,714
- Total interior livable area: 3,714 sqft
- Finished area above ground: 3,714
- Finished area below ground: 0
Property
Parking
- Total spaces: 2
- Parking features: Driveway, Attached Garage, On Street, Garage on Main Level
- Attached garage spaces: 2
- Has uncovered spaces: Yes
Features
- Levels: Two
- Stories: 2
- Fencing: Back Yard,Fenced
- Has view: Yes
- View description: Water
- Has water view: Yes
- Water view: Water
- Waterfront features: Covered structure, Pier, Dock, Waterfront
- Body of water: Lake Wylie
Lot
- Size: 0.56 Acres
- Features: Cleared, Level
Living quarters
- Secondary features: None
Details
- Parcel number: 203996
- Zoning: R
- Special conditions: Standard
Construction
Type & style
- Home type: SingleFamily
- Architectural style: Transitional
- Property subtype: Single Family Residence
Materials
- Brick Full, Stucco, Stone
- Foundation: Crawl Space
Condition
- New construction: No
- Year built: 2023
Utilities & green energy
- Sewer: Shared Septic
- Water: City
Community & HOA
Community
- Subdivision: Reflection Pointe
HOA
- Has HOA: Yes
- HOA fee: $1,334 semi-annually
- HOA name: Property Matters
Location
- Region: Belmont
Financial & listing details
- Price per square foot: $525/sqft
- Tax assessed value: $1,190,760
- Annual tax amount: $12,551
- Date on market: 7/24/2026
- Cumulative days on market: 77 days
- Listing terms: Cash,Conventional,VA Loan
- Road surface type: Concrete, Paved
Estimated market value
$1,868,200
$1.77M - $1.96M
$4,225/mo
Price history
| Date | Event | Price |
|---|---|---|
| 7/24/2026 | Listed for sale | $1,950,000+509.4%$525/sqft |
Source:  Canopy MLS as distributed by MLS GRID #4406218 Report a problem Canopy MLS as distributed by MLS GRID #4406218 Report a problem | ||
| 2/24/2022 | Sold | $320,000+54.6%$86/sqft |
Source: Public Record Report a problem | ||
| 2/7/2018 | Sold | $207,000$56/sqft |
Source: Public Record Report a problem | ||
Public tax history
| Year | Property taxes | Tax assessment |
|---|---|---|
| 2025 | $12,551 | $1,190,760 |
| 2024 | $12,551 +271.1% | $1,190,760 +275% |
| 2023 | $3,382 +45.1% | $317,560 +77.8% |
| 2022 | $2,331 -6.5% | $178,630 |
| 2021 | $2,492 +3.7% | $178,630 |
| 2020 | $2,403 -4.3% | $178,630 |
| 2019 | $2,510 -2.1% | $178,630 +0% |
| 2018 | $2,564 +6.7% | $178,627 |
| 2017 | $2,403 | $178,627 |
| 2016 | $2,403 | $178,627 -48.7% |
| 2014 | $2,403 | $348,462 |
Find assessor info on the county website
Monthly payment
Est. payment
Payment breakdown
Explore the cost of this home by adjusting the details. Changes won't be saved.Climate risks
Neighborhood: 28012
- $--0.56 acres1535 Reflection Pointe Blvd #248, Belmont, NC 28012Off Market
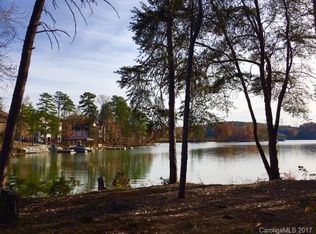
- $1,903,1004 bd4 ba4.6k sqft1533 Reflection Pointe Blvd, Belmont, NC 28012Off Market
- $1,660,3004 bd3 ba4k sqft1537 Reflection Pointe Blvd, Belmont, NC 28012Off Market

- $1,540,9004 bd4 ba4k sqft1531 Reflection Pointe Blvd, Belmont, NC 28012Off Market
Similar homes
- $1,799,0004 bd5 ba5k sqft1521 Reflection Pointe Blvd, Belmont, NC 28012For Sale
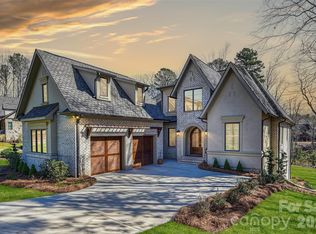
 MLS ID #4346556, Eric Norman, The McDevitt Agency. Canopy MLS as distributed by MLS GRID
 - $1,125,0004 bd4 ba4.6k sqft9263 Egret Rdg, Belmont, NC 28012For Sale
 MLS ID #4430469, Connie Yates, Keller Williams Ballantyne Area. Canopy MLS as distributed by MLS GRID
 - $2,000,0004 bd5 ba4.5k sqft8921 Island Point Rd, Charlotte, NC 28278For Sale
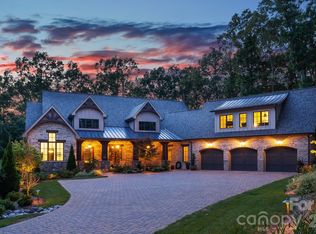 MLS ID #4408365, Ben Bowen, Premier Sotheby's International Realty. Canopy MLS as distributed by MLS GRID
 - $1,050,0005 bd4 ba4.3k sqft5129 Watermead Ln, Belmont, NC 28012For Sale
 MLS ID #4384748, David Wigfield, Century 21 Echelon. Canopy MLS as distributed by MLS GRID
 - $999,9994 bd3 ba3.3k sqft180 Duck Cove Rd, Belmont, NC 28012For SaleMLS ID #4431130, Robert McClure Jr, McClure Group Realty LLC. Canopy MLS as distributed by MLS GRID
- $1,129,9004 bd4 ba4k sqft223 Lanyard Ln, Belmont, NC 28012For SaleMLS ID #4381964, Matthew Hanks, EXP Realty LLC. Canopy MLS as distributed by MLS GRID
- $1,695,0005 bd4 ba2.9k sqft17822 Wilbanks Dr, Charlotte, NC 28278For SaleMLS ID #4428127, Ann-Dorthe Havmoeller, Howard Hanna Allen Tate Charlotte South. Canopy MLS as distributed by MLS GRID
- $1,795,0004 bd5 ba4.3k sqft3501 Castellaine Dr, Charlotte, NC 28226For SaleMLS ID #4431108, Jennifer Ledford, EXP Realty LLC Ballantyne. Canopy MLS as distributed by MLS GRID
- $1,200,0005 bd5 ba4.3k sqft126 Lake Mist Dr, Belmont, NC 28012New ConstructionMLS ID #4419761, Megan Triplett, Howard Hanna Allen Tate Gastonia. Canopy MLS as distributed by MLS GRID
- $1,990,0004 bd5 ba5.3k sqft3747 Moorland Dr, Charlotte, NC 28226For SaleMLS ID #4424515, Anne Stuart Mitchener, Dickens Mitchener & Associates Inc. Canopy MLS as distributed by MLS GRID
- $1,290,0004 bd3 ba3.5k sqft5555 Riverfront Rd, Lake Wylie, SC 29710For SaleMLS ID #4425921, Mikael McDaniel, Keller Williams Connected. Canopy MLS as distributed by MLS GRID
- $1,600,0004 bd4 ba3.6k sqft4934 Spalding Pl, Charlotte, NC 28226For SaleMLS ID #4423494, Ashley McMillan, Dickens Mitchener & Associates Inc. Canopy MLS as distributed by MLS GRID
- $1,200,0005 bd6 ba4.9k sqft725 Fawns Glen Pl, Lake Wylie, SC 29710For SaleMLS ID #4418002, Lu Aiken, Highgarden Real Estate. Canopy MLS as distributed by MLS GRID
- $1,995,0005 bd6 ba5.3k sqft6223 Calley Glenn Ln, Charlotte, NC 28226For SaleMLS ID #4385725, Lauren Farlow, Keller Williams South Park. Canopy MLS as distributed by MLS GRID
- $999,9994 bd5 ba5.1k sqft394 Stone Cliff Ln, Lake Wylie, SC 29710For SaleMLS ID #4360878, Don Gomez, C-A-RE Realty. Canopy MLS as distributed by MLS GRID
- $1,795,0005 bd6 ba5k sqft746 Bannerman Ln, Fort Mill, SC 29715For SaleMLS ID #4392050, Ben Bowen, Premier Sotheby's International Realty. Canopy MLS as distributed by MLS GRID
- $2,099,0005 bd6 ba5.1k sqft6006 Old Providence Ln, Charlotte, NC 28226For SaleMLS ID #4424304, Katie Catron, Dickens Mitchener & Associates Inc. Canopy MLS as distributed by MLS GRID
- $1,048,0004 bd4 ba4.7k sqft16521 Governors Club Ct, Charlotte, NC 28278For SaleMLS ID #4410451, Lane Sulhan, Nestlewood Realty, LLC. Canopy MLS as distributed by MLS GRID
- $1,750,0005 bd5 ba4.4k sqft3030 Ashford Glen Dr, Matthews, NC 28104For SaleMLS ID #4399713, Tanya Panchenko, Fathom Realty NC LLC. Canopy MLS as distributed by MLS GRID
- $2,500,0004 bd6 ba3.9k sqft1920 Marlin Dr, Clover, SC 29710For SaleMLS ID #4414993, Laura Werb, Berkshire Hathaway HomeServices Carolinas Realty. Canopy MLS as distributed by MLS GRID
