Stylish South Shore Sanctuary with Spectacular Outdoor Living
Lake living, luxury, and exceptional entertaining converge at 223 Lanyard Lane in Belmont’s highly sought-after waterfront community of McLean – South Shore.
Beautifully upgraded and thoughtfully designed, this stunning home offers the perfect blend of elegance, comfort, and resort-style living just moments from Lake Wylie. Filled with natural light and upscale finishes throughout, the open-concept layout creates inviting spaces for both everyday living and unforgettable gatherings.
At the heart of the home, the gourmet kitchen features quartz countertops, a direct-vent chimney-style hood, quality finishes, and seamless flow into the spacious living and dining areas. Just off the dining space, a built-in home office creates a convenient secondary workspace or homework station — ideal for today’s flexible lifestyle alongside the home’s primary office space.
The luxurious owner’s suite feels like a private retreat, highlighted by a dramatic 42” linear fireplace and a spa-inspired bath featuring a soaking tub, oversized walk-in shower with dual-side access, and elegant finishes throughout. The suite also offers direct access to the laundry room — a thoughtful design feature that blends luxury with everyday convenience.
Additional interior upgrades include oak box stairs with stylish metal balusters, ceiling fans throughout, a Rinnai tankless water heater, rain shower upgrade, frameless glass shower enclosure, and beautifully appointed living spaces designed for both comfort and sophistication.
The outdoor living experience is equally impressive and was clearly designed as a true extension of the home itself. Backing to a peaceful wooded setting, the fully fenced backyard offers both privacy and beauty, enhanced by expansive pavered entertaining spaces, low-voltage landscape lighting, and a custom stone-step stairwell leading to the rear of the property.
The screened porch and patio area create an incredible year-round retreat featuring a cozy outdoor fireplace with TV wiring above the mantel, natural gas supply, ceiling fan, and elegant paver flooring — perfect for football Saturdays, quiet evenings, or entertaining guests. The fully equipped summer kitchen elevates the experience even further with a premium Napoleon grill, separate sear burner, stainless cabinetry, beverage refrigerator, sink with hot and cold water, and both natural gas and electrical connections already installed.
Car enthusiasts and storage lovers alike will appreciate the impressive 3-car garage configuration, featuring a side-load 2-car bay plus an additional front-load single bay, all enhanced by premium epoxy-coated flooring for a clean, polished finish.
Beyond the home itself, McLean – South Shore offers one of the most desirable lifestyle experiences in the region, featuring a stunning clubhouse, resort-style pool, playground, scenic walking trails, and easy access to the Carolina Thread Trail system and nearby Daniel Stowe Botanical Garden. Residents enjoy the perfect blend of nature, recreation, relaxation, and convenience — all just minutes from charming downtown Belmont, waterfront dining, shopping, and an easy commute to Charlotte.
Whether it’s lake days, evenings around the fire, morning walks beneath the trees, or gathering with neighbors by the pool, life at South Shore feels like a permanent retreat.
“Home should feel like your favorite getaway.”
Active
Price cut: $30K (7/30)
$1,129,900
223 Lanyard Ln, Belmont, NC 28012
4beds
4,016sqft
:
Get pre-qualified$6,671/mo
Single Family Residence
Built in 2023
0.34 Acres Lot
$1,110,500 Zestimate®
$281/sqft
$129/mo HOA
What's special
Upscale finishes throughoutQuality finishesElegant finishes throughoutBeautifully appointed living spacesFilled with natural lightGourmet kitchenBuilt-in home office
- 81 days |
- 519 |
- 11 |
Zillow last checked:
Listing updated:
Listed by:
Matthew Hanks Matthew@HanksRealtyGroup.com,
EXP Realty LLC
Source: Canopy MLS as distributed by MLS GRID,MLS#: 4381964
Facts & features
Interior
Bedrooms & bathrooms
- Bedrooms: 4
- Bathrooms: 4
- Full bathrooms: 3
- 1/2 bathrooms: 1
- Main level bedrooms: 1
Primary bedroom
- Level: Main
Bedroom s
- Level: Upper
Bedroom s
- Level: Upper
Bedroom s
- Level: Upper
Bathroom full
- Level: Main
Bathroom full
- Level: Upper
Bathroom full
- Level: Upper
Bathroom half
- Level: Main
Bonus room
- Level: Upper
Dining area
- Level: Main
Family room
- Level: Main
Kitchen
- Level: Main
Laundry
- Level: Main
Living room
- Level: Main
Office
- Level: Main
Heating
- Central, Forced Air, Natural Gas, Zoned
Cooling
- Central Air, Electric, ENERGY STAR Qualified Equipment, Zoned
Appliances
- Included: Convection Oven, Dishwasher, ENERGY STAR Qualified Dishwasher, ENERGY STAR Qualified Light Fixtures, Exhaust Fan, Exhaust Hood, Gas Cooktop, Microwave, Oven, Self Cleaning Oven, Tankless Water Heater, Wall Oven
- Laundry: Inside
Features
- Has basement: No
- Fireplace features: Great Room, Outside, Primary Bedroom
Interior area
- Total structure area: 4,016
- Total interior livable area: 4,016 sqft
- Finished area above ground: 4,016
- Finished area below ground: 0
Video & virtual tour
Property
Parking
- Total spaces: 3
- Parking features: Driveway, Attached Garage, Garage Door Opener, Garage Faces Front, Garage Faces Side, Golf Cart Garage, Keypad Entry, Garage on Main Level
- Attached garage spaces: 3
- Has uncovered spaces: Yes
Features
- Levels: Two
- Stories: 2
- Waterfront features: Boat Slip – Community, Paddlesport Launch Site, Pier - Community
Lot
- Size: 0.34 Acres
Details
- Parcel number: 307446
- Zoning: res
- Special conditions: Standard
Construction
Type & style
- Home type: SingleFamily
- Property subtype: Single Family Residence
Materials
- Fiber Cement, Stone Veneer
- Foundation: Slab
Condition
- New construction: No
- Year built: 2023
Utilities & green energy
- Sewer: Public Sewer
- Water: City
Green energy
- Energy efficient items: Lighting
Community & HOA
Community
- Subdivision: McLean - South Shore
HOA
- Has HOA: Yes
- HOA fee: $1,550 annually
- HOA name: Property Matters
- HOA phone: 704-803-9649
Location
- Region: Belmont
Financial & listing details
- Price per square foot: $281/sqft
- Tax assessed value: $864,620
- Annual tax amount: $9,113
- Date on market: 5/23/2026
- Cumulative days on market: 161 days
- Road surface type: Concrete, Paved
Estimated market value
$1,110,500
$1.05M - $1.17M
$3,787/mo
Price history
| Date | Event | Price |
|---|---|---|
| 7/30/2026 | Price change | $1,129,900-2.6%$281/sqft |
Source:  Canopy MLS as distributed by MLS GRID #4381964 Report a problem Canopy MLS as distributed by MLS GRID #4381964 Report a problem | ||
| 7/27/2026 | Listed for sale | $1,159,900$289/sqft |
Source: eXp Realty #4381964 Report a problem | ||
| 7/23/2026 | Contingent | $1,159,900$289/sqft |
Source: eXp Realty #4381964 Report a problem | ||
| 7/23/2026 | Listed for sale | $1,159,900$289/sqft |
Source: Canopy MLS as distributed by MLS GRID #4381964 Report a problem | ||
| 7/15/2026 | Pending sale | $1,159,900$289/sqft |
Source: Canopy MLS as distributed by MLS GRID #4381964 Report a problem | ||
| 5/23/2026 | Listed for sale | $1,159,9000%$289/sqft |
Source: Canopy MLS as distributed by MLS GRID #4381964 Report a problem | ||
| 5/14/2026 | Listing removed | $1,160,000$289/sqft |
Source: Canopy MLS as distributed by MLS GRID #4345501 Report a problem | ||
| 4/25/2026 | Price change | $1,160,000-2.9%$289/sqft |
Source: Canopy MLS as distributed by MLS GRID #4345501 Report a problem | ||
| 2/28/2026 | Price change | $1,195,000-4.4%$298/sqft |
Source: Canopy MLS as distributed by MLS GRID #4345501 Report a problem | ||
| 2/11/2026 | Listed for sale | $1,250,000+56%$311/sqft |
Source: Canopy MLS as distributed by MLS GRID #4345501 Report a problem | ||
| 7/17/2023 | Sold | $801,052-0.3%$199/sqft |
Source: Canopy MLS as distributed by MLS GRID #4019146 Report a problem | ||
| 4/24/2023 | Pending sale | $803,857$200/sqft |
Source: Canopy MLS as distributed by MLS GRID #CAR4019146 Report a problem | ||
| 4/10/2023 | Listed for sale | $803,857$200/sqft |
Source: Canopy MLS as distributed by MLS GRID #CAR4019146 Report a problem | ||
Public tax history
| Year | Property taxes | Tax assessment |
|---|---|---|
| 2025 | $9,113 | $864,620 |
| 2024 | $9,113 +613.1% | $864,620 |
| 2023 | $1,278 | $864,620 |
| 2022 | -- | -- |
Find assessor info on the county website
Monthly payment
Est. payment
Payment breakdown
Explore the cost of this home by adjusting the details. Changes won't be saved.Climate risks
Neighborhood: 28012
Nearby schools
GreatSchools rating
- 10/10New Hope Elementary SchoolGrades: K-5Distance: 4.3 mi
- 10/10Cramerton Middle SchoolGrades: 6-8Distance: 5.1 mi
- 8/10South Point High SchoolGrades: 9-12Distance: 4.7 mi
Schools provided by the listing agent
- Elementary: New Hope
- Middle: Cramerton
- High: South Point (NC)
Source: Canopy MLS as distributed by MLS GRID. This data may not be complete. We recommend contacting the local school district to confirm school assignments for this home.
- $925,0004 bd4 ba3.2k sqft225 Lanyard Ln, Belmont, NC 28012For Sale

- $1,022,5003 bd3 ba3.1k sqft221 Lanyard Ln, Belmont, NC 28012Off Market
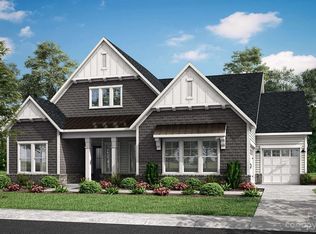
- $960,0005 bd5 ba3.5k sqft222 Lanyard Ln, Belmont, NC 28012For Sale
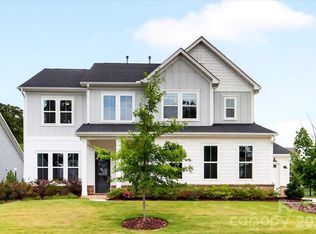
- $879,1005 bd5 ba3.4k sqft227 Lanyard Ln, Belmont, NC 28012Off Market

- $961,4003 bd2 ba3.1k sqft224 Lanyard Ln, Belmont, NC 28012Off Market
- $1,322,8075 bd5 ba4.2k sqft603 Waterton Trl, Belmont, NC 28012Sold
- $952,4003 bd2 ba3.1k sqft220 Lanyard Ln, Belmont, NC 28012Off Market
- $1,421,3335 bd4 ba4.4k sqft605 Waterton Trl, Belmont, NC 28012Sold
A local agent can set up tours, give advice and negotiate with sellers.
Similar homes
- $874,5405 bd5 ba3.7k sqftMcLean - South Shore, Belmont, NC 28012Sold
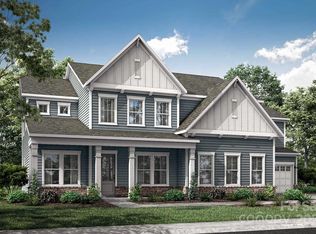
 MLS ID #4126187, Dana Jenkins, TRI Pointe Homes INC. Canopy MLS as distributed by MLS GRID
 - $925,0004 bd4 ba3.2k sqft225 Lanyard Ln, Belmont, NC 28012For SaleMLS ID #4399407, Shelley Spencer, Howard Hanna Allen Tate SouthPark. Canopy MLS as distributed by MLS GRID
- $1,150,0004 bd5 ba5.5k sqft233 Squirrel Ln, Lake Wylie, SC 29710For Sale
 MLS ID #4394508, Eileen Mudrey, Better Homes and Garden Real Estate Paracle. Canopy MLS as distributed by MLS GRID
 - $1,280,0004 bd3 ba2.7k sqft662 Sandbar Point, Clover, SC 29710For Sale
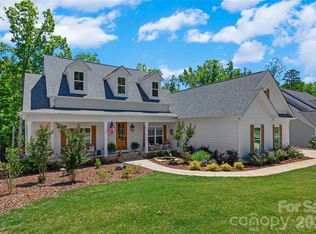 MLS ID #4413041, Melanie Wilson, Keller Williams Connected. Canopy MLS as distributed by MLS GRID
 - $1,100,0004 bd5 ba4.8k sqft208 Tinkham Trl, Cramerton, NC 28032For SaleMLS ID #4385759, Leslie Moss, Premier South. Canopy MLS as distributed by MLS GRID
- $770,0004 bd4 ba3.6k sqft2633 Lakefront Dr, Belmont, NC 28012For SaleMLS ID #4310302, Ernie Wanner, Yancey Realty, LLC. Canopy MLS as distributed by MLS GRID
- $1,200,0006 bd3 ba3.7k sqft16105 Langston Dr, Charlotte, NC 28278For SaleMLS ID #4383819, Kent Van Slambrook, First Properties. Canopy MLS as distributed by MLS GRID
- $969,9004 bd4 ba2.5k sqft6218 Cory Bret Ln, Charlotte, NC 28278For SaleMLS ID #4394062, Tiffany Lee, Go Carolina Realty, LLC. Canopy MLS as distributed by MLS GRID
- $1,150,0004 bd5 ba4.7k sqft868 Savile Ln, Fort Mill, SC 29715For SaleMLS ID #4409801, Pam Kawakami, Coldwell Banker Realty. Canopy MLS as distributed by MLS GRID
- $1,390,0004 bd3 ba3.5k sqft5555 Riverfront Rd, Lake Wylie, SC 29710For SaleMLS ID #4377095, Mikael McDaniel, Keller Williams Connected. Canopy MLS as distributed by MLS GRID
- $1,154,9004 bd3 ba3.5k sqft9331 Whispering Wind Dr, Charlotte, NC 28277For SaleMLS ID #4404731, Lena Horrigan, Engel & Volkers Charlotte. Canopy MLS as distributed by MLS GRID
- $1,129,0004 bd4 ba4.1k sqft117 Turkey Hunt Ct, Waxhaw, NC 28173For SaleMLS ID #4390303, Dandan Liu, Helen Adams Realty. Canopy MLS as distributed by MLS GRID
- $750,0004 bd4 ba2.4k sqft414 S Main St, Belmont, NC 28012For SaleMLS ID #4398037, Jaida Mangum, Keller Williams Unified. Canopy MLS as distributed by MLS GRID
- $620,0004 bd3 ba3.2k sqft641 Belle Grove Dr, Lake Wylie, SC 29710For SaleMLS ID #4408981, Marjorie Newball, Coldwell Banker Realty. Canopy MLS as distributed by MLS GRID
- $1,050,0004 bd5 ba4k sqft2081 Masons Bend Dr, Fort Mill, SC 29708For SaleMLS ID #4391776, Kenneth Vining, EXP Realty LLC Rock Hill. Canopy MLS as distributed by MLS GRID
- $849,0005 bd5 ba3.9k sqft16201 Woolwine Rd, Charlotte, NC 28278For SaleMLS ID #4366785, Michael Sposato, Carolina Realty Advisors. Canopy MLS as distributed by MLS GRID
- $1,195,0004 bd4 ba3.7k sqft3066 Belden Dr, Fort Mill, SC 29715For SaleMLS ID #4406676, Roger V. Berrey, Better Homes and Gardens Real Estate Paracle. Canopy MLS as distributed by MLS GRID
- $1,199,9005 bd4 ba4.6k sqft3138 Montreaux Valley Dr, Indian Land, SC 29707For SaleMLS ID #4391047, Steve Koleno, Beycome Brokerage Realty LLC. Canopy MLS as distributed by MLS GRID
- $799,9005 bd5 ba4.4k sqft2409 Napa Ter, Lake Wylie, SC 29710For SaleMLS ID #4403646, Ashley von Walter, Howard Hanna Allen Tate Center City. Canopy MLS as distributed by MLS GRID
- $1,140,0005 bd4 ba3.8k sqft189 Mills Ln, Fort Mill, SC 29708For SaleMLS ID #4365373, Kristine Wade, COMPASS. Canopy MLS as distributed by MLS GRID
