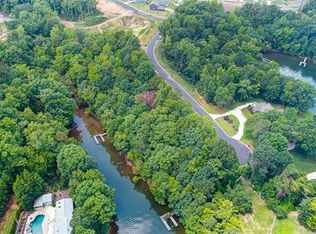
Your new custom-built home on the water is now awaiting you and is just a mile from the
Buster Boyd bridge. It features a dock allowing you to be on the main channel in a
minute. Imagine boating to restaurants with Papa Docs and the Drift just minutes from
your home. This beautiful house with a rocking chair front porch sits on a quiet cove
allowing you to have the peace and quiet you seek in lakefront living without the
constant noise of boaters partying on the water. Our featured 4-bedroom house is
equipped with hardwoods throughout and was built for the builder to be his personal
home so it has all the upgrades you would imagine. From soundproof insulation in all
interior walls which you cannot see to oversized windows in most every room and crown
molding even in the bathrooms, you will enjoy the finest finishes you would expect in a
quality custom home. This house has unique cozy home feelings with the addition of
antique double doors from Tennessee in the pantry and great room, a fireplace with an
1800s beam from the NC mountains, and a custom-made copper backsplash. Views of
the water are in almost every room in this house seen through the oversized windows
allowing light to flow in. This home also features multi-level decks: the oversized
covered porch is the perfect place to relax with your coffee in the morning or wine at
night while the lower deck offers more space for you and your friends to enjoy the water
views while the new Sundance spa on a lowest deck gives you the ability to star gaze
over the lake through three seasons. It is so much fun leaving that deck for a quick boat
ride to the main channel to watch the sunrise or sunset. The kitchen features Brazilian
quartzite, a farm sink, a pot filler, all lower cabinet drawers for no digging for your needs
and even spice cabinets. It also has double ovens and upgraded appliances but wait
until you see the walk-in pantry! It has built-in cabinets with room to hide all your
countertop appliances, and still allows plenty of storage for food and kitchen essentials. Home offers a tankless gas water heater too! This well-thought-out floor plan features an owner’s retreat on one side of the house
separated by the main living areas and 3 large bedrooms on the other side of the home.
The open-concept-floor plan in the main area is designed to entertain guests with a
great room featuring tray ceilings, a keeping room for intimate conversations featuring a
vaulted ceiling, and a dining room that can easily seat all your family and friends. The
owner’s retreat is a spacious room with tray ceilings and the owner’s bathroom features
double vanities, a jetted soaking tub, a large shower with two shower heads, and his
and her walk-in closets. The bedrooms on the others side of the house are spacious,
and all have a lake view! Need a private office space? The office is located down a hall
near the guest powder room to give you the space you need when working. The
oversized garage with 8-foot door can fit your boat, golf cart, or cars. This new but
intimate neighborhood features a community pool, low HOA fees, and a nature walking
trail. Are you ready for your own piece of Lake Wylie? Come and see what quiet living
on the lake feels like in this very special home.
Active
Price cut: $5K (9/4)
$1,275,000
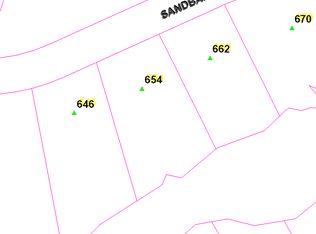
662 Sandbar Point, Clover, SC 29710
4beds
2,700sqft
Single Family Residence
Built in 2023
0.41 Acres Lot
$1,237,500 Zestimate®
$472/sqft
$77/mo HOA
What's special
Rocking chair front porchMulti-level decksFarm sinkQuiet coveUpgraded appliancesDouble ovensCustom-made copper backsplash
- 46 days
- 1,254
- 73
Zillow last checked:
Listing updated:
Listed by:
Melanie Wilson mel.wilsonrealtor@gmail.com,
Keller Williams Connected,
Andy Reynolds,
Keller Williams Connected
Source: Canopy MLS as distributed by MLS GRID,MLS#: 4413041
Facts & features
Interior
Bedrooms & bathrooms
- Bedrooms: 4
- Bathrooms: 3
- Full bathrooms: 2
- 1/2 bathrooms: 1
- Main level bedrooms: 4
Primary bedroom
- Level: Main
Bedroom s
- Level: Main
Bedroom s
- Level: Main
Bedroom s
- Level: Main
Bathroom full
- Level: Main
Bathroom full
- Level: Main
Bathroom half
- Level: Main
Dining room
- Level: Main
Great room
- Level: Main
Kitchen
- Level: Main
Laundry
- Level: Main
Office
- Level: Main
Heating
- Natural Gas
Cooling
- Ceiling Fan(s), Central Air, Electric
Appliances
- Included: Convection Oven, Dishwasher, Disposal, Double Oven, Exhaust Hood, Gas Cooktop, Gas Water Heater, Microwave, Plumbed For Ice Maker
- Laundry: Electric Dryer Hookup, Utility Room, Inside, Main Level, Sink, Washer Hookup
Features
- Breakfast Bar, Built-in Features, Kitchen Island, Open Floorplan, Walk-In Closet(s), Walk-In Pantry
- Flooring: Hardwood, Tile
- Doors: Insulated Door(s)
- Windows: Insulated Windows
- Has basement: No
- Attic: Pull Down Stairs
- Fireplace features: Great Room, Primary Bedroom
Interior area
- Total structure area: 2,700
- Total interior livable area: 2,700 sqft
- Finished area above ground: 2,700
- Finished area below ground: 0
Video & virtual tour
Property
Parking
- Total spaces: 2
- Parking features: Attached Garage, Garage Door Opener, Garage Faces Side, Garage on Main Level
- Attached garage spaces: 2
Features
- Levels: One
- Stories: 1
- Patio & porch: Covered, Deck, Front Porch, Rear Porch
- Pool features: Community
- Has spa: Yes
- Spa features: Heated
- Has view: Yes
- View description: Water, Year Round
- Has water view: Yes
- Water view: Water
- Waterfront features: Dock, Paddlesport Launch Site, Waterfront
- Body of water: Lake Wylie
Lot
- Size: 0.41 Acres
Details
- Parcel number: 5760701008
- Zoning: RES
- Special conditions: Standard
- Other equipment: Network Ready
Construction
Type & style
- Home type: SingleFamily
- Architectural style: Ranch
- Property subtype: Single Family Residence
Materials
- Fiber Cement, Hardboard Siding, Stone
- Foundation: Crawl Space
Condition
- New construction: No
- Year built: 2023
Utilities & green energy
- Sewer: County Sewer
- Water: County Water
- Utilities for property: Cable Available, Electricity Connected, Underground Utilities
Community & HOA
Community
- Features: Playground, Recreation Area, Sidewalks, Walking Trails
- Security: Carbon Monoxide Detector(s), Smoke Detector(s)
- Subdivision: Lake Crest
HOA
- Has HOA: Yes
- HOA fee: $230 quarterly
- HOA name: Red Rock
- HOA phone: 888-757-3376
Location
- Region: Clover
Financial & listing details
- Price per square foot: $472/sqft
- Tax assessed value: $874,800
- Date on market: 8/10/2026
- Cumulative days on market: 101 days
- Listing terms: Cash,Conventional,VA Loan
- Exclusions: Mantle in dining room, Baker's rack in master bedroom, shelf in pantry
- Electric utility on property: Yes
- Road surface type: Concrete, Paved
Estimated market value
$1,237,500
$1.18M - $1.30M
$3,067/mo
Price history
| Date | Event | Price |
|---|---|---|
| 9/4/2026 | Price change | $1,275,000-0.4%$472/sqft |
Source:  Canopy MLS as distributed by MLS GRID #4413041 Report a problem Canopy MLS as distributed by MLS GRID #4413041 Report a problem | ||
| 8/10/2026 | Listed for sale | $1,280,000-1.4%$474/sqft |
Source: Canopy MLS as distributed by MLS GRID #4413041 Report a problem | ||
| 7/20/2026 | Listing removed | $1,298,500$481/sqft |
Source: Canopy MLS as distributed by MLS GRID #4374894 Report a problem | ||
| 7/11/2026 | Price change | $1,298,500-3.8%$481/sqft |
Source: Canopy MLS as distributed by MLS GRID #4374894 Report a problem | ||
| 6/25/2026 | Price change | $1,349,500-3.3%$500/sqft |
Source: Canopy MLS as distributed by MLS GRID #4374894 Report a problem | ||
| 5/26/2026 | Listed for sale | $1,395,000$517/sqft |
Source: Canopy MLS as distributed by MLS GRID #4374894 Report a problem | ||
Public tax history
Tax history is unavailable.
Monthly payment
Est. payment
Payment breakdown
Explore the cost of this home by adjusting the details. Changes won't be saved.Climate risks
Neighborhood: 29710
Nearby schools
Schools provided by the listing agent
- Elementary: Oakridge
- Middle: Oakridge
- High: Lake Wylie
Source: Canopy MLS as distributed by MLS GRID. This data may not be complete. We recommend contacting the local school district to confirm school assignments for this home.
Similar homes
- $1,290,0004 bd3 ba3.5k sqft5555 Riverfront Rd, Lake Wylie, SC 29710For Sale
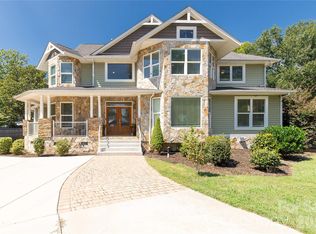
 MLS ID #4425921, Mikael McDaniel, Keller Williams Connected. Canopy MLS as distributed by MLS GRID
 - $925,0005 bd4 ba3.1k sqft10 Bald Eagle Rd, Lake Wylie, SC 29710For Sale
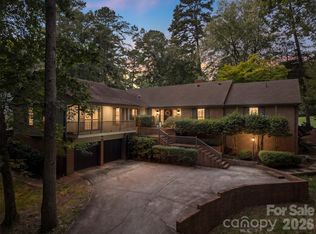 MLS ID #4421997, Christina Richard, Helen Adams Realty. Canopy MLS as distributed by MLS GRID
 - $715,0004 bd3 ba2.4k sqft16 Tanglewood Rd, Lake Wylie, SC 29710For Sale
 MLS ID #4396441, Christina Richard, Helen Adams Realty. Canopy MLS as distributed by MLS GRID
 - $825,0004 bd3 ba2.5k sqft13934 Kings Carriage Ln, Charlotte, NC 28278For Sale
 MLS ID #4424593, Jim Straatmann, Keller Williams Ballantyne Area. Canopy MLS as distributed by MLS GRID
 - $749,9005 bd5 ba3.5k sqft2128 Lapalma Trce, Lake Wylie, SC 29710For SaleMLS ID #4391229, Nathan Moss, Dickson & Associates Realtors. Canopy MLS as distributed by MLS GRID
- $1,200,0004 bd3 ba2.8k sqft3911 Sandy Point Dr, York, SC 29745For SaleMLS ID #4384712, Toni McIntyre, Real Broker, LLC. Canopy MLS as distributed by MLS GRID
- $699,9006 bd4 ba3.5k sqft607 Winter Walk Ln, Lake Wylie, SC 29710For SaleMLS ID #4415998, Sierra Garren, EXP Realty LLC Ballantyne. Canopy MLS as distributed by MLS GRID
- $1,325,0003 bd4 ba3.7k sqft1075 Lakefront Woods Dr, Belmont, NC 28012For SaleMLS ID #4402621, Drew Choate, Keller Williams Connected. Canopy MLS as distributed by MLS GRID
- $875,0006 bd4 ba3.8k sqft2678 Landing Pointe Dr, Clover, SC 29710For SaleMLS ID #4361473, Lauren Fox, Howard Hanna Allen Tate Charlotte South. Canopy MLS as distributed by MLS GRID
- $774,9004 bd4 ba3.5k sqft961 Colleton Meadow Dr #37, Clover, SC 29710For SaleMLS ID #4402117, Furman Higgins, NorthGroup Real Estate LLC. Canopy MLS as distributed by MLS GRID
- $1,300,0004 bd4 ba3.2k sqft1850 Poinciana Dr, York, SC 29745For SaleMLS ID #4391633, Kent Van Slambrook, First Properties. Canopy MLS as distributed by MLS GRID
- $1,200,0006 bd3 ba3.7k sqft16105 Langston Dr, Charlotte, NC 28278For SaleMLS ID #4383819, Kent Van Slambrook, First Properties. Canopy MLS as distributed by MLS GRID
- $1,049,9004 bd4 ba3.9k sqft5138 Watermead Ln #130, Belmont, NC 28012For SaleMLS ID #4382710, Jeff Moll, Keller Williams Ballantyne Area. Canopy MLS as distributed by MLS GRID
- $699,0004 bd3 ba3.3k sqft443 Crowders Bluff Ct, Lake Wylie, SC 29710For SaleMLS ID #4369857, Donna Collier, Carolina Homes Connection, LLC. Canopy MLS as distributed by MLS GRID
- $649,0003 bd3 ba2.6k sqft12 Cove Rd, Clover, SC 29710For SaleMLS ID #4309683, Isha Benton, Carolina Homes Connection, LLC. Canopy MLS as distributed by MLS GRID
- $1,129,9004 bd4 ba4k sqft223 Lanyard Ln, Belmont, NC 28012For SaleMLS ID #4381964, Matthew Hanks, EXP Realty LLC. Canopy MLS as distributed by MLS GRID
- $1,349,5004 bd4 ba3.7k sqft2073 Sugar Pond Ct, Fort Mill, SC 29715For SaleMLS ID #4399235, Debbie Houser, Real Broker, LLC. Canopy MLS as distributed by MLS GRID
- $899,0004 bd4 ba3.2k sqft225 Lanyard Ln, Belmont, NC 28012For SaleMLS ID #4423718, Shelley Spencer, Howard Hanna Allen Tate SouthPark. Canopy MLS as distributed by MLS GRID
- $650,0005 bd3 ba2.9k sqft7007 Kingfisher Way, Belmont, NC 28012For SaleMLS ID #4422695, Allison Chinchilla, Helen Adams Realty. Canopy MLS as distributed by MLS GRID
- $1,400,0004 bd3 ba3.1k sqft6709 Alexandria Ln, Charlotte, NC 28270For SaleMLS ID #4422480, Tori Reyes, COMPASS. Canopy MLS as distributed by MLS GRID
