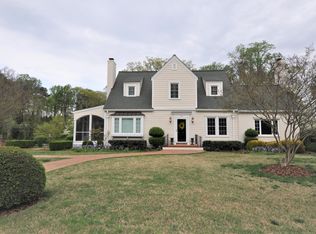
A most special and one-of-a-kind property is offered at 27 Circle Drive in downtown Belmont NC. Very few downtown homes offer such a wonderful homesite - this home features a 0.75-acre fully fenced and level lot. The current owners purchased the property in 2007 knowing there was a lot of work ahead of them since the home was not in good condition. Since that time, all of the right steps have been taken to bring the home into solid condition, plus being upgraded in so many ways. There is so much history to this property starting with the original plat from the Dr. W W Davis Estate where several lots were combined to create this homesite. According to the NC State Historical Society, this home is known as the Dr. Roy H McDowell House - a beloved family physician in Belmont - his legacy can be seen on display in the Belmont Historical Society and on display in the home. As you walk through the home, you will see several doors that were used back in the day for patients to come and go! Amazing!! Almost $300K worth of improvements have been made to this home by the current owners with so many of them not readily seen such as - forty new high-end Pella windows, new doors, new crawlspace vapor barrier, insulation, and preventative treatments, structural remediation, new roof, new HVAC's, new fencing, new shed, new tankless water heater, updated plumbing, plus more! Then, the owners took care of the beautiful things you can see - a totally new kitchen and appliances, updated baths, new landscaping, added two laundry locations, new front walkway. Inside this beautiful home, you will find wood flooring on both levels in all rooms except the baths which are tiled. There are lots of windows and the home takes in so much natural light - it's lovely on a sunny day! There are two opportunities for a primary bedroom location - one on each level. Storage is no problem with two walk-in attics plus a pull-down attic. Remember the shed too for outdoor implements. If interested, the owners had a plan drawn for a detached apartment along side the circular driveway. If you're familiar with Belmont, then you know how incredible this location is - use your golf cart or walk to all that downtown Belmont has to offer! If you've never been to Belmont and are looking for a robust yet quieter lifestyle that small towns offer, come take a look - you will be impressed. Belmont offers close proximity to the Charlotte Douglas International Airport, easy highway access, restaurants, bars, shops, a park, city festivals, close to Lake Wylie for boating, and more! The owners are so excited to offer their home to the next owner to love it as much as they have - come take a look!
Active
Price cut: $30K (8/27)
$1,194,000
27 Circle Dr, Belmont, NC 28012
5beds
2,788sqft
Single Family Residence
Built in 1944
0.75 Acres Lot
$1,148,000 Zestimate®
$428/sqft
$-- HOA
What's special
New fencingUpdated bathsUpdated plumbingCircular drivewayNew front walkwayNew landscapingAdded two laundry locations
- 232 days
- 850
- 38
Zillow last checked:
Listing updated:
Listed by:
Anne Brade Anne@AnneBrade.com,
RE/MAX Executive
Source: Canopy MLS as distributed by MLS GRID,MLS#: 4337909
Facts & features
Interior
Bedrooms & bathrooms
- Bedrooms: 5
- Bathrooms: 4
- Full bathrooms: 3
- 1/2 bathrooms: 1
- Main level bedrooms: 2
Primary bedroom
- Level: Main
Bedroom s
- Level: Main
Bedroom s
- Level: Upper
Bedroom s
- Level: Upper
Bathroom full
- Level: Main
Bathroom half
- Level: Main
Bathroom full
- Level: Upper
Bathroom full
- Level: Upper
Other
- Level: Upper
Dining area
- Level: Main
Great room
- Level: Main
Kitchen
- Level: Main
Laundry
- Level: Main
Laundry
- Level: Basement
Office
- Level: Main
Heating
- Central
Cooling
- Central Air
Appliances
- Included: Dishwasher, Exhaust Hood, Gas Range, Gas Water Heater, Microwave, Refrigerator, Washer/Dryer
- Laundry: In Basement, Mud Room, Lower Level, Main Level, Multiple Locations
Features
- Kitchen Island, Walk-In Closet(s)
- Flooring: Tile, Wood
- Windows: Insulated Windows
- Basement: Exterior Entry,Interior Entry,Partial,Storage Space,Sump Pump,Unfinished,Walk-Out Access,Walk-Up Access
- Attic: Pull Down Stairs,Walk-In
Interior area
- Total structure area: 2,788
- Total interior livable area: 2,788 sqft
- Finished area above ground: 2,788
- Finished area below ground: 0
Video & virtual tour
Property
Parking
- Parking features: Circular Driveway
- Has uncovered spaces: Yes
- Details: lot is fenced with gate to pea gravel circular driveway
Features
- Levels: One and One Half
- Stories: 1.5
- Fencing: Back Yard,Front Yard,Full
Lot
- Size: 0.75 Acres
- Features: Corner Lot, Level
Details
- Parcel number: 125436
- Zoning: R1H
- Special conditions: Standard
Construction
Type & style
- Home type: SingleFamily
- Property subtype: Single Family Residence
Materials
- Aluminum
- Foundation: Crawl Space
Condition
- New construction: No
- Year built: 1944
Utilities & green energy
- Sewer: Public Sewer
- Water: City
- Utilities for property: Cable Available
Community & HOA
Community
- Subdivision: Belmont
Location
- Region: Belmont
Financial & listing details
- Price per square foot: $428/sqft
- Tax assessed value: $631,490
- Annual tax amount: $6,656
- Date on market: 1/21/2026
- Cumulative days on market: 232 days
- Listing terms: Cash,Conventional,VA Loan
- Road surface type: Gravel, Paved
Estimated market value
$1,148,000
$1.09M - $1.21M
$2,767/mo
Price history
| Date | Event | Price |
|---|---|---|
| 8/27/2026 | Price change | $1,194,000-2.5%$428/sqft |
Source:  Canopy MLS as distributed by MLS GRID #4337909 Report a problem Canopy MLS as distributed by MLS GRID #4337909 Report a problem | ||
| 6/8/2026 | Price change | $1,224,000-2%$439/sqft |
Source: Canopy MLS as distributed by MLS GRID #4337909 Report a problem | ||
| 5/1/2026 | Price change | $1,249,000-3.7%$448/sqft |
Source: Canopy MLS as distributed by MLS GRID #4337909 Report a problem | ||
| 4/17/2026 | Price change | $1,297,000-5.5%$465/sqft |
Source: Canopy MLS as distributed by MLS GRID #4337909 Report a problem | ||
| 1/21/2026 | Listed for sale | $1,372,000+270.8%$492/sqft |
Source: Canopy MLS as distributed by MLS GRID #4337909 Report a problem | ||
| 10/31/2007 | Sold | $370,000$133/sqft |
Source: Public Record Report a problem | ||
Public tax history
| Year | Property taxes | Tax assessment |
|---|---|---|
| 2025 | $6,656 | $631,490 |
| 2024 | $6,656 -1% | $631,490 |
| 2023 | $6,725 +51% | $631,490 +85.1% |
| 2022 | $4,453 -3% | $341,250 |
| 2021 | $4,590 | $341,250 |
| 2020 | $4,590 -0.7% | $341,250 |
| 2019 | $4,624 +0.1% | $341,250 +2.3% |
| 2018 | $4,621 +3% | $333,638 |
| 2017 | $4,487 | $333,638 |
| 2016 | $4,487 | $333,638 -2.7% |
| 2014 | $4,487 | $343,018 |
| 2012 | -- | $343,018 |
| 2011 | -- | $343,018 0% |
| 2010 | -- | $343,030 +0.2% |
| 2009 | -- | $342,430 |
| 2008 | -- | $342,430 +32% |
| 2007 | -- | $259,370 |
| 2006 | -- | $259,370 |
| 2005 | -- | $259,370 |
| 2004 | -- | $259,370 |
| 2003 | -- | $259,370 |
Find assessor info on the county website
Monthly payment
Est. payment
Payment breakdown
Explore the cost of this home by adjusting the details. Changes won't be saved.Climate risks
Neighborhood: 28012
Nearby schools
Schools provided by the listing agent
- Elementary: Belmont Central
- Middle: Belmont
- High: South Point (NC)
Source: Canopy MLS as distributed by MLS GRID. This data may not be complete. We recommend contacting the local school district to confirm school assignments for this home.