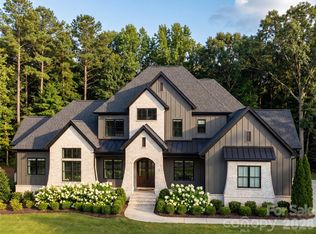
Luxury custom home now nearing completion for September move-in, with the custom cabinetry now being installed, this extraordinary custom home offers buyers the rare opportunity to experience the craftsmanship firsthand. This custom estate home is situated on a private 2+ acre homesite in the prestigious Bella Ridge community. Offering approximately 4,878 heated square feet, this thoughtfully designed luxury residence combines timeless architecture, exceptional craftsmanship, and modern functionality to create a truly remarkable living experience.
Designed for both everyday living and entertaining, the home features 5 spacious bedrooms, 6 full baths, a dedicated media room, bonus room, private office, and an oversized 3-car garage. The open-concept floor plan is anchored by a dramatic vaulted great room with fireplace, flowing seamlessly into a chef-inspired kitchen featuring custom cabinetry, premium appliances, expansive island seating, and generous workspace.
The luxurious main-level primary suite serves as a private retreat, offering a spa-inspired bath, oversized walk-in closet, and direct access to the covered rear porch. Spacious secondary bedrooms and thoughtfully designed gathering spaces throughout the home provide exceptional comfort for family and guests alike.
Upstairs, a large bonus room and dedicated media room create the perfect setting for recreation, movie nights, gaming, fitness, or additional entertaining space. Expansive windows throughout the home fill the interior with natural light while showcasing views of the surrounding acreage and natural landscape.
Outdoor living is equally impressive, featuring a covered rear porch with an outdoor gas fireplace, providing the ideal space for year-round enjoyment, entertaining, and relaxation. The expansive homesite offers ample room for a future pool, outdoor kitchen, detached garage, sports court, or additional recreational amenities.
Built by one of the Charlotte region's most respected luxury custom home builders, buyers still have a limited opportunity to personalize certain selections and finishes depending upon the stage of construction. The builder's professional design team can assist with cabinetry, countertops, flooring, lighting, tile, paint selections, and other details to help create a home that reflects your personal style.
Bella Ridge is one of Fort Mill's premier estate-home communities, known for its large homesites, luxury custom residences, and peaceful setting. Residents enjoy convenient access to charming Downtown Fort Mill, exceptional dining, boutique shopping, community events, and everyday conveniences.
Outdoor enthusiasts will appreciate being just minutes from the renowned Anne Springs Close Greenway, featuring over 2,100 acres of preserved natural beauty, lakes, trails, horseback riding, recreation facilities, and year-round outdoor activities.
Fort Mill continues to be one of the most sought-after communities in the Carolinas, celebrated for its highly rated schools, exceptional quality of life, strong sense of community, and convenient access to Charlotte, Charlotte Douglas International Airport, and major employment centers.
A rare opportunity to own a luxury custom estate home on 2+ private acres in one of Fort Mill's most desirable communities. Construction is underway with anticipated completion in September.
Active
$2,095,000
2073 Holbrook Rd, Fort Mill, SC 29715
5beds
4,878sqft
Single Family Residence
Built in 2026
2.26 Acres Lot
$-- Zestimate®
$429/sqft
$-- HOA
What's special
Private officeBonus roomLarge homesitesModern functionalityLarge bonus roomExpansive island seatingExceptional craftsmanship
- 276 days
- 512
- 27
Zillow last checked:
Listing updated:
Listed by:
Michael O'Brien michael@obluxury.com,
Better Homes and Garden Real Estate Paracle
Source: Canopy MLS as distributed by MLS GRID,MLS#: 4329346
Facts & features
Interior
Bedrooms & bathrooms
- Bedrooms: 5
- Bathrooms: 6
- Full bathrooms: 5
- 1/2 bathrooms: 1
- Main level bedrooms: 1
Primary bedroom
- Level: Main
Bedroom s
- Level: Upper
Bedroom s
- Level: Upper
Bedroom s
- Level: Upper
Bedroom s
- Level: Upper
Bathroom half
- Level: Main
Bathroom full
- Level: Upper
Bathroom full
- Level: Main
Bathroom full
- Level: Upper
Bathroom full
- Level: Upper
Bathroom full
- Level: Upper
Bathroom full
- Level: Upper
Bonus room
- Level: Upper
Bonus room
- Level: Upper
Great room
- Level: Main
Kitchen
- Level: Main
Laundry
- Level: Main
Living room
- Level: Main
Media room
- Level: Upper
Other
- Level: Main
Office
- Level: Main
Heating
- Forced Air
Cooling
- Central Air
Appliances
- Included: Microwave, Dishwasher, Disposal, Gas Cooktop, Gas Oven
- Laundry: Laundry Room
Features
- Has basement: No
- Fireplace features: Family Room
Interior area
- Total structure area: 4,878
- Total interior livable area: 4,878 sqft
- Finished area above ground: 4,878
- Finished area below ground: 0
Property
Parking
- Total spaces: 3
- Parking features: Attached Garage, Garage on Main Level
- Attached garage spaces: 3
Features
- Levels: Two
- Stories: 2
Lot
- Size: 2.26 Acres
Details
- Parcel number: 7390000158
- Zoning: Res
- Special conditions: Standard
Construction
Type & style
- Home type: SingleFamily
- Property subtype: Single Family Residence
Materials
- Brick Partial, Fiber Cement
- Foundation: Crawl Space
Condition
- New construction: Yes
- Year built: 2026
Details
- Builder model: A25094
- Builder name: Copper Builders
Utilities & green energy
- Sewer: Septic Installed, Septic Needed
- Water: Well, Well Needed
Community & HOA
Community
- Subdivision: Bella Ridge
HOA
- Has HOA: Yes
Location
- Region: Fort Mill
Financial & listing details
- Price per square foot: $429/sqft
- Tax assessed value: $2,195,000
- Date on market: 12/13/2025
- Cumulative days on market: 277 days
- Listing terms: Cash,Construction Perm Loan,Conventional
- Road surface type: Concrete, Paved
Estimated market value
Not available
Estimated sales range
Not available
$5,220/mo
Price history
| Date | Event | Price |
|---|---|---|
| 8/12/2026 | Price change | $2,095,000-4.6%$429/sqft |
Source:  Canopy MLS as distributed by MLS GRID #4329346 Report a problem Canopy MLS as distributed by MLS GRID #4329346 Report a problem | ||
| 12/13/2025 | Listed for sale | $2,195,000$450/sqft |
Source: Canopy MLS as distributed by MLS GRID #4329346 Report a problem | ||
Public tax history
Tax history is unavailable.
Monthly payment
Est. payment
Payment breakdown
Explore the cost of this home by adjusting the details. Changes won't be saved.Climate risks
Neighborhood: 29715
Nearby schools
Schools provided by the listing agent
- Elementary: Dobys Bridge
- Middle: Forest Creek
- High: Catawba Ridge
Source: Canopy MLS as distributed by MLS GRID. This data may not be complete. We recommend contacting the local school district to confirm school assignments for this home.
Similar homes
- $2,050,0005 bd5 ba6.4k sqft417 Latimer Ln, Fort Mill, SC 29715For Sale

 MLS ID #4393297, Jackie Lewis, COMPASS. Canopy MLS as distributed by MLS GRID
 - $2,650,0005 bd5 ba4.6k sqft995 Jw Wilson Rd, Fort Mill, SC 29715New Construction
 MLS ID #4384736, Kimberly Hedrick, COMPASS. Canopy MLS as distributed by MLS GRID
 - $2,177,7775 bd5 ba4.1k sqft612 Wisteria Vines Trl, Fort Mill, SC 29708New Construction
 MLS ID #4345926, Kenneth Vining, EXP Realty LLC Rock Hill. Canopy MLS as distributed by MLS GRID
 - $2,157,4005 bd6 ba4.4k sqftLOT 1 Country Estates Dr, Waxhaw, NC 28173New Construction
 MLS ID #4276299, Lisa Ann Giovanniello, Farms & Estates Realty Inc. Canopy MLS as distributed by MLS GRID
 - $1,249,5005 bd6 ba3.8k sqft4031 Pritchard Pl, Fort Mill, SC 29715For SaleMLS ID #4391499, Meg Czaikowski, Stephen Cooley Real Estate. Canopy MLS as distributed by MLS GRID
- $1,800,0004 bd4 ba3.5k sqft9208 Flying Eagle Ln, Charlotte, NC 28278For SaleMLS ID #4422278, Mike Laine, One Charlotte Realty, Inc. Canopy MLS as distributed by MLS GRID
- $2,875,0004 bd7 ba7.1k sqft8738 Kristie Ln, Indian Land, SC 29707New ConstructionMLS ID #4421724, Liana Ungur, Carolina Homes Connection, LLC. Canopy MLS as distributed by MLS GRID
- $2,039,9905 bd6 ba5.3k sqft1838 Namaste Dr #7, Charlotte, NC 28277New ConstructionCanopy MLS as distributed by MLS GRID
- $1,690,0004 bd6 ba3.7k sqft600 Baron Rd, Waxhaw, NC 28173For SaleMLS ID #4397562, Fai Scheurer, Better Homes and Gardens Real Estate Paracle. Canopy MLS as distributed by MLS GRID
- $2,060,0005 bd6 ba4.8k sqft4611 Harper Ct, Charlotte, NC 28210For SaleMLS ID #4413590, Liza Caminiti, Ivester Jackson Christie's. Canopy MLS as distributed by MLS GRID
- $2,033,9905 bd6 ba5.2k sqft1830 Namaste Dr #6, Charlotte, NC 28277New ConstructionCanopy MLS as distributed by MLS GRID
- $1,960,0004 bd6 ba4k sqftLOT 4 Country Estates Dr, Waxhaw, NC 28173New ConstructionMLS ID #4278303, Lisa Ann Giovanniello, Farms & Estates Realty Inc. Canopy MLS as distributed by MLS GRID
- $2,275,0005 bd5 ba4.6k sqft2409 Brandermill Pl, Charlotte, NC 28226For SaleMLS ID #4412996, Paul Sagadin, Charlotte Living Realty. Canopy MLS as distributed by MLS GRID
- $1,995,0005 bd5 ba4.2k sqft2033 Boswell Way, Matthews, NC 28104New ConstructionMLS ID #4400509, Rod Stephen, Providence Realty Group. Canopy MLS as distributed by MLS GRID
- $2,390,0004 bd6 ba4.6k sqft1115 Shelton Oaks Ct, Matthews, NC 28105For SaleMLS ID #4407717, Joe Higgins, Coldwell Banker Realty. Canopy MLS as distributed by MLS GRID
- $1,887,4905 bd6 ba5k sqft1806 Namaste Dr #3, Charlotte, NC 28277New ConstructionCanopy MLS as distributed by MLS GRID
- $1,969,0005 bd6 ba4.5k sqft508 Deodar Cedar Dr, Matthews, NC 28104New ConstructionMLS ID #4413960, Trevor Taefi, RE/MAX Executive. Canopy MLS as distributed by MLS GRID
- $2,000,0006 bd7 ba5.8k sqft1003 Cane Manor Ct #5, Waxhaw, NC 28173New ConstructionMLS ID #4319462, Alexis Hughes, EXP Realty LLC Ballantyne. Canopy MLS as distributed by MLS GRID
- $1,890,0006 bd4 ba4.9k sqft2916 Margaret Wallace Rd, Matthews, NC 28105For SaleMLS ID #4398220, Junior Santana, Americas Elite Real Estate LLC. Canopy MLS as distributed by MLS GRID
- $1,865,9906 bd6 ba4.7k sqft2804 Forest Lawn Dr, Weddington, NC 28104New ConstructionMLS ID #4409157, Jessica Lundgren, Classica Homes Realty LLC. Canopy MLS as distributed by MLS GRID
