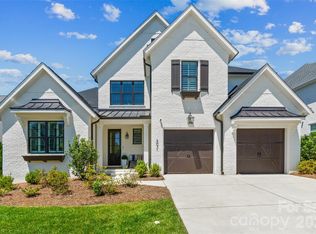
Offering stunning custom design and a floor plan perfect for entertaining, this Classica home in Arden Mill feels elevated at every turn. The main level features a showpiece kitchen centered around an oversized island with waterfall quartz countertops, a gas range with a vent hood and pot filler, and a walk-in pantry. Also downstairs are a private study, formal dining room, great room with a custom fireplace, and a versatile flex room just beyond the kitchen offering the perfect opportunity for a playroom, second office, or future scullery. The first-floor primary suite feels like a true private escape, featuring a spacious bedroom and a beautifully appointed bath with a soaking tub, oversized tile shower, dual vanities, and walk-in closet. Upstairs, three secondary bedrooms, each with its own full bathroom, surround a generous loft, with additional walk-in storage. Curated lighting, wallpaper, and designer details give the home a polished, collected feel throughout. Wall-to-wall glass stacking doors open the living space to a screened covered patio and backyard with a built-in fire pit, creating a seamless setting for long dinners, quiet mornings, and evenings gathered outdoors. Located just down the road from Arden Mill Shopping Center and within Fort Mill’s award-winning school district, this is the one you've been waiting for!
Active
$1,175,000
5575 Arden Mill Dr, Fort Mill, SC 29715
4beds
3,792sqft
Single Family Residence
Built in 2024
0.18 Acres Lot
$1,157,900 Zestimate®
$310/sqft
$146/mo HOA
What's special
Generous loftShowpiece kitchenWalk-in pantryFirst-floor primary suiteBeautifully appointed bathVersatile flex roomPrivate study
- 6 days
- 357
- 22
Likely to sell faster than
Zillow last checked:
Listing updated:
Listed by:
Meghan Reynolds meghan.reynolds@bovenderteam.com,
COMPASS
Source: Canopy MLS as distributed by MLS GRID,MLS#: 4424912
Facts & features
Interior
Bedrooms & bathrooms
- Bedrooms: 4
- Bathrooms: 5
- Full bathrooms: 4
- 1/2 bathrooms: 1
- Main level bedrooms: 1
Primary bedroom
- Features: En Suite Bathroom, Tray Ceiling(s)
- Level: Main
Bedroom s
- Level: Upper
Bedroom s
- Features: En Suite Bathroom, Walk-In Closet(s)
- Level: Upper
Bedroom s
- Features: Walk-In Closet(s)
- Level: Upper
Bathroom half
- Level: Main
Bathroom full
- Features: Walk-In Closet(s)
- Level: Main
Bathroom full
- Level: Upper
Bathroom full
- Level: Upper
Bathroom full
- Level: Upper
Dining area
- Features: Open Floorplan
- Level: Main
Flex space
- Level: Main
Kitchen
- Features: Breakfast Bar, Kitchen Island, Open Floorplan, Walk-In Pantry
- Level: Main
Laundry
- Level: Main
Living room
- Features: Open Floorplan
- Level: Main
Loft
- Level: Upper
Office
- Level: Main
Heating
- Central, Forced Air, Natural Gas
Cooling
- Ceiling Fan(s), Central Air, Electric
Appliances
- Included: Dishwasher, Exhaust Hood, Gas Range, Gas Water Heater, Microwave, Oven, Tankless Water Heater
- Laundry: Laundry Room, Main Level, Washer Hookup
Features
- Breakfast Bar, Kitchen Island, Open Floorplan, Storage, Walk-In Closet(s), Walk-In Pantry
- Flooring: Carpet, Tile, Wood
- Doors: French Doors, Sliding Doors
- Has basement: No
- Fireplace features: Gas Log, Living Room
Interior area
- Total structure area: 3,792
- Total interior livable area: 3,792 sqft
- Finished area above ground: 3,792
- Finished area below ground: 0
Property
Parking
- Total spaces: 4
- Parking features: Driveway, Attached Garage, Garage Door Opener, Garage Faces Front, Garage on Main Level
- Attached garage spaces: 2
- Uncovered spaces: 2
Features
- Levels: Two
- Stories: 2
- Patio & porch: Patio, Rear Porch, Screened
- Exterior features: Fire Pit, In-Ground Irrigation
- Fencing: Back Yard,Partial
Lot
- Size: 0.18 Acres
- Features: Wooded
Details
- Parcel number: 0201305100
- Zoning: MXU
- Special conditions: Standard
Construction
Type & style
- Home type: SingleFamily
- Architectural style: Transitional
- Property subtype: Single Family Residence
Materials
- Brick Full
- Foundation: Slab
Condition
- New construction: No
- Year built: 2024
Utilities & green energy
- Sewer: Public Sewer
- Water: City
- Utilities for property: Electricity Connected
Community & HOA
Community
- Features: Picnic Area, Playground, Recreation Area, Sidewalks, Street Lights
- Subdivision: Arden Mill
HOA
- Has HOA: Yes
- HOA fee: $875 semi-annually
Location
- Region: Fort Mill
Financial & listing details
- Price per square foot: $310/sqft
- Tax assessed value: $1,036,000
- Annual tax amount: $9,902
- Date on market: 10/9/2026
- Cumulative days on market: 161 days
- Listing terms: Cash,Conventional,VA Loan
- Electric utility on property: Yes
- Road surface type: Concrete, Paved
Estimated market value
$1,157,900
$1.10M - $1.22M
$4,293/mo
Price history
| Date | Event | Price |
|---|---|---|
| 10/9/2026 | Listed for sale | $1,175,000$310/sqft |
Source:  Canopy MLS as distributed by MLS GRID #4424912 Report a problem Canopy MLS as distributed by MLS GRID #4424912 Report a problem | ||
| 9/4/2026 | Listing removed | $1,175,000$310/sqft |
Source: Canopy MLS as distributed by MLS GRID #4360353 Report a problem | ||
| 6/12/2026 | Price change | $1,175,000-2%$310/sqft |
Source: Canopy MLS as distributed by MLS GRID #4360353 Report a problem | ||
| 5/19/2026 | Price change | $1,199,000-1.3%$316/sqft |
Source: Canopy MLS as distributed by MLS GRID #4360353 Report a problem | ||
| 4/24/2026 | Price change | $1,215,000-1.6%$320/sqft |
Source: Canopy MLS as distributed by MLS GRID #4360353 Report a problem | ||
| 4/2/2026 | Listed for sale | $1,235,000+13.8%$326/sqft |
Source: Canopy MLS as distributed by MLS GRID #4360353 Report a problem | ||
| 7/16/2024 | Sold | $1,085,319$286/sqft |
Source: Public Record Report a problem | ||
Public tax history
| Year | Property taxes | Tax assessment |
|---|---|---|
| 2025 | $9,902 +679.7% | $41,440 +728.8% |
| 2024 | $1,270 +80.8% | $5,000 +277.1% |
| 2023 | $702 | $1,326 |
| 2022 | -- | -- |
Find assessor info on the county website
Monthly payment
Est. payment
Payment breakdown
Explore the cost of this home by adjusting the details. Changes won't be saved.Climate risks
Neighborhood: 29715
Nearby schools
Schools provided by the listing agent
- Elementary: River Trail
- Middle: Banks Trail
- High: Catawba Ridge
Source: Canopy MLS as distributed by MLS GRID. This data may not be complete. We recommend contacting the local school district to confirm school assignments for this home.
Similar homes
- $1,185,0004 bd4 ba3.7k sqft3066 Belden Dr, Fort Mill, SC 29715For Sale
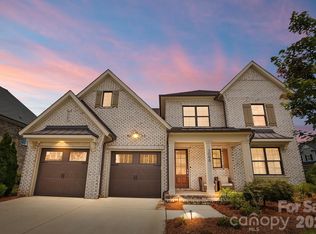
 MLS ID #4406676, Roger V. Berrey, Better Homes and Gardens Real Estate Paracle. Canopy MLS as distributed by MLS GRID
 - $1,100,0004 bd4 ba3.7k sqft6083 Holden Ct, Fort Mill, SC 29715For Sale
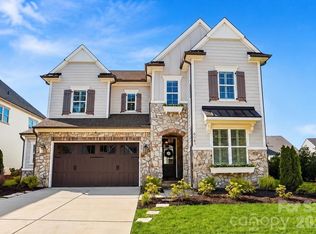 MLS ID #4420535, Meghan Reynolds, COMPASS. Canopy MLS as distributed by MLS GRID
 - $1,299,9995 bd5 ba3.8k sqft6068 Holden Ct, Fort Mill, SC 29715For Sale
 MLS ID #4424826, Matthew Means, COMPASS. Canopy MLS as distributed by MLS GRID
 - $1,249,5005 bd6 ba3.8k sqft4031 Pritchard Pl, Fort Mill, SC 29715For Sale
 MLS ID #4391499, Meg Czaikowski, Stephen Cooley Real Estate. Canopy MLS as distributed by MLS GRID
 - $1,099,0005 bd5 ba5.3k sqft102 Finch Loop, Fort Mill, SC 29715For SaleMLS ID #4394123, Laura Edmonds, Southern Nest Realty Inc. Canopy MLS as distributed by MLS GRID
- $799,5004 bd3 ba3.6k sqft208 Kelly Ct, Fort Mill, SC 29715For SaleMLS ID #4400682, Suzette Gray, Coldwell Banker Realty. Canopy MLS as distributed by MLS GRID
- $940,0005 bd5 ba4.8k sqft726 Kathy Dianne Dr, Indian Land, SC 29707For SaleMLS ID #4430162, Diane Kuiper, Howard Hanna Allen Tate Fort Mill. Canopy MLS as distributed by MLS GRID
- $720,0005 bd4 ba3.1k sqft2705 Suffolk Pl, Fort Mill, SC 29715For SaleMLS ID #4398709, Elizabeth Wallace, Premier South. Canopy MLS as distributed by MLS GRID
- $1,325,0005 bd5 ba5.4k sqft4008 Pinot Way, Indian Land, SC 29707For SaleMLS ID #4403725, Kenneth Yates, Realty One Group Revolution. Canopy MLS as distributed by MLS GRID
- $1,370,0006 bd7 ba5.2k sqft406 Belo Ct, Fort Mill, SC 29715For SaleMLS ID #4400927, Jackie Lewis, COMPASS. Canopy MLS as distributed by MLS GRID
- $1,215,0004 bd4 ba4.1k sqft721 Cavesson Way, Monroe, NC 28110For SaleMLS ID #4411590, Stephen Scott, Realty Dynamics Inc.. Canopy MLS as distributed by MLS GRID
- $1,199,0004 bd5 ba4.5k sqft7205 Watersreach Ln, Charlotte, NC 28277For SaleMLS ID #4390371, Lauren Bogenrief, Engel & Volkers Charlotte. Canopy MLS as distributed by MLS GRID
- $930,0004 bd4 ba4.2k sqft374 Hampton Trail Dr, Fort Mill, SC 29708For SaleMLS ID #4319252, Sally Awad, Premier Sotheby's International Realty. Canopy MLS as distributed by MLS GRID
- $725,0005 bd5 ba3.5k sqft1136 Dorsey Dr, Fort Mill, SC 29715For SaleMLS ID #4409748, Nicole McAlister, Keller Williams Ballantyne Area. Canopy MLS as distributed by MLS GRID
- $729,9005 bd4 ba3.4k sqft4638 Monument Valley Dr, Indian Land, SC 29707For SaleMLS ID #4430010, Tara Poole, Keller Williams Ballantyne Area. Canopy MLS as distributed by MLS GRID
- $950,0005 bd4 ba3.6k sqft263 Forsythia Ln, Tega Cay, SC 29708For SaleMLS ID #4422794, Austin Snyder, Corcoran HM Properties. Canopy MLS as distributed by MLS GRID
- $1,125,0004 bd5 ba4.7k sqft16601 Doves Canyon Ln, Charlotte, NC 28278For SaleMLS ID #4389644, Laura Salfia, Berkshire Hathaway HomeServices Carolinas Realty. Canopy MLS as distributed by MLS GRID
- $1,125,0004 bd5 ba5.5k sqft233 Squirrel Ln, Lake Wylie, SC 29710For SaleMLS ID #4394508, Eileen Mudrey, Better Homes and Garden Real Estate Paracle. Canopy MLS as distributed by MLS GRID
- $924,9005 bd4 ba3.9k sqft7186 Sumters Camp Trl, Indian Land, SC 29707For SaleMLS ID #4391816, Joseph McMurry, EXP Realty LLC Ballantyne. Canopy MLS as distributed by MLS GRID
- $1,350,0006 bd6 ba4.8k sqft107 Barlow St, Waxhaw, NC 28173For SaleMLS ID #4412765, Elizabeth Davis, Keller Williams Unified. Canopy MLS as distributed by MLS GRID
