Built in 2024 by award-winning luxury builder Classica Homes, this exceptional Arden Mill residence combines newer construction, sophisticated design, and rare wooded privacy. Offering five bedrooms and 3804 square feet, the home features an open, light-filled floor plan with high ceilings, hardwood flooring throughout, and two en-suite bedrooms on the main level – including the spacious primary suite. The second main level en-suite offers exceptional flexibility for guests, extended family, or multigenerational living. Planation shutters, cellular shades and a laundry room on each floor, combining luxury with everyday convenience.
Step outside to a private, fenced backyard with a peaceful, wooded backdrop, complete with a custom stone patio and covered porch with retractable screens – an inviting space for relaxing, entertaining and enjoying the outdoors.
A true three-car garage provides generous space for vehicles and storage. Located in the highly regarded Fort Mill School District, with convenient access to Fort Mill, Ballantyne, and Charlotte. This home offers a hard-to-find combination of Classica craftsmanship, two main level en-suites, newer luxury, generous living space, and wooded privacy.
Move-in ready and thoughtfully designed for both everyday living and entertaining.
Active
Price cut: $29K (9/28)
$1,299,999
6068 Holden Ct, Fort Mill, SC 29715
5beds
3,804sqft
Single Family Residence
Built in 2024
0.28 Acres Lot
$1,273,800 Zestimate®
$342/sqft
$146/mo HOA
What's special
Rare wooded privacyPeaceful wooded backdropGenerous living spaceHardwood flooring throughoutOpen light-filled floor planHigh ceilingsCustom stone patio
- 26 days
- 1,136
- 26
Likely to sell faster than
Zillow last checked:
Listing updated:
Listed by:
Matthew Means matthew.means@compass.com,
COMPASS
Source: Canopy MLS as distributed by MLS GRID,MLS#: 4424826
Facts & features
Interior
Bedrooms & bathrooms
- Bedrooms: 5
- Bathrooms: 5
- Full bathrooms: 4
- 1/2 bathrooms: 1
- Main level bedrooms: 2
Primary bedroom
- Level: Main
Bedroom s
- Level: Main
Bedroom s
- Level: Upper
Bedroom s
- Level: Upper
Bedroom s
- Level: Upper
Bathroom full
- Level: Main
Bathroom full
- Level: Upper
Bathroom full
- Level: Upper
Dining room
- Level: Main
Family room
- Level: Main
Kitchen
- Level: Main
Laundry
- Level: Main
Laundry
- Level: Upper
Loft
- Level: Upper
Heating
- Electric, Heat Pump, Other
Cooling
- Ceiling Fan(s), Central Air, Electric
Appliances
- Included: Dishwasher, Disposal, Gas Cooktop, Gas Oven, Gas Range, Microwave, Refrigerator, Tankless Water Heater
- Laundry: Laundry Room, Main Level, Upper Level
Features
- Built-in Features, Drop Zone, Soaking Tub, Kitchen Island, Open Floorplan, Pantry, Storage, Walk-In Closet(s), Walk-In Pantry
- Flooring: Tile, Wood
- Has basement: No
- Fireplace features: Gas, Gas Unvented, Great Room
Interior area
- Total structure area: 3,804
- Total interior livable area: 3,804 sqft
- Finished area above ground: 3,804
- Finished area below ground: 0
Video & virtual tour
Property
Parking
- Total spaces: 5
- Parking features: Driveway, Attached Garage, Garage Door Opener, Garage Faces Front, Garage Faces Side, Keypad Entry, Garage on Main Level
- Attached garage spaces: 3
- Uncovered spaces: 2
Features
- Levels: Two
- Stories: 2
- Patio & porch: Covered, Patio, Screened
- Exterior features: In-Ground Irrigation
- Fencing: Back Yard,Partial,Privacy
Lot
- Size: 0.28 Acres
- Features: Private, Wooded
Details
- Parcel number: 0201305065
- Zoning: MXU
- Special conditions: Standard
- Other equipment: Surround Sound
Construction
Type & style
- Home type: SingleFamily
- Architectural style: Farmhouse
- Property subtype: Single Family Residence
Materials
- Stucco, Vinyl
- Foundation: Slab
Condition
- New construction: No
- Year built: 2024
Details
- Builder model: Monterey Farm House
- Builder name: Classica Homes
Utilities & green energy
- Sewer: Public Sewer
- Water: City
Community & HOA
Community
- Features: Dog Park, Playground, Recreation Area, Sidewalks, Street Lights
- Security: Carbon Monoxide Detector(s), Security System, Smoke Detector(s)
- Subdivision: Arden Mill
HOA
- Has HOA: Yes
- HOA fee: $875 semi-annually
- HOA name: Association Management Group
- HOA phone: 888-908-4264
Location
- Region: Fort Mill
Financial & listing details
- Price per square foot: $342/sqft
- Tax assessed value: $1,096,400
- Date on market: 9/18/2026
- Cumulative days on market: 26 days
- Listing terms: Cash,Conventional
- Exclusions: One set of washer/dryer
- Road surface type: Concrete, Paved
Estimated market value
$1,273,800
$1.21M - $1.34M
$4,605/mo
Price history
| Date | Event | Price |
|---|---|---|
| 9/28/2026 | Price change | $1,299,999-2.2%$342/sqft |
Source:  Canopy MLS as distributed by MLS GRID #4424826 Report a problem Canopy MLS as distributed by MLS GRID #4424826 Report a problem | ||
| 9/18/2026 | Listed for sale | $1,329,000+490.7%$349/sqft |
Source: Canopy MLS as distributed by MLS GRID #4424826 Report a problem | ||
| 4/30/2024 | Sold | $225,000$59/sqft |
Source: Public Record Report a problem | ||
Public tax history
| Year | Property taxes | Tax assessment |
|---|---|---|
| 2025 | -- | -- |
| 2024 | $739 +5.2% | $1,326 |
| 2023 | $702 | $1,326 |
| 2022 | -- | -- |
Find assessor info on the county website
Monthly payment
Est. payment
Payment breakdown
Explore the cost of this home by adjusting the details. Changes won't be saved.Climate risks
Neighborhood: 29715
Nearby schools
Schools provided by the listing agent
- Elementary: River Trail
- Middle: Banks Trail
- High: Catawba Ridge
Source: Canopy MLS as distributed by MLS GRID. This data may not be complete. We recommend contacting the local school district to confirm school assignments for this home.

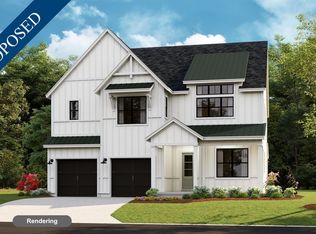
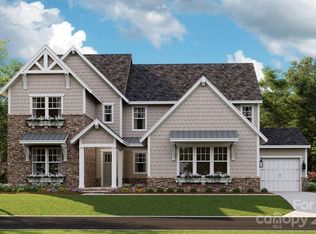
Similar homes
- $1,175,0004 bd5 ba3.7k sqft5575 Arden Mill Dr, Fort Mill, SC 29715For Sale
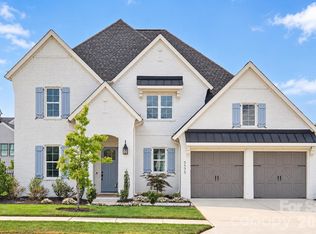
 MLS ID #4424912, Meghan Reynolds, COMPASS. Canopy MLS as distributed by MLS GRID
 - $1,249,5005 bd6 ba3.8k sqft4031 Pritchard Pl, Fort Mill, SC 29715For Sale
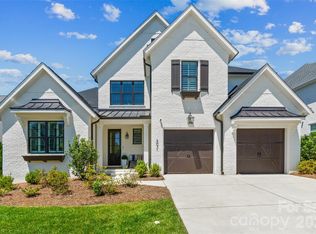 MLS ID #4391499, Meg Czaikowski, Stephen Cooley Real Estate. Canopy MLS as distributed by MLS GRID
 - $1,185,0004 bd4 ba3.7k sqft3066 Belden Dr, Fort Mill, SC 29715For Sale
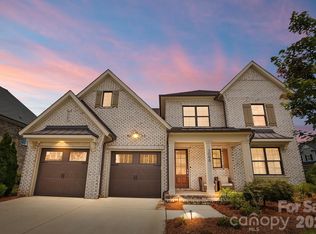 MLS ID #4406676, Roger V. Berrey, Better Homes and Gardens Real Estate Paracle. Canopy MLS as distributed by MLS GRID
 - $1,100,0004 bd4 ba3.7k sqft6083 Holden Ct, Fort Mill, SC 29715For Sale
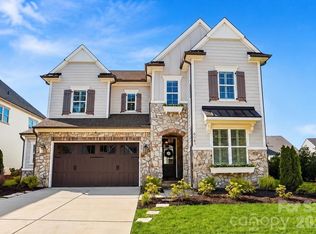 MLS ID #4420535, Meghan Reynolds, COMPASS. Canopy MLS as distributed by MLS GRID
 - $1,325,0005 bd5 ba5.4k sqft4008 Pinot Way, Indian Land, SC 29707For SaleMLS ID #4403725, Kenneth Yates, Realty One Group Revolution. Canopy MLS as distributed by MLS GRID
- $799,5004 bd3 ba3.6k sqft208 Kelly Ct, Fort Mill, SC 29715For SaleMLS ID #4400682, Suzette Gray, Coldwell Banker Realty. Canopy MLS as distributed by MLS GRID
- $679,0004 bd3 ba2.8k sqft1941 Felts Pkwy, Fort Mill, SC 29715For SaleMLS ID #4430846, Amy Stanley, Coldwell Banker Realty. Canopy MLS as distributed by MLS GRID
- $720,0005 bd4 ba3.1k sqft2705 Suffolk Pl, Fort Mill, SC 29715For SaleMLS ID #4398709, Elizabeth Wallace, Premier South. Canopy MLS as distributed by MLS GRID
- $1,200,0005 bd5 ba4.5k sqft12039 Spinnaker Dr, Tega Cay, SC 29708For SaleMLS ID #4429400, Lauren Dayton, Helen Adams Realty. Canopy MLS as distributed by MLS GRID
- $1,325,0005 bd4 ba4.4k sqft6605 Saunton Ct, Charlotte, NC 28277For SaleMLS ID #4414421, Gina Lorenzo, COMPASS. Canopy MLS as distributed by MLS GRID
- $1,495,0005 bd4 ba5.5k sqft611 Pacer Ln, Waxhaw, NC 28173For SaleMLS ID #4420787, Gina Lorenzo, COMPASS. Canopy MLS as distributed by MLS GRID
- $725,0005 bd5 ba3.5k sqft1136 Dorsey Dr, Fort Mill, SC 29715For SaleMLS ID #4409748, Nicole McAlister, Keller Williams Ballantyne Area. Canopy MLS as distributed by MLS GRID
- $950,0005 bd4 ba3.6k sqft263 Forsythia Ln, Tega Cay, SC 29708For SaleMLS ID #4422794, Austin Snyder, Corcoran HM Properties. Canopy MLS as distributed by MLS GRID
- $799,9007 bd5 ba4.4k sqft423 Fischer Rd, Fort Mill, SC 29715For SaleMLS ID #4398304, Chris Phillis, EXP Realty LLC Ballantyne. Canopy MLS as distributed by MLS GRID
- $995,0004 bd4 ba4k sqft110 Kenna Ct, Matthews, NC 28104For SaleMLS ID #4429916, Dawn Blewett, NorthGroup Real Estate LLC. Canopy MLS as distributed by MLS GRID
- $1,199,0004 bd5 ba4.5k sqft7205 Watersreach Ln, Charlotte, NC 28277For SaleMLS ID #4390371, Lauren Bogenrief, Engel & Volkers Charlotte. Canopy MLS as distributed by MLS GRID
- $930,0004 bd4 ba4.2k sqft374 Hampton Trail Dr, Fort Mill, SC 29708For SaleMLS ID #4319252, Sally Awad, Premier Sotheby's International Realty. Canopy MLS as distributed by MLS GRID
- $924,9005 bd4 ba3.9k sqft7186 Sumters Camp Trl, Indian Land, SC 29707For SaleMLS ID #4391816, Joseph McMurry, EXP Realty LLC Ballantyne. Canopy MLS as distributed by MLS GRID
- $1,099,0004 bd4 ba4.1k sqft117 Turkey Hunt Ct, Waxhaw, NC 28173For SaleMLS ID #4390303, Dandan Liu, Helen Adams Realty. Canopy MLS as distributed by MLS GRID
- $899,0005 bd4 ba3.5k sqft4320 Tournette Dr, Indian Land, SC 29707For SaleMLS ID #4420198, Ryan Palmer, The Agency - Charlotte. Canopy MLS as distributed by MLS GRID
