Preferred lender offering a lender incentive up to 1%! Terms and conditions apply; reach out for more details. Set in Fort Mill’s sought-after Arden Mill community, this beautifully crafted Classica home pairs timeless architecture with thoughtful, designer-level details throughout. Offering four bedrooms and four full baths, the home feels both elevated and effortless, with custom moulding, distinctive lighting, and architectural elements that give each space a sense of character and intention.
At the heart of the home, the chef’s kitchen was designed with entertaining in mind. A textured zellige backsplash, quartz countertops, and thoughtfully planned cabinetry create a sophisticated yet welcoming setting for everything from casual mornings to evenings with friends. The open living space featuring a large dining area and great room surrounded by windows allows for easy flow and gathering with friends and family.
The primary suite offers a serene retreat, highlighted by a spa-inspired bath featuring dual vanities, a stand-alone soaking tub, and a large tile shower, along with a beautifully designed custom closet. Two additional bedrooms with en-suite baths and a large bonus flex space complete the upstairs. Downstairs, a flexible first-floor guest suite provides an ideal space for overnight visitors or multi-generational living, while the private office with barn doors offers privacy without sacrificing design.
Outdoor living is equally inviting, with oversized glass sliding doors opening up to a covered paver patio with wired heaters, extending your living space for year-round enjoyment. Adjacent to the property is a beautifully landscaped pocket park offering an effortless extension of the backyard, perfect for playtime, pets, or simply enjoying time outdoors.
Thoughtfully designed, beautifully finished, and exceptionally located near Arden Mill Shopping Center and Fort Mill’s award-winning schools, this home offers the craftsmanship of a custom build with the ease and connection of one of the area’s most desirable communities!
Active
Price cut: $49K (9/30)
$1,100,000
6083 Holden Ct, Fort Mill, SC 29715
4beds
3,743sqft
Single Family Residence
Built in 2024
0.19 Acres Lot
$1,086,800 Zestimate®
$294/sqft
$146/mo HOA
What's special
Large bonus flex spaceDistinctive lightingThoughtfully planned cabinetryBeautifully designed custom closetTimeless architectureTextured zellige backsplashThoughtful designer-level details throughout
- 38 days
- 422
- 18
Zillow last checked:
Listing updated:
Listed by:
Meghan Reynolds meghan.reynolds@bovenderteam.com,
COMPASS
Source: Canopy MLS as distributed by MLS GRID,MLS#: 4420535
Facts & features
Interior
Bedrooms & bathrooms
- Bedrooms: 4
- Bathrooms: 4
- Full bathrooms: 4
- Main level bedrooms: 1
Primary bedroom
- Features: En Suite Bathroom, Tray Ceiling(s)
- Level: Upper
Bedroom s
- Features: Ceiling Fan(s), Walk-In Closet(s)
- Level: Main
Bedroom s
- Features: Ceiling Fan(s), En Suite Bathroom, Walk-In Closet(s)
- Level: Upper
Bedroom s
- Features: Ceiling Fan(s), En Suite Bathroom, Walk-In Closet(s)
- Level: Upper
Bathroom full
- Level: Main
Bathroom full
- Features: Walk-In Closet(s)
- Level: Upper
Bathroom full
- Level: Upper
Bathroom full
- Level: Upper
Dining area
- Features: Open Floorplan
- Level: Main
Flex space
- Level: Upper
Great room
- Features: Ceiling Fan(s), Open Floorplan
- Level: Main
Kitchen
- Features: Breakfast Bar, Kitchen Island, Open Floorplan, Walk-In Pantry
- Level: Main
Laundry
- Level: Upper
Loft
- Features: Ceiling Fan(s)
- Level: Upper
Study
- Level: Main
Heating
- Forced Air, Natural Gas
Cooling
- Ceiling Fan(s), Central Air, Electric
Appliances
- Included: Dishwasher, Exhaust Hood, Gas Range, Gas Water Heater, Microwave, Oven, Wine Refrigerator
- Laundry: Laundry Room, Upper Level, Washer Hookup
Features
- Breakfast Bar, Kitchen Island, Open Floorplan, Walk-In Closet(s), Walk-In Pantry
- Flooring: Carpet, Tile, Wood
- Doors: Sliding Doors
- Has basement: No
- Fireplace features: Gas, Great Room
Interior area
- Total structure area: 3,743
- Total interior livable area: 3,743 sqft
- Finished area above ground: 3,743
- Finished area below ground: 0
Video & virtual tour
Property
Parking
- Total spaces: 6
- Parking features: Driveway, Attached Garage, Garage Door Opener, Garage Faces Front, Garage on Main Level
- Attached garage spaces: 2
- Uncovered spaces: 4
Features
- Levels: Two
- Stories: 2
- Patio & porch: Covered, Patio
- Exterior features: In-Ground Irrigation
- Fencing: Back Yard,Fenced
Lot
- Size: 0.19 Acres
Details
- Parcel number: 0201305094
- Zoning: MXU
- Special conditions: Standard
Construction
Type & style
- Home type: SingleFamily
- Architectural style: Transitional
- Property subtype: Single Family Residence
Materials
- Fiber Cement, Stone Veneer
- Foundation: Slab
Condition
- New construction: No
- Year built: 2024
Utilities & green energy
- Sewer: Public Sewer
- Water: City
Green energy
- Construction elements: Engineered Wood Products
Community & HOA
Community
- Features: Picnic Area, Playground, Recreation Area, Sidewalks, Street Lights
- Subdivision: Arden Mill
HOA
- Has HOA: Yes
- HOA fee: $146 monthly
- HOA name: AMG Inc.
Location
- Region: Fort Mill
Financial & listing details
- Price per square foot: $294/sqft
- Tax assessed value: $1,011,400
- Date on market: 9/9/2026
- Cumulative days on market: 156 days
- Listing terms: Cash,Conventional,VA Loan
- Road surface type: Concrete, Paved
Estimated market value
$1,086,800
$1.03M - $1.14M
$3,964/mo
Price history
| Date | Event | Price |
|---|---|---|
| 9/30/2026 | Price change | $1,100,000-4.3%$294/sqft |
Source:  Canopy MLS as distributed by MLS GRID #4420535 Report a problem Canopy MLS as distributed by MLS GRID #4420535 Report a problem | ||
| 9/9/2026 | Listed for sale | $1,149,000$307/sqft |
Source: Canopy MLS as distributed by MLS GRID #4420535 Report a problem | ||
| 8/19/2026 | Listing removed | $1,149,000$307/sqft |
Source: Canopy MLS as distributed by MLS GRID #4366993 Report a problem | ||
| 7/24/2026 | Price change | $1,149,000-1.7%$307/sqft |
Source: Canopy MLS as distributed by MLS GRID #4366993 Report a problem | ||
| 7/23/2026 | Price change | $1,169,000-0.1%$312/sqft |
Source: Canopy MLS as distributed by MLS GRID #4366993 Report a problem | ||
| 6/25/2026 | Price change | $1,170,000-2.1%$313/sqft |
Source: Canopy MLS as distributed by MLS GRID #4366993 Report a problem | ||
| 4/23/2026 | Listed for sale | $1,195,000+11.2%$319/sqft |
Source: Canopy MLS as distributed by MLS GRID #4366993 Report a problem | ||
| 3/19/2024 | Listing removed | $1,074,900$287/sqft |
Source:  Classica Homes Report a problem Classica Homes Report a problem | ||
| 2/27/2024 | Listed for sale | $1,074,900$287/sqft |
Source: Classica Homes Report a problem | ||
Public tax history
Tax history is unavailable.
Monthly payment
Est. payment
Payment breakdown
Explore the cost of this home by adjusting the details. Changes won't be saved.Climate risks
Neighborhood: 29715
Nearby schools
Schools provided by the listing agent
- Elementary: River Trail
- Middle: Banks Trail
- High: Catawba Ridge
Source: Canopy MLS as distributed by MLS GRID. This data may not be complete. We recommend contacting the local school district to confirm school assignments for this home.

Similar homes
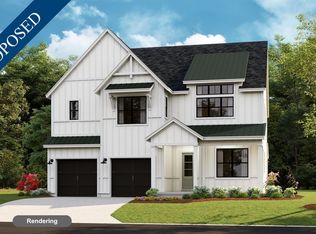
- $1,165,0004 bd4 ba3.7k sqft3066 Belden Dr, Fort Mill, SC 29715For Sale
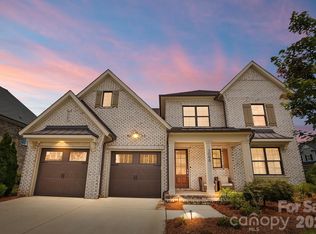
 MLS ID #4406676, Roger V. Berrey, Better Homes and Gardens Real Estate Paracle. Canopy MLS as distributed by MLS GRID
 - $1,175,0004 bd5 ba3.7k sqft5575 Arden Mill Dr, Fort Mill, SC 29715For Sale
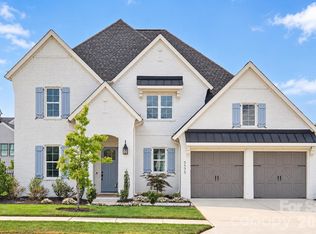 MLS ID #4424912, Meghan Reynolds, COMPASS. Canopy MLS as distributed by MLS GRID
 - $1,299,9995 bd5 ba3.8k sqft6068 Holden Ct, Fort Mill, SC 29715For Sale
 MLS ID #4424826, Matthew Means, COMPASS. Canopy MLS as distributed by MLS GRID
 - $1,249,5005 bd6 ba3.8k sqft4031 Pritchard Pl, Fort Mill, SC 29715For Sale
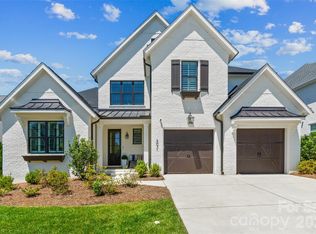 MLS ID #4391499, Meg Czaikowski, Stephen Cooley Real Estate. Canopy MLS as distributed by MLS GRID
 - $720,0005 bd4 ba3.1k sqft2705 Suffolk Pl, Fort Mill, SC 29715For SaleMLS ID #4398709, Elizabeth Wallace, Premier South. Canopy MLS as distributed by MLS GRID
- $930,0004 bd4 ba4.2k sqft374 Hampton Trail Dr, Fort Mill, SC 29708For SaleMLS ID #4319252, Sally Awad, Premier Sotheby's International Realty. Canopy MLS as distributed by MLS GRID
- $899,0005 bd4 ba3.6k sqft263 Forsythia Ln, Tega Cay, SC 29708For SaleMLS ID #4422794, Austin Snyder, Corcoran HM Properties. Canopy MLS as distributed by MLS GRID
- $799,9007 bd5 ba4.4k sqft423 Fischer Rd, Fort Mill, SC 29715For SaleMLS ID #4398304, Chris Phillis, EXP Realty LLC Ballantyne. Canopy MLS as distributed by MLS GRID
- $725,0005 bd5 ba3.5k sqft1136 Dorsey Dr, Fort Mill, SC 29715For SaleMLS ID #4409748, Nicole McAlister, Keller Williams Ballantyne Area. Canopy MLS as distributed by MLS GRID
- $924,9005 bd4 ba3.9k sqft7186 Sumters Camp Trl, Indian Land, SC 29707For SaleMLS ID #4391816, Joseph McMurry, EXP Realty LLC Ballantyne. Canopy MLS as distributed by MLS GRID
- $899,0005 bd4 ba3.5k sqft4320 Tournette Dr, Indian Land, SC 29707For SaleMLS ID #4420198, Ryan Palmer, The Agency - Charlotte. Canopy MLS as distributed by MLS GRID
- $1,149,0004 bd5 ba4.5k sqft7205 Watersreach Ln, Charlotte, NC 28277For SaleMLS ID #4390371, Lauren Bogenrief, Engel & Volkers Charlotte. Canopy MLS as distributed by MLS GRID
- $729,9005 bd4 ba3.4k sqft4638 Monument Valley Dr, Indian Land, SC 29707For SaleMLS ID #4430010, Tara Poole, Keller Williams Ballantyne Area. Canopy MLS as distributed by MLS GRID
- $975,0005 bd4 ba3.5k sqft1002 Heather Glen Dr, Matthews, NC 28104For SaleMLS ID #4418895, John Holzer, Nitro Realty Group LLC. Canopy MLS as distributed by MLS GRID
- $664,0004 bd4 ba2.7k sqft15704 Reynolds Dr, Indian Land, SC 29707For SaleMLS ID #4419421, Josh Courtright, Keller Williams Connected. Canopy MLS as distributed by MLS GRID
- $949,9994 bd4 ba3.5k sqft1179 Sugar Creek Rd, Indian Land, SC 29707For SaleMLS ID #4384033, Liza Caminiti, Ivester Jackson Christie's. Canopy MLS as distributed by MLS GRID
- $879,9005 bd4 ba4.2k sqft1621 Afton Way, Fort Mill, SC 29708For SaleMLS ID #4406991, Karen Latimore, NorthGroup Real Estate LLC. Canopy MLS as distributed by MLS GRID
- $725,0004 bd3 ba2.6k sqft2107 Masons Bend Dr, Fort Mill, SC 29708For SaleMLS ID #4391771, Kenneth Vining, EXP Realty LLC Rock Hill. Canopy MLS as distributed by MLS GRID
- $625,0004 bd3 ba3.2k sqft8127 Alford Rd, Indian Land, SC 29707For SaleMLS ID #4419140, Jenna LaCroix, Ivester Jackson Christie's. Canopy MLS as distributed by MLS GRID
- $895,0004 bd4 ba3.2k sqft410 Benita Marie Dr, Tega Cay, SC 29708New ConstructionCanopy MLS as distributed by MLS GRID
