The kitchen dazzles with a beautiful marble mosaic backsplash, sparkling quartz countertops, and an oversized island that seats six. Standing at the sink, you can see the entire covered outdoor living area. The study, which is tucked behind the kitchen and enclosed with barn doors, is the perfect hideaway for when you need some privacy. A large bonus room is located at the top of the stairs, making it the ultimate place to bring friends and family together for movie night. Or, it can double as a spacious playroom for kids instead. The luxurious owner's suite and bath are secluded and lead to an impressive closet, big enough to fit everything and then some. Located in Fort Mill, hotspots like Kingsley and Baxter Village are just a few minutes away.
Closed
$1,384,631
6088 Holden Ct #28, Fort Mill, SC 29715
5beds
4,163sqft
Single Family Residence
Built in 2024
0.23 Acres Lot
$1,429,100 Zestimate®
$333/sqft
$4,601 Estimated rent
Home value
$1,429,100
$1.34M - $1.53M
$4,601/mo
Zestimate® history
Owner options
List your home for rent
$4,601/mo
Rent Zestimate®
Find your next renter with Zillow Rental Manager. Plus, with online applications, you can quickly screen prospective tenants – for free.
$4,601/mo
Rent Zestimate®
Refinance and save
$7,240/mo
Est. payment
Refinancing to a lower rate could help reduce your monthly payments and save thousands over the life of the loan.
$7,240/mo
Est. payment
Explore your selling options
Work with a Zillow partner agent
Leverage their expertise and Zillow's premium Showcase listings to get your home seen by more buyers.
Get startedList with your own agent
Get your home in front of millions of buyers by listing it on Zillow.
Learn how to do itSell it yourself
Take full control of how buyers see your home on Zillow by listing For Sale by Owner (FSBO).
List your homeWhat's special
Baxter villageLarge bonus roomOversized islandBarn doorsImpressive closet
Zillow last checked:
Listing updated:
Listed by:
Kyle Kirchhoff kkirchhoff@classicahomes.com,
Classica Homes Realty LLC
Bought with:
Michelle Kasak
Keller Williams Ballantyne Area
Source: Canopy MLS as distributed by MLS GRID,MLS#: 4120949
Facts & features
Interior
Bedrooms & bathrooms
- Bedrooms: 5
- Bathrooms: 6
- Full bathrooms: 5
- 1/2 bathrooms: 1
- Main level bedrooms: 1
Primary bedroom
- Level: Main
Primary bedroom
- Level: Main
Heating
- ENERGY STAR Qualified Equipment
Cooling
- ENERGY STAR Qualified Equipment
Appliances
- Included: Dishwasher, Disposal, Exhaust Hood, Gas Range, Microwave, Tankless Water Heater
- Laundry: Common Area
Features
- Has basement: No
- Attic: Walk-In
- Fireplace features: Family Room
Interior area
- Total structure area: 4,163
- Total interior livable area: 4,163 sqft
- Finished area above ground: 4,163
- Finished area below ground: 0
Property
Parking
- Total spaces: 3
- Parking features: Attached Garage, Garage on Main Level
- Attached garage spaces: 3
Features
- Levels: Two
- Stories: 2
- Patio & porch: Covered
- Exterior features: In-Ground Irrigation
Lot
- Size: 0.23 Acres
- Dimensions: 82' x 125'
Details
- Parcel number: 0201305097
- Zoning: Res
- Special conditions: Standard
Construction
Type & style
- Home type: SingleFamily
- Property subtype: Single Family Residence
Materials
- Hardboard Siding, Stone
- Foundation: Slab
- Roof: Shingle,Metal
Condition
- New construction: Yes
- Year built: 2024
Details
- Builder model: Solana American Cottage
- Builder name: Classica Homes
Utilities & green energy
- Sewer: Public Sewer
- Water: City
Community & HOA
Community
- Subdivision: Arden Mill
HOA
- Has HOA: Yes
- HOA fee: $775 semi-annually
- HOA name: HOA Mgt. Co
Location
- Region: Fort Mill
Financial & listing details
- Price per square foot: $333/sqft
- Date on market: 3/20/2024
- Listing terms: Construction Perm Loan
- Road surface type: Concrete, Paved
Price history
| Date | Event | Price |
|---|---|---|
| 9/16/2024 | Sold | $1,384,631-0.3%$333/sqft |
Source:  Canopy MLS as distributed by MLS GRID #4120949 Report a problem Canopy MLS as distributed by MLS GRID #4120949 Report a problem | ||
| 3/20/2024 | Pending sale | $1,388,784$334/sqft |
Source: Canopy MLS as distributed by MLS GRID #4120949 Report a problem | ||
| 3/20/2024 | Listed for sale | $1,388,784$334/sqft |
Source: Canopy MLS as distributed by MLS GRID #4120949 Report a problem | ||
Public tax history
Tax history is unavailable.
Neighborhood: 29715
Nearby homes
- $225,000-- bd5 ba4.1k sqft6088 Holden Ct, Fort Mill, SC 29715Sold
- $1,758,1006 bd6 ba4.7k sqft6082 Holden Ct, Fort Mill, SC 29715Off Market
- $1,485,9006 bd6 ba4.7k sqft6082 Holden Ct #29, Fort Mill, SC 29715Sold
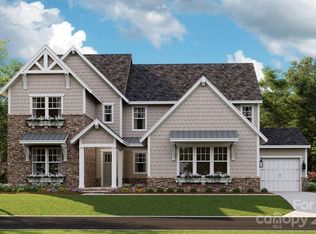
- $1,075,0614 bd4 ba3.6k sqft6083 Holden Ct #92, Fort Mill, SC 29715Sold

- $1,198,8023 bd4 ba2.9k sqft6076 Holden Ct #30, Fort Mill, SC 29715Sold
- $1,149,0004 bd4 ba3.7k sqft6083 Holden Ct, Fort Mill, SC 29715For Sale
- $175,0004 bd4 ba3.7k sqft6073 Holden Ct, Fort Mill, SC 29715Sold
- $225,0005 bd5 ba3.8k sqft6068 Holden Ct, Fort Mill, SC 29715Sold
Nearby schools
GreatSchools rating
- 10/10River Trail ElementaryGrades: K-5Distance: 0.3 mi
- 7/10Banks Trail MiddleGrades: 6-8Distance: 0.2 mi
- 9/10Catawba Ridge High SchoolGrades: 9-12Distance: 0.6 mi
Schools provided by the listing agent
- Elementary: River Trail
- Middle: Banks Trail
- High: Catawba Ridge
Source: Canopy MLS as distributed by MLS GRID. This data may not be complete. We recommend contacting the local school district to confirm school assignments for this home.
Get a cash offer in 3 minutes
Find out how much your home could sell for in as little as 3 minutes with a no-obligation cash offer.
Estimated market value
$1,429,100
Get a cash offer in 3 minutes
Find out how much your home could sell for in as little as 3 minutes with a no-obligation cash offer.
Estimated market value
$1,429,100
- South Carolina
- York County
- Fort Mill
- 29715
- 6088 Holden Ct Unit 28
Nearby cities
Nearby neighborhoods
Nearby zip codes
Other Fort Mill Topics
