MOVE-IN READY IN THE WEDDINGTON SCHOOL DISTRICT! Rare Opportunity to own this NEWLY CONSTRUCTED, CUSTOM-BUILT masterpiece in the highly coveted WEDDINGTON community! Home features the Primary Bedroom on the main level, 2-STORY GREAT ROOM, executive office, OVERSIZED PANTRY, CUSTOM DOG SHOWER & much more! Thoughtfully designed and impeccably crafted, this newly constructed residence showcases one of the most functional and seamless floor plans available in today's luxury market.
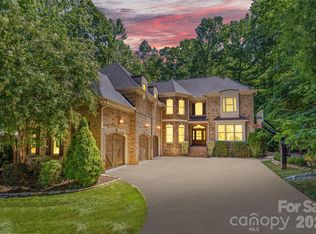
From the moment you arrive, the home's exceptional curb appeal commands attention. Professionally curated landscaping, elegant gas lanterns, Italian steps and timeless architectural details create a striking first impression that sets the stage for what lies beyond.
Step inside to discover soaring ceilings, expansive windows, and an abundance of natural light that fills the home with warmth and sophistication. Stunning 7-inch European white oak hardwood flooring flows throughout, creating a cohesive and refined aesthetic.
The dramatic two-story great room serves as the heart of the home, offering an impressive yet inviting space for everyday living and entertaining. A spacious executive office provides the perfect work-from-home setting, while a versatile sitting room across the way can easily function as a main-level guest suite.
The luxurious primary suite is a true retreat, thoughtfully designed with custom California Closets, a spa-inspired bath featuring a marble shower floor, oversized double vanity, and premium rain shower system. The adjoining laundry room combines everyday convenience with elevated design.
The chef's kitchen is nothing short of extraordinary. Anchored by an oversized island, this culinary showpiece features custom soft-close cabinetry, a Sub-Zero refrigerator and freezer, Wolf induction cooktop, double Wolf ovens, dishwasher, touch-activated faucet, Sharp microwave drawer, double farmhouse sink, temperature-controlled wine refrigerator, and an expansive walk-in pantry that is sure to impress.
Surrounded by walls of windows, the dining area offers a bright and airy setting for intimate dinners and large gatherings alike. Just off the three-car garage, an expansive drop zone provides abundant storage along with a custom dog-washing station.
The upper level features three generously sized bedrooms, each with its own private en-suite bath, offering exceptional comfort and privacy for family and guests. Designer lighting throughout the home & curated wooden beams adds an elevated layer of elegance and sophistication.
Outdoor living is equally impressive. Relax on the covered patio featuring a motorized screen, imported Italian tile, Sonos surround sound, and a cozy outdoor fireplace overlooking the fully fenced backyard complete with irrigation. Every detail has been thoughtfully considered, creating a truly turnkey luxury experience.
Residents of Twin Lakes enjoy access to a serene community lake ideal for paddle boarding, kayaking, fishing, and custom pickleball court-embracing an active outdoor lifestyle.
This exceptional custom residence offers the perfect blend of luxury, functionality, and timeless design. Welcome home.
Active
Price cut: $150K (10/8)
$1,999,000
207 Sugar Maple Ln, Matthews, NC 28104
4beds
4,195sqft
Single Family Residence
Built in 2025
0.73 Acres Lot
$-- Zestimate®
$477/sqft
$239/mo HOA
What's special
Soaring ceilingsDesigner lighting throughoutExecutive officeExceptional curb appealSpacious executive officeMarble shower floorVersatile sitting room
- 119 days
- 535
- 46
Zillow last checked:
Listing updated:
Listed by:
Sherri D'Alessandro 315-525-8695,
Ivester Jackson Christie's
Source: Canopy MLS as distributed by MLS GRID,MLS#: 4388585
Facts & features
Interior
Bedrooms & bathrooms
- Bedrooms: 4
- Bathrooms: 6
- Full bathrooms: 4
- 1/2 bathrooms: 2
- Main level bedrooms: 1
Primary bedroom
- Level: Main
Bedroom s
- Level: Upper
Bedroom s
- Level: Upper
Bedroom s
- Level: Upper
Bathroom full
- Level: Main
Bathroom half
- Level: Main
Bathroom half
- Level: Main
Bathroom full
- Level: Upper
Bathroom full
- Level: Upper
Bathroom full
- Level: Upper
Dining room
- Level: Main
Flex space
- Level: Main
Other
- Level: Main
Kitchen
- Level: Main
Laundry
- Level: Main
Loft
- Level: Upper
Other
- Level: Main
Office
- Level: Main
Heating
- Floor Furnace, Forced Air, Zoned
Cooling
- Ceiling Fan(s), Central Air
Appliances
- Included: Dishwasher, Disposal, Double Oven, Induction Cooktop, Microwave, Wine Refrigerator
- Laundry: Laundry Room
Features
- Drop Zone, Kitchen Island, Open Floorplan, Pantry
- Flooring: Tile, Wood
- Doors: French Doors, Pocket Doors
- Has basement: No
- Attic: Pull Down Stairs
- Fireplace features: Gas, Gas Log
Interior area
- Total structure area: 4,195
- Total interior livable area: 4,195 sqft
- Finished area above ground: 4,195
- Finished area below ground: 0
Video & virtual tour
Property
Parking
- Total spaces: 3
- Parking features: Attached Garage, Garage on Main Level
- Attached garage spaces: 3
Features
- Levels: Two
- Stories: 2
- Patio & porch: Rear Porch, Screened
- Exterior features: In-Ground Irrigation
- Fencing: Back Yard
Lot
- Size: 0.73 Acres
- Features: Cleared
Details
- Parcel number: 06042221
- Zoning: RA
- Special conditions: Standard
Construction
Type & style
- Home type: SingleFamily
- Property subtype: Single Family Residence
Materials
- Stucco
- Foundation: Crawl Space
- Roof: Metal
Condition
- New construction: No
- Year built: 2025
Details
- Builder name: Peters Custom Homes
Utilities & green energy
- Sewer: Public Sewer
- Water: City
Community & HOA
Community
- Features: Playground, Sidewalks, Walking Trails
- Subdivision: Twin Lakes
HOA
- Has HOA: Yes
- HOA fee: $2,874 annually
- HOA name: Superior Association Management
- HOA phone: 704-875-7299
Location
- Region: Matthews
Financial & listing details
- Price per square foot: $477/sqft
- Tax assessed value: $1,247,300
- Annual tax amount: $5,795
- Date on market: 6/11/2026
- Cumulative days on market: 119 days
- Road surface type: Concrete, Paved
Estimated market value
Not available
Estimated sales range
Not available
Not available
Price history
| Date | Event | Price |
|---|---|---|
| 10/8/2026 | Price change | $1,999,000-7%$477/sqft |
Source:  Canopy MLS as distributed by MLS GRID #4388585 Report a problem Canopy MLS as distributed by MLS GRID #4388585 Report a problem | ||
| 8/24/2026 | Price change | $2,149,000-2.3%$512/sqft |
Source: Canopy MLS as distributed by MLS GRID #4388585 Report a problem | ||
| 6/11/2026 | Listed for sale | $2,199,999+486.7%$524/sqft |
Source: Canopy MLS as distributed by MLS GRID #4388585 Report a problem | ||
| 4/12/2022 | Sold | $375,000$89/sqft |
Source: Canopy MLS as distributed by MLS GRID #3822463 Report a problem | ||
| 4/5/2022 | Pending sale | $375,000$89/sqft |
Source: Canopy MLS as distributed by MLS GRID #3822463 Report a problem | ||
| 1/20/2022 | Listed for sale | $375,000$89/sqft |
Source: Canopy MLS as distributed by MLS GRID #3822463 Report a problem | ||
Public tax history
| Year | Property taxes | Tax assessment |
|---|---|---|
| 2025 | $5,795 +280.6% | $1,247,300 +414.4% |
| 2024 | $1,522 +0.4% | $242,500 |
| 2023 | $1,517 | $242,500 |
| 2022 | $1,517 | $242,500 |
Find assessor info on the county website
Monthly payment
Est. payment
Payment breakdown
Explore the cost of this home by adjusting the details. Changes won't be saved.Climate risks
Neighborhood: 28104
Nearby schools
Schools provided by the listing agent
- Elementary: Weddington
- Middle: Weddington
- High: Weddington
Source: Canopy MLS as distributed by MLS GRID. This data may not be complete. We recommend contacting the local school district to confirm school assignments for this home.
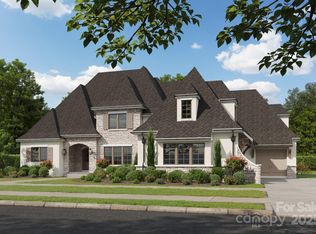
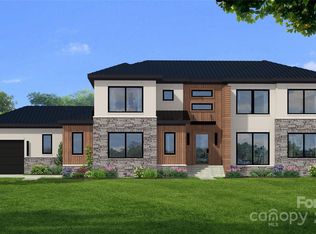

Similar homes
- $2,321,0005 bd5 ba4.7k sqft604 Deodar Cedar Dr, Matthews, NC 28104New Construction

 MLS ID #4432056, Trevor Taefi, RE/MAX Executive. Canopy MLS as distributed by MLS GRID
 - $2,300,0004 bd5 ba4.7k sqft203 Sugar Maple Ln #23, Matthews, NC 28104New Construction
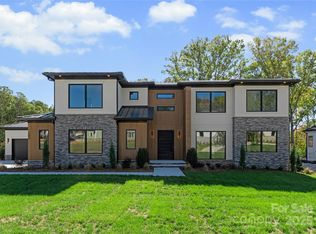 MLS ID #4315156, Joanna Warren, Engel & Volkers Charlotte. Canopy MLS as distributed by MLS GRID
 - $1,750,0005 bd5 ba4.4k sqft3030 Ashford Glen Dr, Matthews, NC 28104For Sale
 MLS ID #4399713, Tanya Panchenko, Fathom Realty NC LLC. Canopy MLS as distributed by MLS GRID
 - $1,869,9906 bd6 ba4.7k sqft2804 Forest Lawn Dr, Weddington, NC 28104New Construction
 MLS ID #4409157, Jessica Lundgren, Classica Homes Realty LLC. Canopy MLS as distributed by MLS GRID
 - $1,999,9904 bd5 ba5.4k sqft631 Lochaven Rd, Waxhaw, NC 28173New ConstructionMLS ID #4426808, Roger V. Berrey, Better Homes and Gardens Real Estate Paracle. Canopy MLS as distributed by MLS GRID
- $1,600,0004 bd4 ba5.1k sqft1206 Delaney Dr, Weddington, NC 28104For SaleMLS ID #4421166, David Wishon, Keller Williams Premier. Canopy MLS as distributed by MLS GRID
- $1,708,2505 bd4 ba3.5k sqft2013 Garden View Ln, Weddington, NC 28104New ConstructionMLS ID #4377174, Jessica Lundgren, Classica Homes Realty LLC. Canopy MLS as distributed by MLS GRID
- $2,849,0005 bd7 ba5.6k sqft303 River Birch Ln, Matthews, NC 28104New ConstructionMLS ID #4312159, Mackenzie Moser, The Moser Group Residential Inc. Canopy MLS as distributed by MLS GRID
- $2,250,0007 bd7 ba5.7k sqft3141 Brayland Ave, Matthews, NC 28104New ConstructionMLS ID #4404701, Kaila Lindsey, EXP Realty LLC Ballantyne. Canopy MLS as distributed by MLS GRID
- $2,095,0005 bd5 ba4k sqft1120 Baron Rd, Waxhaw, NC 28173For SaleMLS ID #4394050, Ben Bowen, Premier Sotheby's International Realty. Canopy MLS as distributed by MLS GRID
- $2,295,0004 bd6 ba4.6k sqft1115 Shelton Oaks Ct, Matthews, NC 28105For SaleMLS ID #4407717, Joe Higgins, Coldwell Banker Realty. Canopy MLS as distributed by MLS GRID
- $1,206,8455 bd5 ba4.1k sqft1012 McCoy Farm Dr, Wesley Chapel, NC 28104New ConstructionCanopy MLS as distributed by MLS GRID
- $1,675,0004 bd5 ba4.2k sqft8718 Thornbury Pl, Waxhaw, NC 28173For SaleMLS ID #4422130, Deb White, COMPASS. Canopy MLS as distributed by MLS GRID
- $1,650,0004 bd4 ba3.6k sqft12656 Lahinch Ct, Charlotte, NC 28277For SaleMLS ID #4425093, Jamie Woodward, Better Homes and Garden Real Estate Paracle. Canopy MLS as distributed by MLS GRID
- $1,995,0005 bd6 ba5.3k sqft6223 Calley Glenn Ln, Charlotte, NC 28226For SaleMLS ID #4385725, Lauren Farlow, Keller Williams South Park. Canopy MLS as distributed by MLS GRID
- $2,099,9904 bd6 ba5.7k sqft11808 Pleasant Wyatt Pl, Charlotte, NC 28277For SaleMLS ID #4409483, Steve Jarrell, EXP Realty LLC Ballantyne. Canopy MLS as distributed by MLS GRID
- $1,900,0006 bd5 ba6k sqft1321 Gateshead Ln, Matthews, NC 28105New ConstructionMLS ID #4376384, Caitlin Redmond, Berkshire Hathaway HomeServices Carolinas Realty. Canopy MLS as distributed by MLS GRID
- $1,215,0004 bd4 ba4.1k sqft721 Cavesson Way, Monroe, NC 28110For SaleMLS ID #4411590, Stephen Scott, Realty Dynamics Inc.. Canopy MLS as distributed by MLS GRID
- $2,099,0005 bd6 ba5.1k sqft6006 Old Providence Ln, Charlotte, NC 28226For SaleMLS ID #4424304, Katie Catron, Dickens Mitchener & Associates Inc. Canopy MLS as distributed by MLS GRID
- $2,130,0003 bd5 ba5k sqft6905 W Duncan Rd, Indian Trail, NC 28079For SaleMLS ID #4409459, Kevin McLemore, United Country Real Estate - The McLemore Group. Canopy MLS as distributed by MLS GRID
