THE LAST remaining homesite in beautiful Hadley Park! A lovely, intimate community with award winning Weddington schools! Proposed listing for the very popular Marin Expanded home in full painted brick. The Marin Expanded features a beautiful foyer that leads you into the heart of the home, with an oversized Kitchen with Scullery or Butler's Pantry and walk-in Pantry. Gather around the large island and enjoy the view to the Outdoor Living and vaulted Great Room/Dining Room with double multi-stacking sliding doors. The stacking doors lead to the EXPANSIVE Outdoor Living Area, spanning the entire back side of the home. Owner's retreat is vaulted with large shower. Guest suite on the main with full bath, or use as home office. 3 more bedrooms upstairs! Large Bonus, great space for the whole family and walk-in storage. Happy to walk the lot with you and price out the home you want to build. Choose from any of 12 luxury floorplans in our portfolio! All site development costs included & generous landscape package. Visit Laguna Sur model in Enclave at McKee, Riverchase Estates Marin Expanded in Lancaster, or the Napa in Stephen's Farm Huntersville -- all models are open 7 days a week. Price updated 6/8, 7/13, 8/24, 9/25 to reflect base price increase due to rise in material and labor costs.
Active
Price increase: $4K (9/25)
$1,708,250
2013 Garden View Ln, Weddington, NC 28104
5beds
3,594sqft
Single Family Residence
Built in 2026
0.35 Acres Lot
$1,701,200 Zestimate®
$475/sqft
$96/mo HOA
What's special
Full painted brickBeautiful foyerOversized kitchenLarge islandWalk-in pantryGenerous landscape packageDouble multi-stacking sliding doors
- 168 days
- 284
- 22
Zillow last checked:
Listing updated:
Listed by:
Jessica Lundgren jlundgren@classicahomes.com,
Classica Homes Realty LLC,
Amanda Dundorf,
Classica Homes Realty LLC
Source: Canopy MLS as distributed by MLS GRID,MLS#: 4377174
Facts & features
Interior
Bedrooms & bathrooms
- Bedrooms: 5
- Bathrooms: 4
- Full bathrooms: 4
- Main level bedrooms: 2
Primary bedroom
- Level: Main
Heating
- ENERGY STAR Qualified Equipment, Fresh Air Ventilation, Heat Pump, Natural Gas, Zoned
Cooling
- Central Air, Heat Pump, Zoned
Appliances
- Included: Dishwasher, Exhaust Hood, Gas Range, Gas Water Heater, Microwave
- Laundry: Electric Dryer Hookup, Laundry Room, Upper Level
Features
- Kitchen Island, Open Floorplan, Pantry, Storage, Walk-In Closet(s)
- Flooring: Carpet, Hardwood, Tile
- Windows: Skylight(s)
- Has basement: No
- Attic: Walk-In
- Fireplace features: Gas, Great Room
Interior area
- Total structure area: 3,594
- Total interior livable area: 3,594 sqft
- Finished area above ground: 3,594
- Finished area below ground: 0
Property
Parking
- Total spaces: 3
- Parking features: Attached Garage, Garage on Main Level
- Attached garage spaces: 3
Features
- Levels: Two
- Stories: 2
- Patio & porch: Covered
- Exterior features: In-Ground Irrigation
Lot
- Size: 0.35 Acres
- Features: Wooded
Living quarters
- Secondary features: None
Details
- Parcel number: 06096261
- Zoning: R-14
- Special conditions: Standard
Construction
Type & style
- Home type: SingleFamily
- Architectural style: European,Transitional
- Property subtype: Single Family Residence
Materials
- Brick Full
- Foundation: Crawl Space
Condition
- New construction: Yes
- Year built: 2026
Details
- Builder model: Marin Expanded English Cottage
- Builder name: Classica Homes
Utilities & green energy
- Sewer: Public Sewer
- Water: City
Community & HOA
Community
- Features: Picnic Area, Walking Trails
- Security: Carbon Monoxide Detector(s), Smoke Detector(s)
- Subdivision: Hadley Park
HOA
- Has HOA: Yes
- HOA fee: $1,150 annually
- HOA name: Braesael Management Co
- HOA phone: 704-847-3507
Location
- Region: Weddington
Financial & listing details
- Price per square foot: $475/sqft
- Tax assessed value: $265,000
- Annual tax amount: $1,324
- Date on market: 5/1/2026
- Cumulative days on market: 540 days
- Listing terms: Construction Perm Loan
- Road surface type: Concrete
Estimated market value
$1,701,200
$1.62M - $1.79M
$4,372/mo
Price history
| Date | Event | Price |
|---|---|---|
| 9/25/2026 | Price change | $1,708,250+0.2%$475/sqft |
Source:  Canopy MLS as distributed by MLS GRID #4377174 Report a problem Canopy MLS as distributed by MLS GRID #4377174 Report a problem | ||
| 8/24/2026 | Price change | $1,704,250+0.5%$474/sqft |
Source: Canopy MLS as distributed by MLS GRID #4377174 Report a problem | ||
| 7/13/2026 | Price change | $1,696,485+0.2%$472/sqft |
Source: Canopy MLS as distributed by MLS GRID #4377174 Report a problem | ||
| 6/8/2026 | Price change | $1,693,485+0.2%$471/sqft |
Source: Canopy MLS as distributed by MLS GRID #4377174 Report a problem | ||
| 5/1/2026 | Listed for sale | $1,689,485-8.2%$470/sqft |
Source: Canopy MLS as distributed by MLS GRID #4377174 Report a problem | ||
| 3/24/2026 | Listing removed | $1,840,425$512/sqft |
Source: Canopy MLS as distributed by MLS GRID #4234729 Report a problem | ||
| 3/17/2025 | Listed for sale | $1,840,425$512/sqft |
Source: Canopy MLS as distributed by MLS GRID #4234729 Report a problem | ||
Public tax history
| Year | Property taxes | Tax assessment |
|---|---|---|
| 2025 | $1,324 +30.8% | $265,000 +71% |
| 2024 | $1,012 +3.1% | $155,000 |
| 2023 | $981 -0.5% | $155,000 |
| 2022 | $986 | $155,000 |
| 2021 | $986 +15.5% | $155,000 +42.2% |
| 2020 | $853 | $109,000 |
| 2019 | $853 +7.1% | $109,000 |
| 2018 | $797 | $109,000 |
| 2017 | $797 -4.6% | $109,000 |
| 2016 | $835 | $109,000 |
| 2015 | $835 -18.9% | $109,000 -27.3% |
| 2014 | $1,031 | $150,000 |
| 2013 | -- | $150,000 |
| 2012 | -- | $150,000 |
| 2011 | -- | $150,000 |
| 2010 | -- | $150,000 |
| 2009 | $1,026 | $150,000 |
| 2008 | $1,026 +36.9% | $150,000 +45.6% |
| 2007 | $750 +11.6% | $103,000 |
| 2006 | $671 | $103,000 |
| 2005 | -- | $103,000 |
Find assessor info on the county website
Monthly payment
Est. payment
Payment breakdown
Explore the cost of this home by adjusting the details. Changes won't be saved.Climate risks
Neighborhood: 28104
Nearby schools
Schools provided by the listing agent
- Elementary: Weddington
- Middle: Weddington
- High: Weddington
Source: Canopy MLS as distributed by MLS GRID. This data may not be complete. We recommend contacting the local school district to confirm school assignments for this home.


Similar homes
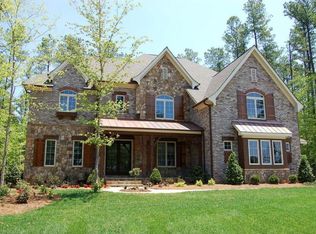
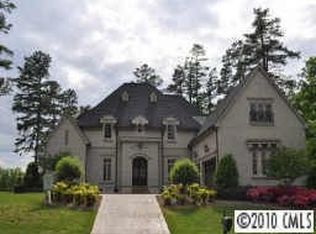
- $1,600,0004 bd4 ba5.1k sqft1206 Delaney Dr, Weddington, NC 28104For Sale
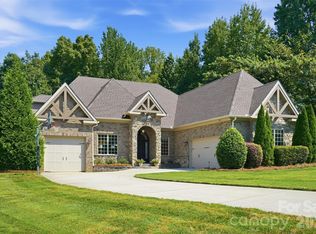
 MLS ID #4421166, David Wishon, Keller Williams Premier. Canopy MLS as distributed by MLS GRID
 - $1,869,9906 bd6 ba4.7k sqft2804 Forest Lawn Dr, Weddington, NC 28104New Construction
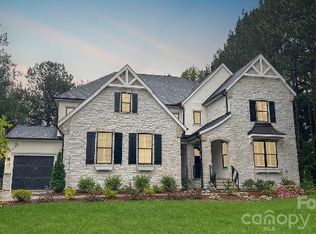 MLS ID #4409157, Jessica Lundgren, Classica Homes Realty LLC. Canopy MLS as distributed by MLS GRID
 - $1,999,0004 bd6 ba4.1k sqft207 Sugar Maple Ln, Matthews, NC 28104For Sale
 MLS ID #4388585, Sherri D'Alessandro, Ivester Jackson Christie's. Canopy MLS as distributed by MLS GRID
 - $1,675,0004 bd5 ba4.2k sqft8718 Thornbury Pl, Waxhaw, NC 28173For Sale
 MLS ID #4422130, Deb White, COMPASS. Canopy MLS as distributed by MLS GRID
 - $1,680,0005 bd5 ba4.1k sqft508 Hideaway Ridge Ct, Matthews, NC 28105For SaleMLS ID #4391252, Danielle Edwards, RE/MAX Executive. Canopy MLS as distributed by MLS GRID
- $1,650,0004 bd4 ba3.6k sqft12656 Lahinch Ct, Charlotte, NC 28277For SaleMLS ID #4425093, Jamie Woodward, Better Homes and Garden Real Estate Paracle. Canopy MLS as distributed by MLS GRID
- $1,675,0004 bd4 ba4.2k sqft1725 Turtlewood Dr, Waxhaw, NC 28173For SaleMLS ID #4407986, Scott Sofsian, Premier Sotheby's International Realty. Canopy MLS as distributed by MLS GRID
- $1,206,8455 bd5 ba4.1k sqft1012 McCoy Farm Dr, Wesley Chapel, NC 28104New ConstructionCanopy MLS as distributed by MLS GRID
- $1,750,0004 bd5 ba4.3k sqft3501 Castellaine Dr, Charlotte, NC 28226For SaleMLS ID #4431108, Jennifer Ledford, EXP Realty LLC Ballantyne. Canopy MLS as distributed by MLS GRID
- $1,325,0005 bd4 ba4.4k sqft6605 Saunton Ct, Charlotte, NC 28277For SaleMLS ID #4414421, Gina Lorenzo, COMPASS. Canopy MLS as distributed by MLS GRID
- $1,599,9005 bd5 ba4.5k sqft1021 Courtney Ln #17, Waxhaw, NC 28173New ConstructionCanopy MLS as distributed by MLS GRID
- $1,400,0005 bd4 ba4.1k sqft14281 Nolen Ln, Charlotte, NC 28277For SaleMLS ID #4431414, Katie Harrison, Ivester Jackson Christie's. Canopy MLS as distributed by MLS GRID
- $1,695,0004 bd4 ba3k sqft1012 Marthas Meadow Ln, Monroe, NC 28112New ConstructionMLS ID #4404844, Kim Lynip, EXP Realty LLC Ballantyne. Canopy MLS as distributed by MLS GRID
- $1,699,0004 bd4 ba4.2k sqft8707 Fairview Rd, Charlotte, NC 28226For SaleMLS ID #4350865, Erika Mendoza, Coldwell Banker Realty. Canopy MLS as distributed by MLS GRID
- $1,795,0005 bd6 ba5k sqft746 Bannerman Ln, Fort Mill, SC 29715For SaleMLS ID #4392050, Ben Bowen, Premier Sotheby's International Realty. Canopy MLS as distributed by MLS GRID
- $1,695,0005 bd5 ba4.3k sqft915 Laurel Creek Ln, Charlotte, NC 28211For SaleMLS ID #4398548, Dillon Forstberg, Keller Williams South Park. Canopy MLS as distributed by MLS GRID
- $1,750,0006 bd5 ba3.9k sqft1718 Seifert Cir, Charlotte, NC 28205New ConstructionMLS ID #4422244, Sam Esmail, Crescent Realty. Canopy MLS as distributed by MLS GRID
- $1,215,0004 bd4 ba4.1k sqft721 Cavesson Way, Monroe, NC 28110For SaleMLS ID #4411590, Stephen Scott, Realty Dynamics Inc.. Canopy MLS as distributed by MLS GRID
- $1,350,0006 bd6 ba4.8k sqft107 Barlow St, Waxhaw, NC 28173For SaleMLS ID #4412765, Elizabeth Davis, Keller Williams Unified. Canopy MLS as distributed by MLS GRID
- $1,849,7955 bd5 ba4.5k sqft4231 Piaffe Ave, Mint Hill, NC 28227For SaleMLS ID #4356872, Diane Austin, Builder Developer Advisors Inc. Canopy MLS as distributed by MLS GRID
