Skip main navigation
Active
  • $1,750,000

    1718 Seifert Cir, Charlotte, NC 28205

    6beds
    3,910sqft
    : 
    $9,948/mo
    Get pre-qualified
    Single Family Residence
    Built in 2026
    0.5 Acres Lot
    $1,626,400 Zestimate®
    $448/sqft
    $-- HOA

    What's special

    High-end finishes throughoutOversized deckWhite oak flooring throughoutCalacatta marble countertopsHuge flat fenced backyardSurrounded by mature treesCustom built-ins
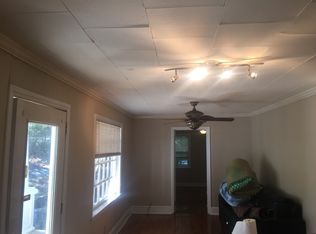
    Stunning new custom home in Oakhurst featuring 5 bedrooms and 5 full baths, thoughtfully designed with high-end finishes throughout and situated on over half an acre. The chef’s kitchen showcases Thermador appliances, custom cabinetry, and Calacatta marble countertops. The main-level primary suite features a dramatic 18-foot vaulted ceiling and expansive windows that fill the space with natural light. Additional highlights include white oak flooring throughout, designer lighting and plumbing fixtures, custom built-ins, Andersen windows, spray foam insulation at the roofline, CAT6 wiring, and a Rinnai tankless water heater with recirculating lines. The main level also offers a private office/guest bedroom, while the bonus room features a wet bar for added entertaining space. Outside, enjoy a HUGE, flat, fenced backyard surrounded by mature trees, complete with a heated saltwater pool and spa, oversized deck, and outdoor kitchenette. A double-insulated garage door and numerous thoughtful upgrades complete this exceptional custom home.
    1 day
    170
    13

    Zillow last checked:

    Listing updated:

    Listed by:

    Sam Esmail samesmail68@gmail.com,

    Crescent Realty,

    Haitham Esmaeel,

    Crescent Realty

    Source: Canopy MLS as distributed by MLS GRID,MLS#: 4422244MLS Logo

      Facts & features

      Interior

      Bedrooms & bathrooms
      • Bedrooms: 6
      • Bathrooms: 5
      • Full bathrooms: 5
      • Main level bedrooms: 2
      Primary bedroom
      • Features: Vaulted Ceiling(s), Walk-In Closet(s)
      • Level: Main
      Breakfast
      • Level: Main
      Dining room
      • Level: Main
      Laundry
      • Level: Main
      Living room
      • Level: Main
      Other
      • Level: Main
      Office
      • Level: Main
      Recreation room
      • Features: Ceiling Fan(s), Walk-In Closet(s), Wet Bar
      • Level: Upper
      Heating
      • Central
      Cooling
      • Central Air
      Appliances
      • Included: Bar Fridge, Microwave, Convection Oven, Exhaust Hood, Gas Range, Refrigerator, Tankless Water Heater
      • Laundry: None
      Features
      • Built-in Features, Kitchen Island, Open Floorplan, Pantry, Walk-In Closet(s), Wet Bar
      • Windows: Insulated Windows
      • Has basement: No
      • Fireplace features: Bonus Room
      Interior area
      • Total structure area: 3,910
      • Total interior livable area: 3,910 sqft
      • Finished area above ground: 3,910
      • Finished area below ground: 0

      Property

      Parking
      • Total spaces: 2
      • Parking features: Driveway, Garage on Main Level
      • Garage spaces: 2
      • Has uncovered spaces: Yes
      Features
      • Levels: Two
      • Stories: 2
      • Entry location: Main
      • Patio & porch: Covered, Front Porch, Screened
      • Exterior features: Outdoor Kitchen
      • Pool features: Heated, In Ground, Pool/Spa Combo, Salt Water
      • Has spa: Yes
      • Fencing: Back Yard
      Lot
      • Size: 0.5 Acres
      • Dimensions: 51 x 428
      Details
      • Parcel number: 16102715
      • Zoning: N1-C
      • Special conditions: Standard

      Construction

      Type & style
      • Home type: SingleFamily
      • Property subtype: Single Family Residence
      Materials
      • Brick Partial, Fiber Cement
      • Foundation: Crawl Space
      Condition
      • New construction: Yes
      • Year built: 2026
      Details
      • Builder name: Crescent Custom Builders

      Utilities & green energy

      • Sewer: Public Sewer
      • Water: City
      Green energy
      • Energy efficient items: Insulation

      Community & HOA

      Community
      • Subdivision: Oakhurst
      Location
      • Region: Charlotte

      Financial & listing details

      • Price per square foot: $448/sqft
      • Tax assessed value: $939,200
      • Date on market: 9/9/2026
      • Road surface type: Concrete, Paved

        Estimated market value

        $1,626,400

        $1.55M - $1.71M

        Not available

        Price history

        DateEventPrice
        9/9/2026Listed for sale$1,750,000+6.1%$448/sqft
        Source: Canopy MLS as distributed by MLS GRID #4422244 Report a problem
        6/9/2026Listing removed$1,650,000$422/sqft
        Source: Canopy MLS as distributed by MLS GRID #4351016 Report a problem
        3/16/2026Price change$1,650,000-2.9%$422/sqft
        Source: Canopy MLS as distributed by MLS GRID #4351016 Report a problem
        2/28/2026Listed for sale$1,699,000$435/sqft
        Source: Canopy MLS as distributed by MLS GRID #4351016 Report a problem

        Public tax history

        YearProperty taxesTax assessment
        2025-- $233,800
        Find assessor info on the county website

        Monthly payment

        Est. payment

        Payment breakdown

        Explore the cost of this home by adjusting the details. Changes won't be saved.
        All calculations are estimates and provided by Zillow, Inc. for informational purposes only. Actual amounts may vary.
        HOA fees may include property taxes on listings classified as Co-Ops. Contact the listing agent and/or owner for fee details.
        See how much you could borrow to make a competitive offer.

        Climate risks

        Neighborhood: Oakhurst

        Getting around

        39 / 100
        Car-Dependent
        42 / 100
        Some Transit
        11 / 100
        Somewhat Bikeable

        Nearby schools

        GreatSchools rating

        A local agent can set up tours, give advice and negotiate with sellers.

        Browse local experts