Your dream home in Weddington awaits — Introducing Classica's newest Select Lot Opportunity! This is a proposed listing on a beautiful nearly 2 acre homesite with no HOA, where you can create and customize your dream home. Buyers select from a curated collection of 9 Timeless Award-winning architectural designs. Buyers customize their home's finishes, fixtures, and selections throughout, delivering a truly personalized luxury new home experience. Lot/Home package beginning around $1.6M. This includes all site development, septic and county water connections. See attachments for survey, price sheet and included Fine Feature list.
Contact Amanda Dundorf for more information. Meet on site or at models to see quality of construction and floorplans. Model homes are open 7 days a week in South Charlotte, Huntersville, & Lancaster, SC. Accessible before and after model hours via Nter Now app.
Active
Price cut: $1.4M (7/31)
$1,857,745
2804 Forest Lawn Dr, Weddington, NC 28104
6beds
4,740sqft
:
Get pre-qualified$10,544/mo
Single Family Residence
Built in 2026
1.9 Acres Lot
$-- Zestimate®
$392/sqft
$-- HOA
What's special
- 5 days |
- 499 |
- 39 |
Zillow last checked:
Listing updated:
Listed by:
Jessica Lundgren jlundgren@classicahomes.com,
Classica Homes Realty LLC,
Amanda Dundorf,
Classica Homes Realty LLC
Source: Canopy MLS as distributed by MLS GRID,MLS#: 4409157
Facts & features
Interior
Bedrooms & bathrooms
- Bedrooms: 6
- Bathrooms: 6
- Full bathrooms: 5
- 1/2 bathrooms: 1
- Main level bedrooms: 2
Primary bedroom
- Level: Main
Heating
- ENERGY STAR Qualified Equipment, Fresh Air Ventilation, Heat Pump, Natural Gas, Zoned
Cooling
- Central Air, ENERGY STAR Qualified Equipment, Heat Pump, Zoned
Appliances
- Included: Dishwasher, Disposal, Gas Range, Microwave, Tankless Water Heater
- Laundry: Laundry Room, Main Level
Features
- Drop Zone, Kitchen Island, Open Floorplan, Pantry, Storage, Walk-In Closet(s), Walk-In Pantry
- Flooring: Carpet, Tile, Wood
- Windows: Insulated Windows
- Has basement: No
- Attic: Walk-In
Interior area
- Total structure area: 4,740
- Total interior livable area: 4,740 sqft
- Finished area above ground: 4,740
- Finished area below ground: 0
Property
Parking
- Total spaces: 3
- Parking features: Driveway, Attached Garage, Garage Door Opener, Garage Faces Front, Garage Faces Side, Keypad Entry, Garage on Main Level
- Attached garage spaces: 3
- Has uncovered spaces: Yes
Features
- Levels: Two
- Stories: 2
- Exterior features: In-Ground Irrigation
- Waterfront features: None
Lot
- Size: 1.9 Acres
- Dimensions: 82,764 sq ft.
Details
- Additional structures: None
- Parcel number: 06090014
- Zoning: X
- Special conditions: Standard
- Horse amenities: None
Construction
Type & style
- Home type: SingleFamily
- Architectural style: European,French Provincial
- Property subtype: Single Family Residence
Materials
- Stucco, Stone
- Foundation: Crawl Space
Condition
- New construction: Yes
- Year built: 2026
Details
- Builder model: French Cottage Napa
- Builder name: Classica Homes
Utilities & green energy
- Sewer: Septic Installed
- Water: County Water
- Utilities for property: Fiber Optics
Community & HOA
Community
- Features: None
- Security: Carbon Monoxide Detector(s), Security System, Smoke Detector(s)
- Subdivision: None
Location
- Region: Weddington
Financial & listing details
- Price per square foot: $392/sqft
- Date on market: 7/31/2026
- Cumulative days on market: 6 days
- Listing terms: Cash,Construction Perm Loan
- Road surface type: Concrete, Stone, Paved
Estimated market value
Not available
Estimated sales range
Not available
Not available
Price history
| Date | Event | Price |
|---|---|---|
| 7/31/2026 | Price change | $495,000-73.4%$104/sqft |
Source:  Canopy MLS as distributed by MLS GRID #4410154 Report a problem Canopy MLS as distributed by MLS GRID #4410154 Report a problem | ||
| 7/31/2026 | Listed for sale | $1,857,745$392/sqft |
Source: Canopy MLS as distributed by MLS GRID #4409157 Report a problem | ||
Public tax history
Tax history is unavailable.
Monthly payment
Est. payment
Payment breakdown
Explore the cost of this home by adjusting the details. Changes won't be saved.Climate risks
Neighborhood: 28104
Nearby schools
GreatSchools rating
- 10/10Antioch ElementaryGrades: K-5Distance: 0.8 mi
- 10/10Weddington Middle SchoolGrades: 6-8Distance: 3.2 mi
- 9/10Weddington High SchoolGrades: 9-12Distance: 3.3 mi
Schools provided by the listing agent
- Elementary: Antioch
- Middle: Weddington
- High: Weddington
Source: Canopy MLS as distributed by MLS GRID. This data may not be complete. We recommend contacting the local school district to confirm school assignments for this home.
- $506,8001 bd1 ba940 sqft2808 Forest Lawn Dr, Matthews, NC 28104Off Market
- $800,8004 bd3 ba3k sqft2825 Forest Lawn Dr, Matthews, NC 28104Off Market

- $35,8000.93 acres2825 Forest Lawn Dr, Matthews, NC 28104Off Market
- $422,0003 bd2 ba1.3k sqft2824 Forest Lawn Dr, Matthews, NC 28104Off Market
- $229,2003 bd-- ba-- sqft2843 Forest Lawn Dr, Weddington, NC 28104Off Market
- $334,5004 bd-- ba-- sqft2843 Forest Lawn Dr, Matthews, NC 28104Off Market
- $824,1004 bd3 ba2.5k sqft2817 Forest Lawn Dr, Matthews, NC 28104Off Market
- $253,4001 bd1 ba576 sqft2808 Forest Lawn Dr, Matthews, NC 28104Off Market
A local agent can set up tours, give advice and negotiate with sellers.
Similar homes
- $1,837,5855 bd4 ba3.4k sqft305 Weddington Grove Ln, Weddington, NC 28104New Construction
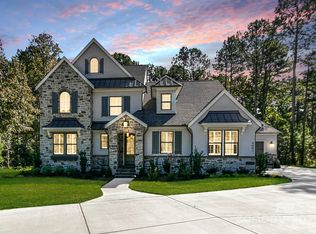
 Canopy MLS as distributed by MLS GRID
 - $1,970,0005 bd5 ba4.4k sqft3030 Ashford Glen Dr, Matthews, NC 28104For Sale
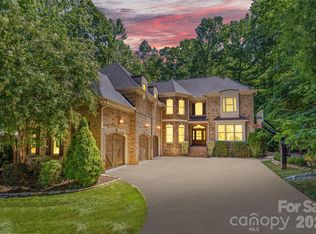 MLS ID #4399713, Tanya Panchenko, Fathom Realty NC LLC. Canopy MLS as distributed by MLS GRID
 - $1,300,0005 bd5 ba4.5k sqft4016 Camrose Crossing Ln, Matthews, NC 28104For Sale
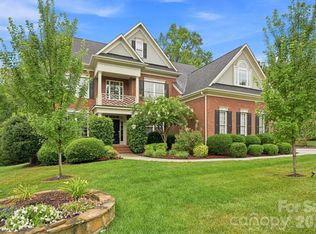 MLS ID #4390117, Gretel Howell, Howard Hanna Allen Tate Lake Norman. Canopy MLS as distributed by MLS GRID
 - $1,999,0004 bd6 ba5.5k sqft7021 Stirrup Ct, Matthews, NC 28104For Sale
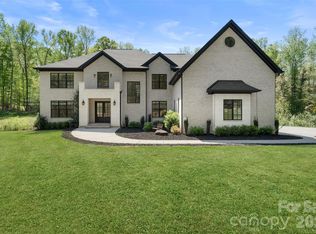 MLS ID #4365641, Stephen DeCristo, Corcoran HM Properties. Canopy MLS as distributed by MLS GRID
 - $1,400,0005 bd6 ba5.3k sqft1004 Viscount Dr, Matthews, NC 28104For SaleMLS ID #4404468, Christy Lewis, NextHome Paramount. Canopy MLS as distributed by MLS GRID
- $1,575,0006 bd6 ba6.4k sqft1126 Bromley Dr, Matthews, NC 28104For SaleMLS ID #4379610, Christy Lewis, NextHome Paramount. Canopy MLS as distributed by MLS GRID
- $1,825,0005 bd6 ba4.3k sqft2248 Rock Creek Dr, Charlotte, NC 28226For SaleMLS ID #4407767, Shelley Spencer, Howard Hanna Allen Tate SouthPark. Canopy MLS as distributed by MLS GRID
- $2,199,9995 bd6 ba4.1k sqft207 Sugar Maple Ln, Matthews, NC 28104For SaleMLS ID #4388585, Sherri D'Alessandro, Ivester Jackson Christie's. Canopy MLS as distributed by MLS GRID
- $2,350,0007 bd7 ba5.7k sqft3141 Brayland Ave, Matthews, NC 28104New ConstructionMLS ID #4404701, Kaila Lindsey, EXP Realty LLC Ballantyne. Canopy MLS as distributed by MLS GRID
- $1,696,4855 bd4 ba3.5k sqft2013 Garden View Ln, Weddington, NC 28104New ConstructionMLS ID #4377174, Jessica Lundgren, Classica Homes Realty LLC. Canopy MLS as distributed by MLS GRID
- $1,399,0005 bd6 ba5.2k sqft1020 Liggets Dr, Matthews, NC 28104For SaleMLS ID #4369265, Lisa McCrossan, Ivester Jackson Christie's. Canopy MLS as distributed by MLS GRID
- $1,176,0005 bd5 ba4.7k sqft7010 Stanbury Dr, Matthews, NC 28104For SaleMLS ID #4391261, Min Li, ProStead Realty. Canopy MLS as distributed by MLS GRID
- $1,690,0004 bd6 ba3.7k sqft600 Baron Rd, Waxhaw, NC 28173For SaleMLS ID #4397562, Fai Scheurer, Better Homes and Gardens Real Estate Paracle. Canopy MLS as distributed by MLS GRID
- $1,676,6954 bd5 ba3.5k sqft520 Weddington Rd, Weddington, NC 28104New ConstructionMLS ID #4356369, Kyle Kirchhoff, Classica Homes Realty LLC. Canopy MLS as distributed by MLS GRID
- $1,949,1004 bd5 ba5.4k sqft631 Lochaven Rd, Waxhaw, NC 28173New ConstructionMLS ID #4370531, Roger V. Berrey, Better Homes and Gardens Real Estate Paracle. Canopy MLS as distributed by MLS GRID
- $1,750,0005 bd5 ba4.3k sqft5014 Ohm Ln, Charlotte, NC 28270New ConstructionMLS ID #4411173, Shad Rafferty, Charlotte Living Realty. Canopy MLS as distributed by MLS GRID
- $1,795,9005 bd6 ba4.9k sqft752 Lynderhill Ln, Matthews, NC 28105New ConstructionMLS ID #4390057, Kim Rowell, JPO Residential Realty LLC. Canopy MLS as distributed by MLS GRID
- $2,300,0004 bd5 ba4.7k sqft203 Sugar Maple Ln #23, Matthews, NC 28104New ConstructionMLS ID #4315156, Joanna Warren, Engel & Volkers Charlotte. Canopy MLS as distributed by MLS GRID
- $1,760,0005 bd5 ba4.5k sqft7626 Deerfield Manor Dr, Charlotte, NC 28270For SaleMLS ID #4383264, Patrick Nooney, RE/MAX Executive. Canopy MLS as distributed by MLS GRID
- $2,000,0004 bd4 ba3k sqft1012 Marthas Meadow Ln, Monroe, NC 28112New ConstructionMLS ID #4404844, Kim Lynip, EXP Realty LLC Ballantyne. Canopy MLS as distributed by MLS GRID
