Unparalleled Luxury & Design in South Charlotte!
A rare opportunity awaits! 8 Custom homes on a Cul de Sac street.
Discover the luxury of living in this newly built masterpiece, expertly crafted, featuring custom architecture by Frusterio Design and curated professional interior selections.
Every detail in this residence has been carefully chosen and includes timeless quality.
Designer Living on the Main Level
Open Concept Elegance: Be instantly captivated by the bright, expansive open layout, flawlessly designed for entertaining and thoughtful design for daily life.Gourmet Chef's Dream: The professional-grade kitchen, featuring top-tier JennAir appliances, extensive custom cabinetry design, and a seamless flow into the formal dining and inviting living rooms.Luxury Focal Point: The living room is anchored by a stunning, bespoke fireplace and surround, creating a warm, ambient space perfect for gathering.
Indoor/Outdoor Flow: Oversized sliding doors blur the line between indoor comfort and outdoor retreat, opening onto a beautifully covered porch—and your private backyard for year-round relaxation.Serene Primary RetreatThe main level is home to a luxurious primary suite—a secluded haven showcasing a breathtaking, custom-designed closets and a spa-inspired en-suite. Indulge in the spacious bathroom, complete with a deep, luxurious soaking tub and an expansive, oversized shower.
Space for Everyone Upstairs: The thoughtfully designed second floor offers three generously sized secondary bedrooms, two additional full bathrooms, and a versatile, sun-drenched game room, providing ideal space for family, guests, and recreation.
Prime South Charlotte Address: Perfectly situated in one of South Charlotte's most desirable areas, this property offers not just a home, but a premier lifestyle. This is your chance to own a masterpiece of design and quality.
Active
Price cut: $55K (8/6)
$1,695,000
5014 Ohm Ln, Charlotte, NC 28270
5beds
4,364sqft
Single Family Residence
Built in 2025
0.25 Acres Lot
$1,672,600 Zestimate®
$388/sqft
$-- HOA
What's special
Curated professional interior selectionsBreathtaking custom-designed closetsProfessional-grade kitchenBeautifully covered porchVersatile sun-drenched game roomExpansive oversized showerTop-tier jennair appliances
- 82 days
- 549
- 61
Zillow last checked:
Listing updated:
Listed by:
Shad Rafferty shad@charlottelivingrealty.com,
Charlotte Living Realty
Source: Canopy MLS as distributed by MLS GRID,MLS#: 4411173
Facts & features
Interior
Bedrooms & bathrooms
- Bedrooms: 5
- Bathrooms: 5
- Full bathrooms: 5
- Main level bedrooms: 2
Primary bedroom
- Level: Upper
Bedroom s
- Level: Upper
Bedroom s
- Level: Upper
Bedroom s
- Level: Upper
Bathroom full
- Level: Main
Bathroom full
- Level: Upper
Bathroom full
- Level: Upper
Bathroom full
- Level: Main
Bathroom half
- Level: Main
Bonus room
- Level: Upper
Dining area
- Level: Main
Great room
- Level: Main
Kitchen
- Level: Main
Laundry
- Level: Upper
Heating
- Central, Forced Air
Cooling
- Central Air
Appliances
- Included: Bar Fridge, Convection Oven, Dishwasher, Disposal, Double Oven, Exhaust Hood, Freezer, Gas Range, Microwave, Refrigerator with Ice Maker, Tankless Water Heater, Wine Refrigerator
- Laundry: Electric Dryer Hookup, Laundry Room
Features
- Drop Zone, Kitchen Island, Open Floorplan, Pantry, Walk-In Closet(s), Walk-In Pantry
- Flooring: Carpet, Tile, Wood
- Doors: Pocket Doors, Sliding Doors
- Windows: Insulated Windows
- Has basement: No
- Attic: Pull Down Stairs
- Fireplace features: Living Room, Porch
Interior area
- Total structure area: 4,364
- Total interior livable area: 4,364 sqft
- Finished area above ground: 4,364
- Finished area below ground: 0
Property
Parking
- Total spaces: 2
- Parking features: Driveway, Attached Garage, Garage on Main Level
- Attached garage spaces: 2
- Has uncovered spaces: Yes
Features
- Levels: Two
- Stories: 2
- Patio & porch: Covered, Porch, Rear Porch
- Exterior features: In-Ground Irrigation
- Fencing: Partial
Lot
- Size: 0.25 Acres
- Dimensions: 70 x 167 x 62 x 190
Details
- Parcel number: 18718189
- Zoning: SFR
- Special conditions: Standard
Construction
Type & style
- Home type: SingleFamily
- Property subtype: Single Family Residence
Materials
- Brick Partial, Wood
- Foundation: Crawl Space
Condition
- New construction: Yes
- Year built: 2025
Details
- Builder name: Epic Homes
Utilities & green energy
- Sewer: Public Sewer
- Water: City
- Utilities for property: Cable Connected, Electricity Connected, Phone Connected, Underground Utilities
Community & HOA
Community
- Security: Carbon Monoxide Detector(s), Smoke Detector(s)
- Subdivision: Lansdowne
Location
- Region: Charlotte
Financial & listing details
- Price per square foot: $388/sqft
- Tax assessed value: $479,000
- Date on market: 8/4/2026
- Cumulative days on market: 82 days
- Electric utility on property: Yes
- Road surface type: Concrete, Paved
Estimated market value
$1,672,600
$1.59M - $1.76M
$6,385/mo
Price history
| Date | Event | Price |
|---|---|---|
| 8/6/2026 | Price change | $1,695,000-3.1%$388/sqft |
Source:  Canopy MLS as distributed by MLS GRID #4411173 Report a problem Canopy MLS as distributed by MLS GRID #4411173 Report a problem | ||
| 8/4/2026 | Listed for sale | $1,750,000-7.2%$401/sqft |
Source: Canopy MLS as distributed by MLS GRID #4411173 Report a problem | ||
| 3/4/2026 | Listing removed | $1,885,000$432/sqft |
Source: Canopy MLS as distributed by MLS GRID #4318873 Report a problem | ||
| 11/21/2025 | Listed for sale | $1,885,000$432/sqft |
Source: Canopy MLS as distributed by MLS GRID #4318873 Report a problem | ||
Public tax history
| Year | Property taxes | Tax assessment |
|---|---|---|
| 2025 | -- | $1,097,500 +183.2% |
| 2024 | -- | $387,500 |
| 2023 | -- | -- |
Find assessor info on the county website
Monthly payment
Est. payment
Payment breakdown
Explore the cost of this home by adjusting the details. Changes won't be saved.Climate risks
Neighborhood: Lansdowne
Nearby schools
Schools provided by the listing agent
- Elementary: Lansdowne
- Middle: McClintock
- High: East Mecklenburg
Source: Canopy MLS as distributed by MLS GRID. This data may not be complete. We recommend contacting the local school district to confirm school assignments for this home.


Similar homes
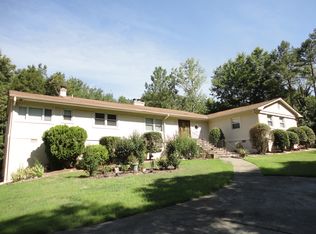
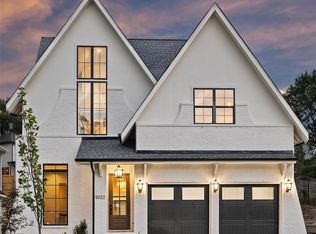
- $1,695,0005 bd5 ba4.3k sqft915 Laurel Creek Ln, Charlotte, NC 28211For Sale
 MLS ID #4398548, Dillon Forstberg, Keller Williams South Park. Canopy MLS as distributed by MLS GRID
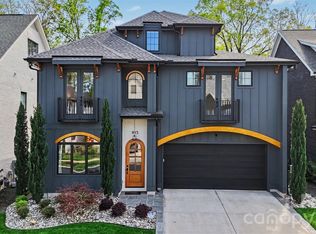
 - $1,500,0005 bd5 ba4.8k sqft7109 Essington Dr, Charlotte, NC 28270New Construction
 MLS ID #4353515, Tanya Jennings, Keller Williams Connected. Canopy MLS as distributed by MLS GRID
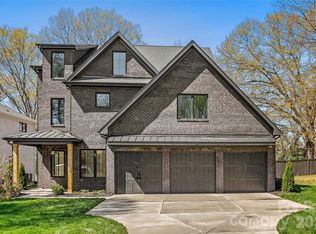
 - $1,750,0004 bd5 ba4.3k sqft3501 Castellaine Dr, Charlotte, NC 28226For Sale
 MLS ID #4431108, Jennifer Ledford, EXP Realty LLC Ballantyne. Canopy MLS as distributed by MLS GRID
 - $1,475,0005 bd5 ba4.1k sqft5609 Camilla Dr, Charlotte, NC 28226For Sale
 MLS ID #4408477, Whitney Hunt-Sailors, Opendoor Brokerage LLC. Canopy MLS as distributed by MLS GRID
 - $1,740,0004 bd4 ba4.1k sqft8163 Fairview Rd, Charlotte, NC 28226New ConstructionMLS ID #4350674, Anna Fenno, Helen Adams Realty. Canopy MLS as distributed by MLS GRID
- $1,760,0004 bd4 ba4.1k sqft8159 Fairview Rd, Charlotte, NC 28226New ConstructionMLS ID #4350673, Anna Fenno, Helen Adams Realty. Canopy MLS as distributed by MLS GRID
- $2,099,0005 bd6 ba5.1k sqft6006 Old Providence Ln, Charlotte, NC 28226For SaleMLS ID #4424304, Katie Catron, Dickens Mitchener & Associates Inc. Canopy MLS as distributed by MLS GRID
- $2,195,0005 bd5 ba4.6k sqft2409 Brandermill Pl, Charlotte, NC 28226For SaleMLS ID #4412996, Paul Sagadin, Charlotte Living Realty. Canopy MLS as distributed by MLS GRID
- $1,999,0005 bd4 ba3.6k sqft101 McAlway Rd, Charlotte, NC 28211New ConstructionMLS ID #4414696, Scott Carpenter, OfferPad Brokerage LLC. Canopy MLS as distributed by MLS GRID
- $900,0005 bd4 ba3.9k sqft1216 Old Farm Rd, Charlotte, NC 28226For SaleMLS ID #4344742, Brittany D'Errico, EXP Realty LLC Ballantyne. Canopy MLS as distributed by MLS GRID
- $1,600,0005 bd4 ba4.2k sqft815 Manhasset Rd, Charlotte, NC 28209New ConstructionMLS ID #4413025, Jobey Thomas, COMPASS. Canopy MLS as distributed by MLS GRID
- $2,295,0004 bd4 ba4.3k sqft630 Ashworth Rd, Charlotte, NC 28211New ConstructionMLS ID #4436947, Perrin Morse, Savvy + Co Real Estate. Canopy MLS as distributed by MLS GRID
- $1,699,0004 bd4 ba5.1k sqft8941 Blair Rd, Mint Hill, NC 28227New ConstructionMLS ID #4415120, Maria Korniyenko, The Agency - Charlotte. Canopy MLS as distributed by MLS GRID
- $1,795,0005 bd6 ba4.5k sqft1512 Parson St, Charlotte, NC 28205For SaleMLS ID #4377788, Jen Cheatle, Keller Williams South Park. Canopy MLS as distributed by MLS GRID
- $2,200,0005 bd6 ba4.8k sqft2919 Colony Rd, Charlotte, NC 28211For SaleMLS ID #4391510, Tyler Goldsmith, Coldwell Banker Realty. Canopy MLS as distributed by MLS GRID
- $1,495,9005 bd4 ba3.7k sqft3119 Shenandoah Ave, Charlotte, NC 28205New ConstructionMLS ID #4394625, Steph Kronen, COMPASS. Canopy MLS as distributed by MLS GRID
- $899,9005 bd4 ba3.9k sqft2616 Ladley Ct, Charlotte, NC 28226For SaleMLS ID #4366049, Randy Clift, Premier Sotheby's International Realty. Canopy MLS as distributed by MLS GRID
- $2,395,0005 bd5 ba5.6k sqft4047 Alexandra Alley Dr, Charlotte, NC 28210For SaleMLS ID #4429754, Heather Montgomery, COMPASS. Canopy MLS as distributed by MLS GRID
- $1,499,0005 bd4 ba4.1k sqft4538 Craig Ave, Charlotte, NC 28211New ConstructionMLS ID #4417719, Nilou Henderson, Engel & Volkers Charlotte. Canopy MLS as distributed by MLS GRID
- $2,400,0005 bd5 ba4k sqft1550 Coventry Rd, Charlotte, NC 28211For SaleMLS ID #4406739, John Siddons, Berkshire Hathaway HomeServices Carolinas Realty. Canopy MLS as distributed by MLS GRID
