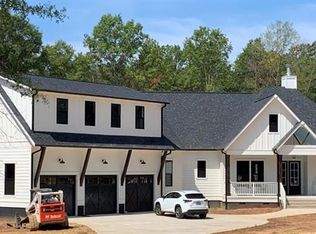
Beautiful custom built modern home on private 2+acres with no HOA! This home is for the buyer who wants high end finishes in their home and additional space to spread out and enjoy the successes of life. The home is exquisite and is built (and maintined) to the highest standards. The quality of the craftmanship is superb and the appliance brands and finishes are excellent (Dacor, Jenn-Air)! However what seperates this house from others is all the additional features on the property. The owner has added a large (1276 sq. ft heated/cool) flex space that includes a resort like sauna and flexpace/entertainment area. Perfect for hosting parties or showcasing prized possessions. Also added recently is 1465 sq. ft. detached garage/shop for storing vehicles/boats or equipment. The property is completely fenced in with a beautiful gated entrance at the main driveway. There is a separate gravel driveway that leads to the rear of the property that is ideal for storing an RV or large equipment or trucks. The house has 200amp electrical service and the detached garage & sauna/flexspace has 200amp electrical service. The home has 5 bedrooms but the septic is currently only set up for 3 bedrooms (6 occupants).
Active
Price cut: $119K (8/9)
$2,130,000
6905 W Duncan Rd, Indian Trail, NC 28079
3beds
5,058sqft
Single Family Residence
Built in 2021
2.09 Acres Lot
$2,000,300 Zestimate®
$421/sqft
$-- HOA
What's special
High end finishesCustom built modern home
- 52 days
- 492
- 37
Likely to sell faster than
Zillow last checked:
Listing updated:
Listed by:
Kevin McLemore kevin@themclemoregroup.com,
United Country Real Estate - The McLemore Group
Source: Canopy MLS as distributed by MLS GRID,MLS#: 4409459
Facts & features
Interior
Bedrooms & bathrooms
- Bedrooms: 3
- Bathrooms: 5
- Full bathrooms: 4
- 1/2 bathrooms: 1
- Main level bedrooms: 1
Primary bedroom
- Level: Main
Bedroom s
- Level: Upper
Bedroom s
- Level: Upper
Breakfast
- Level: Main
Dining room
- Level: Main
Flex space
- Level: Main
Other
- Level: Main
Kitchen
- Level: Main
Laundry
- Level: Main
Loft
- Level: Upper
Office
- Level: Main
Office
- Level: Upper
Recreation room
- Level: Upper
Heating
- Electric, Heat Pump
Cooling
- Central Air
Appliances
- Included: Convection Oven, Dishwasher, Disposal, Double Oven, Exhaust Hood, Gas Oven, Gas Range, Ice Maker, Plumbed For Ice Maker, Refrigerator with Ice Maker, Tankless Water Heater, Water Softener
- Laundry: Gas Dryer Hookup, Utility Room, Inside, Laundry Room, Main Level
Features
- Kitchen Island, Open Floorplan, Pantry, Sauna, Storage, Walk-In Closet(s), Walk-In Pantry
- Flooring: Tile, Marble
- Doors: Insulated Door(s)
- Windows: Insulated Windows
- Has basement: No
- Fireplace features: Great Room
Interior area
- Total structure area: 5,058
- Total interior livable area: 5,058 sqft
- Finished area above ground: 5,058
- Finished area below ground: 0
Video & virtual tour
Property
Parking
- Total spaces: 9
- Parking features: Circular Driveway, Driveway, Attached Garage, Detached Garage, Garage Door Opener, Garage Faces Front, Garage Shop, Golf Cart Garage, Parking Space(s), RV Access/Parking, Garage on Main Level
- Attached garage spaces: 9
- Has uncovered spaces: Yes
- Details: Multiple Parking spots. 3-car garage attached to home and 6-car detached garage.
Features
- Levels: Two
- Stories: 2
- Patio & porch: Front Porch, Patio, Porch, Rear Porch
- Exterior features: Sauna
- Pool features: Above Ground, Lap, Pool/Spa Combo
- Has spa: Yes
- Spa features: Heated
- Fencing: Fenced,Full,Privacy,Wood
Lot
- Size: 2.09 Acres
Details
- Additional structures: Workshop, Other
- Parcel number: 08258001A
- Zoning: RES
- Special conditions: Standard
Construction
Type & style
- Home type: SingleFamily
- Architectural style: European,Modern
- Property subtype: Single Family Residence
Materials
- Brick Full, Fiber Cement
- Foundation: Crawl Space
Condition
- New construction: No
- Year built: 2021
Utilities & green energy
- Sewer: Septic Installed
- Water: Well
- Utilities for property: Electricity Connected, Propane, Underground Utilities
Community & HOA
Community
- Security: Security System, Smoke Detector(s)
- Subdivision: None
Location
- Region: Indian Trail
Financial & listing details
- Price per square foot: $421/sqft
- Tax assessed value: $1,065,600
- Annual tax amount: $5,442
- Date on market: 7/30/2026
- Cumulative days on market: 53 days
- Listing terms: Cash,Conventional
- Electric utility on property: Yes
- Road surface type: Concrete, Paved
Estimated market value
$2,000,300
$1.90M - $2.10M
$4,768/mo
Price history
| Date | Event | Price |
|---|---|---|
| 8/9/2026 | Price change | $2,130,000-5.3%$421/sqft |
Source:  Canopy MLS as distributed by MLS GRID #4409459 Report a problem Canopy MLS as distributed by MLS GRID #4409459 Report a problem | ||
| 7/30/2026 | Price change | $2,249,0000%$445/sqft |
Source: Canopy MLS as distributed by MLS GRID #4409459 Report a problem | ||
| 7/27/2026 | Listed for sale | $2,250,000+278.2%$445/sqft |
Source: Owner Report a problem | ||
| 7/2/2021 | Sold | $595,000+526.3%$118/sqft |
Source: Public Record Report a problem | ||
| 10/22/2020 | Sold | $95,000+82.7%$19/sqft |
Source: Public Record Report a problem | ||
| 7/3/2019 | Sold | $52,000+642.9%$10/sqft |
Source: Public Record Report a problem | ||
| 12/18/2000 | Sold | $7,000$1/sqft |
Source: Public Record Report a problem | ||
Public tax history
| Year | Property taxes | Tax assessment |
|---|---|---|
| 2025 | $5,442 +27.3% | $1,065,600 +66.6% |
| 2024 | $4,276 +1.5% | $639,700 |
| 2023 | $4,211 | $639,700 |
| 2022 | $4,211 +1121.8% | $639,700 +1123.1% |
| 2021 | $345 +215.8% | $52,300 +284.6% |
| 2020 | $109 -2.6% | $13,600 |
| 2019 | $112 | $13,600 +0.1% |
| 2018 | $112 | $13,590 -0.1% |
| 2017 | $112 -4.1% | $13,600 +0.1% |
| 2016 | $117 | $13,590 |
| 2015 | $117 +10.2% | $13,590 -6.1% |
| 2014 | $106 | $14,470 |
| 2013 | -- | $14,470 |
| 2012 | -- | $14,470 |
| 2011 | -- | $14,470 |
| 2010 | -- | $14,470 |
| 2009 | $101 | $14,470 |
| 2008 | $101 +61.7% | $14,470 +77.5% |
| 2007 | $62 +10.5% | $8,150 |
| 2006 | $56 | $8,150 |
| 2005 | -- | $8,150 |
| 2004 | -- | $8,150 |
Find assessor info on the county website
Monthly payment
Est. payment
Payment breakdown
Explore the cost of this home by adjusting the details. Changes won't be saved.Climate risks
Neighborhood: 28079
Similar homes
- $2,095,0005 bd5 ba4k sqft1120 Baron Rd, Waxhaw, NC 28173For Sale

 MLS ID #4394050, Ben Bowen, Premier Sotheby's International Realty. Canopy MLS as distributed by MLS GRID
 - $1,895,0005 bd5 ba4.5k sqft4231 Piaffe Ave, Mint Hill, NC 28227For Sale
 MLS ID #4356872, Diane Austin, Builder Developer Advisors Inc. Canopy MLS as distributed by MLS GRID
 - $2,390,0004 bd6 ba4.6k sqft1115 Shelton Oaks Ct, Matthews, NC 28105For Sale
 MLS ID #4407717, Joe Higgins, Coldwell Banker Realty. Canopy MLS as distributed by MLS GRID
 - $2,174,9904 bd6 ba5.7k sqft11808 Pleasant Wyatt Pl, Charlotte, NC 28277For Sale
 MLS ID #4409483, Steve Jarrell, EXP Realty LLC Ballantyne. Canopy MLS as distributed by MLS GRID
 - $2,275,0005 bd5 ba4.6k sqft2409 Brandermill Pl, Charlotte, NC 28226For SaleMLS ID #4412996, Paul Sagadin, Charlotte Living Realty. Canopy MLS as distributed by MLS GRID
- $2,200,0005 bd6 ba4.8k sqft2919 Colony Rd, Charlotte, NC 28211For SaleMLS ID #4391510, Tyler Goldsmith, Real Broker, LLC. Canopy MLS as distributed by MLS GRID
- $1,830,0005 bd5 ba4.4k sqft3030 Ashford Glen Dr, Matthews, NC 28104For SaleMLS ID #4399713, Tanya Panchenko, Fathom Realty NC LLC. Canopy MLS as distributed by MLS GRID
- $1,699,0004 bd4 ba5.1k sqft8941 Blair Rd, Mint Hill, NC 28227New ConstructionMLS ID #4415120, Maria Korniyenko, The Agency - Charlotte. Canopy MLS as distributed by MLS GRID
- $1,600,0004 bd4 ba5.1k sqft1206 Delaney Dr, Weddington, NC 28104For SaleMLS ID #4421166, David Wishon, Keller Williams Premier. Canopy MLS as distributed by MLS GRID
- $1,849,0004 bd4 ba4.2k sqft8707 Fairview Rd, Charlotte, NC 28226For SaleMLS ID #4350865, Erika Mendoza, Coldwell Banker Realty. Canopy MLS as distributed by MLS GRID
- $2,149,0004 bd6 ba4.1k sqft207 Sugar Maple Ln, Matthews, NC 28104For SaleMLS ID #4388585, Sherri D'Alessandro, Ivester Jackson Christie's. Canopy MLS as distributed by MLS GRID
- $1,900,0006 bd5 ba6k sqft1321 Gateshead Ln, Matthews, NC 28105New ConstructionMLS ID #4376384, Caitlin Redmond, Berkshire Hathaway HomeServices Carolinas Realty. Canopy MLS as distributed by MLS GRID
- $1,900,0006 bd5 ba6k sqft1325 Gateshead Ln, Matthews, NC 28105New ConstructionMLS ID #4376786, Caitlin Redmond, Berkshire Hathaway HomeServices Carolinas Realty. Canopy MLS as distributed by MLS GRID
- $1,485,0005 bd5 ba4.3k sqft8508 Max Meadows Dr, Charlotte, NC 28227For SaleMLS ID #4376414, Maria Korniyenko, The Agency - Charlotte. Canopy MLS as distributed by MLS GRID
- $1,625,0005 bd5 ba3.8k sqft4421 Montibello Dr, Charlotte, NC 28226For SaleMLS ID #4410489, Karyn Porter, Premier South. Canopy MLS as distributed by MLS GRID
- $2,300,0004 bd5 ba4.7k sqft203 Sugar Maple Ln #23, Matthews, NC 28104New ConstructionMLS ID #4315156, Joanna Warren, Engel & Volkers Charlotte. Canopy MLS as distributed by MLS GRID
- $2,725,0004 bd5 ba3.9k sqft2201 Whilden Ct, Charlotte, NC 28211For SaleMLS ID #4418465, Scott Pridemore, COMPASS. Canopy MLS as distributed by MLS GRID
- $2,399,9996 bd6 ba5.9k sqft1120 Chollywood Dr, Charlotte, NC 28211For SaleMLS ID #4372773, Sherri D'Alessandro, Ivester Jackson Christie's. Canopy MLS as distributed by MLS GRID
- $1,250,0003 bd4 ba4.1k sqft1800 Chestnut Ln, Matthews, NC 28104For SaleMLS ID #4379528, Ryan Palmer, The Agency - Charlotte. Canopy MLS as distributed by MLS GRID
- $2,195,0004 bd4 ba3.3k sqft610 Queens Rd, Charlotte, NC 28207For SaleMLS ID #4420275, Jessica Grier, Corcoran HM Properties. Canopy MLS as distributed by MLS GRID
