Set on 1.14 private acres, this beautifully designed home offers the perfect balance of space, comfort, and everyday luxury. As you arrive, the setting immediately feels private and peaceful, welcoming you into a home that’s both functional and inviting.
Step inside to a grand staircase entry filled with natural light, creating a bright and open first impression. To the right, the main living area flows effortlessly into the breakfast space and kitchen, making it ideal for both daily living and entertaining. The kitchen is thoughtfully designed with a custom farmhouse sink with exposed apron detail, built-in double wall ovens, and two statement chandeliers that add warmth and character. The living room is centered around a dramatic floor-to-ceiling fireplace with a sleek linear insert and custom panel detailing, creating a standout focal point.
The dining room offers a more intimate setting, featuring a custom accent wall with integrated lighting and a designer chandelier that brings a sense of style and comfort to the space. The main level also includes a bedroom with its own bathroom, along with an additional guest bath, providing flexibility for visitors or multi-use living.
Upstairs, the primary suite is designed as a private retreat, featuring a custom media accent wall and a clean, modern feel. The primary bathroom includes a double floating vanity, freestanding soaking tub, and a glass-enclosed shower with warm, designer finishes throughout. Three additional bedrooms, a full bathroom, and an upstairs laundry room complete the second level, offering both convenience and functionality.
The fully finished basement expands the home’s living space and creates an ideal setup for entertaining. A custom built-in bar with seating and wine storage opens directly to the outdoor patio through elegant double glass doors, creating a seamless blend of indoor and outdoor living. The media lounge features a built-in wall with shelving and a sleek fireplace, perfect for relaxing evenings. This level also includes an additional den area, a large storage closet, and a full bathroom.
Outside, the property continues to impress with a detached 24x24 outbuilding that can be used as a gym, office, studio, or entertainment space. The expansive yard offers endless possibilities to create your own private outdoor setup.
With 4,316 heated square feet, 5 bedrooms, 4.5 bathrooms, and a layout designed for both everyday living and hosting, this home offers a lifestyle that adapts to you—whether you're entertaining, working from home, or simply enjoying the space and privacy.
Active
Price cut: $96K (6/10)
$1,499,000
8508 Max Meadows Dr, Charlotte, NC 28227
5beds
4,316sqft
:
Get pre-qualified$8,488/mo
Single Family Residence
Built in 2024
1.14 Acres Lot
$1,441,900 Zestimate®
$347/sqft
$60/mo HOA
What's special
Built-in double wall ovensFreestanding soaking tubUpstairs laundry room
- 79 days |
- 893 |
- 33 |
Zillow last checked:
Listing updated:
Listed by:
Maria Korniyenko ncluxurywithmaria@gmail.com,
The Agency - Charlotte
Source: Canopy MLS as distributed by MLS GRID,MLS#: 4376414
Facts & features
Interior
Bedrooms & bathrooms
- Bedrooms: 5
- Bathrooms: 5
- Full bathrooms: 4
- 1/2 bathrooms: 1
- Main level bedrooms: 1
Primary bedroom
- Features: Walk-In Closet(s)
- Level: Upper
Bedroom s
- Level: Main
Bedroom s
- Level: Upper
Bedroom s
- Level: Upper
Bedroom s
- Level: Upper
Bathroom full
- Level: Main
Bathroom half
- Level: Main
Bathroom full
- Level: Upper
Bathroom full
- Level: Upper
Bathroom full
- Level: Basement
Bar entertainment
- Level: Basement
Breakfast
- Level: Main
Den
- Level: Main
Den
- Level: Basement
Dining room
- Level: Main
Family room
- Level: Basement
Flex space
- Level: Basement
Kitchen
- Level: Main
Laundry
- Level: Upper
Living room
- Level: Main
Heating
- Central
Cooling
- Central Air
Appliances
- Included: Dishwasher, Disposal, Double Oven, Refrigerator
- Laundry: Laundry Room, Upper Level
Features
- Soaking Tub, Kitchen Island, Open Floorplan, Pantry, Storage, Walk-In Closet(s), Walk-In Pantry, Wet Bar
- Flooring: Tile
- Basement: Daylight,Finished,Full,Interior Entry,Walk-Out Access
- Fireplace features: Family Room, Gas, Living Room
Interior area
- Total structure area: 2,924
- Total interior livable area: 4,316 sqft
- Finished area above ground: 2,924
- Finished area below ground: 1,392
Property
Parking
- Total spaces: 2
- Parking features: Driveway, Attached Garage, Garage on Main Level
- Attached garage spaces: 2
- Has uncovered spaces: Yes
Features
- Levels: Two
- Stories: 2
- Patio & porch: Front Porch, Patio, Rear Porch
- Fencing: Back Yard
Lot
- Size: 1.14 Acres
- Features: Private, Wooded
Living quarters
- Secondary features: Exterior Not Connected
Details
- Parcel number: 13904231
- Zoning: R
- Special conditions: Standard
Construction
Type & style
- Home type: SingleFamily
- Architectural style: Traditional
- Property subtype: Single Family Residence
Materials
- Brick Partial, Block
Condition
- New construction: No
- Year built: 2024
Utilities & green energy
- Sewer: Septic Installed
- Water: Well
Community & HOA
Community
- Subdivision: Arlington Hills
HOA
- Has HOA: Yes
- HOA fee: $60 monthly
Location
- Region: Charlotte
Financial & listing details
- Price per square foot: $347/sqft
- Tax assessed value: $778,400
- Date on market: 5/14/2026
- Cumulative days on market: 79 days
- Listing terms: Cash,Conventional,VA Loan
- Road surface type: Concrete, Paved
Estimated market value
$1,441,900
$1.37M - $1.51M
$5,282/mo
Price history
| Date | Event | Price |
|---|---|---|
| 6/10/2026 | Price change | $1,499,000-6%$347/sqft |
Source:  Canopy MLS as distributed by MLS GRID #4376414 Report a problem Canopy MLS as distributed by MLS GRID #4376414 Report a problem | ||
| 5/14/2026 | Listed for sale | $1,595,000$370/sqft |
Source: Canopy MLS as distributed by MLS GRID #4376414 Report a problem | ||
Public tax history
Tax history is unavailable.
Monthly payment
Est. payment
Payment breakdown
Explore the cost of this home by adjusting the details. Changes won't be saved.Climate risks
Neighborhood: 28227
Nearby schools
GreatSchools rating
- 8/10Clear Creek ElementaryGrades: PK-5Distance: 2.6 mi
- 5/10Northeast MiddleGrades: 6-8Distance: 4.9 mi
- 6/10Independence HighGrades: 9-12Distance: 4.6 mi
Schools provided by the listing agent
- Elementary: Clear Creek
- Middle: Northeast
- High: Independence
Source: Canopy MLS as distributed by MLS GRID. This data may not be complete. We recommend contacting the local school district to confirm school assignments for this home.
- $836,2006 bd4 ba2.8k sqft8508 Max Meadow Dr, Mint Hill, NC 28227Off Market
- $112,500-- bd-- ba-- sqft8518 Max Meadow Dr, Mint Hill, NC 28227Off Market
- $751,6003 bd2 ba1.5k sqft8301 Arlington Church Rd, Mint Hill, NC 28227Off Market
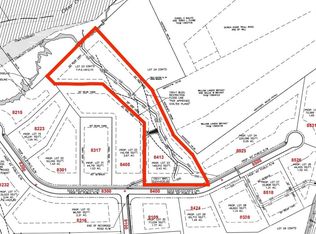
- $125,0003.43 Acres8413 Max Meadows Dr #23, Charlotte, NC 28227Sold
- $84,600-- bd-- ba-- sqft8211 Arlington Church Rd, Mint Hill, NC 28227Off Market
- $140,0004.98 Acres8525 Max Meadows Dr #24, Charlotte, NC 28227Sold
- $--3.04 Acres8232 Max Meadows Dr #11, Charlotte, NC 28227Off Market
- $77,9003 bd2 ba1.1k sqft8221 Arlington Church Rd, Mint Hill, NC 28227Off Market
A local agent can set up tours, give advice and negotiate with sellers.
Similar homes
- $1,995,0005 bd5 ba4.5k sqft4231 Piaffe Ave, Mint Hill, NC 28227For Sale

 MLS ID #4356872, Diane Austin, Builder Developer Advisors Inc. Canopy MLS as distributed by MLS GRID
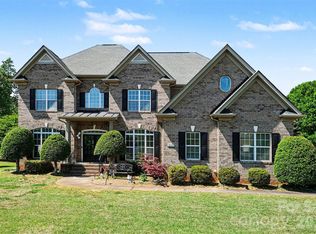
 - $925,0006 bd5 ba4.5k sqft7233 McEwen Pl, Mint Hill, NC 28227For Sale
 MLS ID #4372432, John Bolos, Keller Williams South Park. Canopy MLS as distributed by MLS GRID
 - $1,429,0005 bd4 ba4k sqft3011 Lauren Glen Rd, Charlotte, NC 28226For Sale
 MLS ID #4406881, Amanda Kupchella, COMPASS. Canopy MLS as distributed by MLS GRID
 - $800,0005 bd4 ba3.8k sqft5318 Apple Blossom Ct, Mint Hill, NC 28227For Sale
 MLS ID #4378140, Reagan Pence, Nestlewood Realty, LLC. Canopy MLS as distributed by MLS GRID
 - $1,500,0005 bd4 ba4k sqft4533 Noras Path Rd, Charlotte, NC 28226For SaleMLS ID #4396655, Marcus Nance, Helen Adams Realty. Canopy MLS as distributed by MLS GRID
- $1,300,0005 bd5 ba4.5k sqft4016 Camrose Crossing Ln, Matthews, NC 28104For SaleMLS ID #4390117, Gretel Howell, Howard Hanna Allen Tate Lake Norman. Canopy MLS as distributed by MLS GRID
- $1,795,0004 bd3 ba3.5k sqft2035 Valencia Ter, Charlotte, NC 28226For SaleMLS ID #4405781, Ashley Sabinsky, Keller Williams Ballantyne Area. Canopy MLS as distributed by MLS GRID
- $1,190,0004 bd5 ba3.4k sqft6816 W Duncan Rd, Indian Trail, NC 28079For SaleMLS ID #4394263, Jenn Davis, Real Broker, LLC. Canopy MLS as distributed by MLS GRID
- $1,350,0005 bd4 ba3.3k sqft2600 Vardall Ct, Charlotte, NC 28226For SaleMLS ID #4400595, Nicole Lopez, Mackey Realty LLC. Canopy MLS as distributed by MLS GRID
- $1,495,0004 bd4 ba3.6k sqft1301 Catawba Ave, Charlotte, NC 28205For SaleMLS ID #4389843, Josh Looney, 5 Points Realty. Canopy MLS as distributed by MLS GRID
- $1,495,0005 bd5 ba4.4k sqft7105 Essington Dr, Charlotte, NC 28270New ConstructionMLS ID #4356237, Tanya Jennings, Keller Williams Connected. Canopy MLS as distributed by MLS GRID
- $1,495,9005 bd4 ba3.7k sqft3119 Shenandoah Ave, Charlotte, NC 28205New ConstructionMLS ID #4394625, Steph Kronen, COMPASS. Canopy MLS as distributed by MLS GRID
- $1,499,0004 bd4 ba3.8k sqft809 Crater St, Charlotte, NC 28205New ConstructionMLS ID #4386101, Ivette Perez, The Agency - Charlotte. Canopy MLS as distributed by MLS GRID
- $853,4503 bd2 ba2.8k sqft4515 Lindsay Ln, Matthews, NC 28105For SaleMLS ID #4372208, Kevin Geyer, Keller Williams South Park. Canopy MLS as distributed by MLS GRID
- $1,330,0005 bd5 ba5.1k sqft220 Kingsdown Ave, Charlotte, NC 28270For SaleMLS ID #4359368, Kim Trouten, Howard Hanna Allen Tate SouthPark. Canopy MLS as distributed by MLS GRID
- $1,400,0003 bd5 ba4.6k sqft1023 Piney Dr, Monroe, NC 28110For SaleMLS ID #4387708, John Bolos, Keller Williams South Park. Canopy MLS as distributed by MLS GRID
- $1,395,0005 bd4 ba3.3k sqft823 Wingrave Dr, Charlotte, NC 28270For SaleMLS ID #4351903, Abigail Hines, The Agency - Charlotte. Canopy MLS as distributed by MLS GRID
- $1,300,0004 bd5 ba4.3k sqft1617 Home Pl, Matthews, NC 28105For SaleMLS ID #4384540, Steve Bueche, Coldwell Banker Realty. Canopy MLS as distributed by MLS GRID
- $814,9995 bd4 ba3.2k sqft2315 Chateau Ct, Matthews, NC 28105New ConstructionMLS ID #4407259, Liza Caminiti, Ivester Jackson Christie's. Canopy MLS as distributed by MLS GRID
- $1,445,0005 bd5 ba5k sqft8703 Deakin Ct, Waxhaw, NC 28173For SaleMLS ID #4385726, Kim Knapik, Southern Nest Realty Inc. Canopy MLS as distributed by MLS GRID
