Experience refined living in this stunning full-brick luxury home located on a quiet street in highly desirable South Charlotte. Offering five spacious bedrooms and four-and-a-half beautifully appointed baths, this home blends timeless elegance with modern functionality.
The thoughtfully designed floor plan features an elegant butler’s pantry, a private home office perfect for remote work, and a versatile third-level flex space ideal for a media room, playroom, or additional guest retreat. High-end finishes are showcased throughout, creating a sophisticated yet comfortable atmosphere in every room.
The expansive primary suite serves as a true retreat, featuring a large bedroom filled with natural light, a luxurious ensuite bath with spa-like appeal, and an impressive walk-in closet that conveniently connects directly to the laundry room for everyday ease and efficiency.
Designed for both everyday living and entertaining, the home extends seamlessly outdoors to a covered patio complete with a beautiful fireplace—perfect for relaxing evenings or hosting guests year-round.
With exceptional craftsmanship, generous living spaces, and luxurious details at every turn, this South Charlotte residence offers the perfect balance of style, comfort, and convenience.
Active
Price cut: $50K (7/10)
$1,545,000
7105 Essington Dr, Charlotte, NC 28270
5beds
4,452sqft
:
Get pre-qualified$8,687/mo
Single Family Residence
Built in 2026
0.34 Acres Lot
$1,530,900 Zestimate®
$347/sqft
$-- HOA
What's special
Four-and-a-half beautifully appointed bathsHigh-end finishesPrivate home officeVersatile third-level flex spaceFive spacious bedroomsGenerous living spacesFull-brick luxury home
- 117 days |
- 1,315 |
- 89 |
Zillow last checked:
Listing updated:
Listed by:
Tanya Jennings tanyajennings@kw.com,
Keller Williams Connected
Source: Canopy MLS as distributed by MLS GRID,MLS#: 4356237
Facts & features
Interior
Bedrooms & bathrooms
- Bedrooms: 5
- Bathrooms: 5
- Full bathrooms: 4
- 1/2 bathrooms: 1
Primary bedroom
- Features: Ceiling Fan(s), En Suite Bathroom, Walk-In Closet(s)
- Level: Upper
Heating
- Heat Pump, Natural Gas
Cooling
- Ceiling Fan(s), Electric, Heat Pump
Appliances
- Included: Bar Fridge, Dishwasher, Double Oven, ENERGY STAR Qualified Refrigerator, Exhaust Hood, Gas Range, Tankless Water Heater
- Laundry: Electric Dryer Hookup, Laundry Room, Sink, Upper Level, Washer Hookup
Features
- Built-in Features, Kitchen Island, Open Floorplan, Walk-In Closet(s), Walk-In Pantry
- Flooring: Wood
- Has basement: No
- Fireplace features: Family Room, Gas
Interior area
- Total structure area: 3,689
- Total interior livable area: 4,452 sqft
- Finished area above ground: 4,452
- Finished area below ground: 0
Property
Parking
- Total spaces: 3
- Parking features: Driveway, Attached Garage, Garage on Main Level
- Attached garage spaces: 3
- Has uncovered spaces: Yes
Features
- Levels: Three Or More
- Stories: 3
- Patio & porch: Covered, Patio
- Exterior features: In-Ground Irrigation
- Fencing: Back Yard,Privacy,Wood
Lot
- Size: 0.34 Acres
- Features: Cleared, Corner Lot
Details
- Parcel number: 21308210
- Zoning: N1-A
- Special conditions: Standard
Construction
Type & style
- Home type: SingleFamily
- Property subtype: Single Family Residence
Materials
- Brick Full
- Foundation: Slab
Condition
- New construction: Yes
- Year built: 2026
Details
- Builder name: GCH Builder LLC
Utilities & green energy
- Sewer: Public Sewer
- Water: City
Community & HOA
Community
- Subdivision: Crown Colony
Location
- Region: Charlotte
Financial & listing details
- Price per square foot: $347/sqft
- Tax assessed value: $600,000
- Date on market: 4/2/2026
- Cumulative days on market: 117 days
- Listing terms: Cash,Conventional
- Road surface type: Concrete, Paved
Estimated market value
$1,530,900
$1.45M - $1.61M
$5,390/mo
Price history
| Date | Event | Price |
|---|---|---|
| 7/10/2026 | Price change | $1,545,000-3.1%$347/sqft |
Source:  Canopy MLS as distributed by MLS GRID #4356237 Report a problem Canopy MLS as distributed by MLS GRID #4356237 Report a problem | ||
| 6/16/2026 | Price change | $1,595,000-3%$358/sqft |
Source: Canopy MLS as distributed by MLS GRID #4356237 Report a problem | ||
| 5/20/2026 | Price change | $1,645,000-2.9%$369/sqft |
Source: Canopy MLS as distributed by MLS GRID #4356237 Report a problem | ||
| 4/29/2026 | Price change | $1,695,000-10.8%$381/sqft |
Source: Canopy MLS as distributed by MLS GRID #4356237 Report a problem | ||
| 4/22/2026 | Price change | $1,900,000-2.6%$427/sqft |
Source: Canopy MLS as distributed by MLS GRID #4356237 Report a problem | ||
| 4/14/2026 | Price change | $1,950,000-2.5%$438/sqft |
Source: Canopy MLS as distributed by MLS GRID #4356237 Report a problem | ||
| 4/2/2026 | Listed for sale | $2,000,000$449/sqft |
Source: Canopy MLS as distributed by MLS GRID #4356237 Report a problem | ||
Public tax history
Tax history is unavailable.
Monthly payment
Est. payment
Payment breakdown
Explore the cost of this home by adjusting the details. Changes won't be saved.Climate risks
Neighborhood: Sardis Forest
Nearby schools
GreatSchools rating
- 9/10Lansdowne ElementaryGrades: K-5Distance: 1.5 mi
- 8/10McClintock Middle SchoolGrades: 6-8Distance: 3.9 mi
- 5/10East Mecklenburg HighGrades: 9-12Distance: 3.8 mi
Schools provided by the listing agent
- Elementary: Lansdowne
- Middle: McClintock
- High: East Mecklenburg
Source: Canopy MLS as distributed by MLS GRID. This data may not be complete. We recommend contacting the local school district to confirm school assignments for this home.
- $599,9003 bd2 ba2.2k sqft7101 Essington Dr, Charlotte, NC 28270Sold

- $1,645,0005 bd5 ba4.8k sqft7109 Essington Dr, Charlotte, NC 28270New Construction
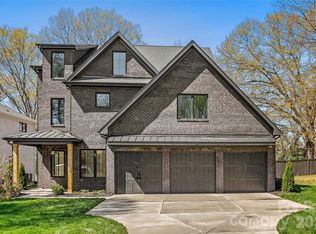
- $680,9004 bd3 ba2.4k sqft7117 Essington Dr, Charlotte, NC 28270Off Market
- $544,7003 bd3 ba1.6k sqft6501 Shaftesbury Rd, Charlotte, NC 28270Off Market
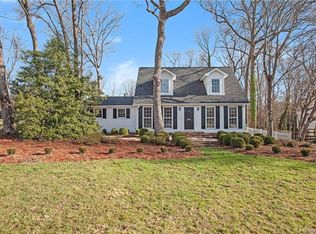
- $623,5004 bd2 ba2k sqft6433 Shaftesbury Ln, Charlotte, NC 28270Off Market
- $620,3004 bd2 ba2.1k sqft7125 Essington Dr, Charlotte, NC 28270Off Market
- $737,7005 bd3 ba3.2k sqft7102 Essington Dr, Charlotte, NC 28270Off Market
- $639,6004 bd2 ba2.2k sqft7116 Essington Dr, Charlotte, NC 28270Off Market
A local agent can set up tours, give advice and negotiate with sellers.
Similar homes
- $1,645,0005 bd5 ba4.8k sqft7109 Essington Dr, Charlotte, NC 28270New Construction
 MLS ID #4353515, Tanya Jennings, Keller Williams Connected. Canopy MLS as distributed by MLS GRID
 - $1,750,0005 bd5 ba4.3k sqft5010 Ohm Ln, Charlotte, NC 28270New Construction
 MLS ID #4306618, Shad Rafferty, Charlotte Living Realty. Canopy MLS as distributed by MLS GRID
 - $1,350,0005 bd4 ba3.3k sqft2600 Vardall Ct, Charlotte, NC 28226For Sale
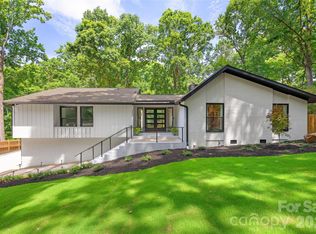 MLS ID #4400595, Nicole Lopez, Mackey Realty LLC. Canopy MLS as distributed by MLS GRID
 - $1,695,0005 bd5 ba4.3k sqft915 Laurel Creek Ln, Charlotte, NC 28211For Sale
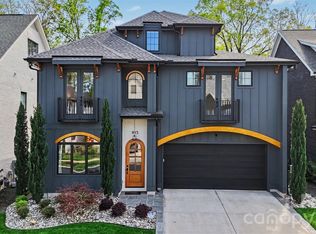 MLS ID #4398548, Dillon Forstberg, Keller Williams South Park. Canopy MLS as distributed by MLS GRID
 - $1,699,0004 bd5 ba4k sqft1600 E Barden Rd, Charlotte, NC 28226New ConstructionMLS ID #4375466, Tina Davidov, Premier South. Canopy MLS as distributed by MLS GRID
- $1,350,0005 bd5 ba3.4k sqft3800 Lovett Cir, Charlotte, NC 28210For SaleMLS ID #4389040, Holly Kimsey Evans, EXP Realty LLC Ballantyne. Canopy MLS as distributed by MLS GRID
- $1,650,0005 bd4 ba3.5k sqft4409 Castleton Rd, Charlotte, NC 28211New ConstructionMLS ID #4394989, Anne Monsted, COMPASS. Canopy MLS as distributed by MLS GRID
- $1,540,0004 bd3 ba3.6k sqft4300 Tangle Dr, Charlotte, NC 28211New ConstructionMLS ID #4366713, Yazan Alhakim, Fathom Realty NC LLC. Canopy MLS as distributed by MLS GRID
- $1,495,9005 bd4 ba3.7k sqft3119 Shenandoah Ave, Charlotte, NC 28205New ConstructionMLS ID #4394625, Steph Kronen, COMPASS. Canopy MLS as distributed by MLS GRID
- $1,550,0005 bd4 ba3.3k sqft1109 Leigh Ave, Charlotte, NC 28205For SaleMLS ID #4379986, Tyler Goldsmith, Real Broker, LLC. Canopy MLS as distributed by MLS GRID
- $1,760,0004 bd4 ba4.1k sqft8159 Fairview Rd, Charlotte, NC 28226New ConstructionMLS ID #4350673, Anna Fenno, Helen Adams Realty. Canopy MLS as distributed by MLS GRID
- $1,740,0004 bd4 ba4.1k sqft8163 Fairview Rd, Charlotte, NC 28226New ConstructionMLS ID #4350674, Anna Fenno, Helen Adams Realty. Canopy MLS as distributed by MLS GRID
- $1,499,0004 bd4 ba3.8k sqft809 Crater St, Charlotte, NC 28205New ConstructionMLS ID #4386101, Ivette Perez, The Agency - Charlotte. Canopy MLS as distributed by MLS GRID
- $1,499,0004 bd3 ba3.6k sqft4304 Tangle Dr, Charlotte, NC 28211New ConstructionMLS ID #4363691, Yazan Alhakim, Fathom Realty NC LLC. Canopy MLS as distributed by MLS GRID
- $945,0005 bd4 ba3.9k sqft1216 Old Farm Rd, Charlotte, NC 28226For SaleMLS ID #4344742, Brittany D'Errico, EXP Realty LLC Ballantyne. Canopy MLS as distributed by MLS GRID
- $1,495,0004 bd4 ba3.6k sqft1301 Catawba Ave, Charlotte, NC 28205For SaleMLS ID #4389843, Josh Looney, 5 Points Realty. Canopy MLS as distributed by MLS GRID
- $1,319,0005 bd4 ba3.3k sqft1427 N Sharon Amity Rd, Charlotte, NC 28211New ConstructionMLS ID #4355163, Olivia Galarde, Corcoran HM Properties. Canopy MLS as distributed by MLS GRID
- $1,375,0004 bd4 ba3.5k sqft1106 Brookhurst Dr, Charlotte, NC 28205New ConstructionMLS ID #4399535, Yadiel Rojas Baten, Fathom Realty NC LLC. Canopy MLS as distributed by MLS GRID
- $2,099,0005 bd6 ba5.1k sqft6006 Old Providence Ln, Charlotte, NC 28226For SaleMLS ID #4365530, Katie Catron, Dickens Mitchener & Associates Inc. Canopy MLS as distributed by MLS GRID
- $1,996,0004 bd5 ba5k sqft9408 Greyson Ridge Dr, Charlotte, NC 28277New ConstructionMLS ID #4354369, Nina Tingle, Alpha Omega Realty. Canopy MLS as distributed by MLS GRID
